This charming, two-story home on the east side has the best of both worlds. This home is situated on a quiet cul-de-sac lot with mature shade trees, while also conveniently close to shopping and schools! From the street, a classic covered front porch greets you. Upon entering, you're met with the beauty and grandeur of a 2-story home. Office off to the right, formal dining on your left. The overlook balcony from the second floor looks down on the entry. On the main floor, you have the kitchen, direct access to the oversized two-car garage, living room with gas fireplace, and access to the gorgeous backyard. The basement includes a family room, full bath, and 2 additional bedrooms. The second floor has two additional bedrooms and the main bedroom complete with an ensuite bathroom including a jetted tub and walk-in closet. Complete with tray ceiling, the room is a personal getaway. The backyard feels large. All the room you could want for social gatherings and outdoor entertainment. Fully fenced with a garden shed and patio area. Summer nights are magical. Priced to sell. Superior home at this price point.
Pending
$425,000
3065 E Devonwood Dr, Ammon, ID 83406
5beds
2,557sqft
:
Get pre-qualified$2,609/mo
Single Family Residence
Built in 1999
0.26 Acres Lot
$418,600 Zestimate®
$166/sqft
$-- HOA
What's special
Garden shedTwo-story homeOversized two-car garageClassic covered front porchQuiet cul-de-sac lotMature shade treesPatio area
- 36 days |
- 473 |
- 32 |
Likely to sell faster than
Zillow last checked:
Listing updated:
Listed by:
Tyler Petersen 208-530-5133,
The Foundation Idaho Real Estate LLC
Source: SRMLS,MLS#: 2187256
Facts & features
Interior
Bedrooms & bathrooms
- Bedrooms: 5
- Bathrooms: 3
- Full bathrooms: 2
- 1/2 bathrooms: 1
- Main level bathrooms: 1
Family room
- Level: Main
Kitchen
- Level: Main
Living room
- Level: Basement
Basement
- Area: 837
Office
- Level: Main
Heating
- Natural Gas, Forced Air
Cooling
- None
Appliances
- Included: Dishwasher, Disposal, Microwave, Exhaust Fan, Electric Range, Refrigerator, Gas Water Heater, Water Softener Owned, Plumbed For Water Softener
- Laundry: Main Level
Features
- Ceiling Fan(s), Vaulted Ceiling(s), Walk-In Closet(s)
- Flooring: Luxury Vinyl, Carpet, Tile
- Basement: Finished,Full
- Number of fireplaces: 1
- Fireplace features: 1, Gas
Interior area
- Total structure area: 2,557
- Total interior livable area: 2,557 sqft
- Finished area above ground: 1,720
- Finished area below ground: 837
Video & virtual tour
Property
Parking
- Total spaces: 2
- Parking features: 2 Stalls, Attached, Garage Door Opener, Concrete
- Attached garage spaces: 2
- Has uncovered spaces: Yes
Features
- Levels: Two
- Stories: 2
- Patio & porch: 1
- Has spa: Yes
- Spa features: Bath
- Fencing: Vinyl,Wood,Full
Lot
- Size: 0.26 Acres
- Features: Cul-De-Sac, Level, Concrete Curbing, Established Lawn, Many Trees, Flower Beds, Sprinkler-Auto, Sprinkler System Full
Details
- Additional structures: Shed(s)
- Parcel number: Rpb5010004013o
- Zoning description: Not Verified
Construction
Type & style
- Home type: SingleFamily
- Property subtype: Single Family Residence
Materials
- Frame, Primary Exterior Material: Vinyl Siding
- Foundation: Concrete Perimeter
Condition
- Year built: 1999
Utilities & green energy
- Electric: Rocky Mountain Power
- Sewer: Public Sewer
- Water: Public
Community & HOA
Community
- Subdivision: Trailwood Village-Bon
HOA
- Has HOA: No
- Services included: None
Location
- Region: Ammon
Financial & listing details
- Price per square foot: $166/sqft
- Tax assessed value: $430,903
- Annual tax amount: $2,073
- Date on market: 6/23/2026
- Listing terms: Cash,Conventional,FHA,VA Loan
- Inclusions: Refrigerator, Oven/Range, Dishwasher, Microwave, Pergola
- Exclusions: Washer/Dryer
Estimated market value
$418,600
$398,000 - $440,000
$2,363/mo
Price history
| Date | Event | Price |
|---|---|---|
| 7/5/2026 | Pending sale | $425,000$166/sqft |
Source:  SRMLS #2187256 Report a problem SRMLS #2187256 Report a problem | ||
| 6/23/2026 | Listed for sale | $425,000+129.7%$166/sqft |
Source: SRMLS #2187256 Report a problem | ||
| 7/19/2016 | Sold | -- |
Source: Agent Provided Report a problem | ||
| 6/2/2016 | Listed for sale | $185,000-2.6%$72/sqft |
Source: Silvercreek Realty Group #2101014 Report a problem | ||
| 3/2/2009 | Listing removed | $189,900$74/sqft |
Source: Systems Engineering, Inc. #156477 Report a problem | ||
| 12/6/2008 | Listed for sale | $189,900$74/sqft |
Source: Systems Engineering, Inc. #156477 Report a problem | ||
Public tax history
| Year | Property taxes | Tax assessment |
|---|---|---|
| 2025 | $2,099 +12% | $430,903 -3.1% |
| 2024 | $1,875 -5.8% | $444,683 -5.4% |
| 2023 | $1,991 +10.3% | $469,851 +21.3% |
| 2022 | $1,805 +19.7% | $387,464 +37.2% |
| 2021 | $1,508 -2.4% | $282,371 +22.8% |
| 2020 | $1,545 +2.4% | $229,868 +10.2% |
| 2019 | $1,508 -2.4% | $208,578 -0.4% |
| 2018 | $1,545 +25.6% | $209,484 +17.5% |
| 2017 | $1,230 -1% | $178,266 +6% |
| 2016 | $1,242 | $168,176 +6.9% |
| 2015 | $1,242 +9.5% | $157,326 |
| 2014 | $1,134 +2.9% | $157,326 +1.1% |
| 2013 | $1,102 -92.4% | $155,555 -5.7% |
| 2012 | $14,471 +1155.2% | $164,965 +7.9% |
| 2011 | $1,153 +7.6% | $152,885 -4.4% |
| 2010 | $1,071 -47.9% | $159,937 -4.7% |
| 2009 | $2,057 | $167,887 |
| 2007 | -- | -- |
| 2005 | $1,997 -0.9% | -- |
| 2004 | $2,015 | -- |
Find assessor info on the county website
Monthly payment
Est. payment
Payment breakdown
Explore the cost of this home by adjusting the details. Changes won't be saved.Climate risks
Neighborhood: 83406
Nearby schools
GreatSchools rating
- 4/10Tiebreaker Elementary SchoolGrades: PK-6Distance: 0.6 mi
- 4/10Sandcreek Middle SchoolGrades: 7-8Distance: 0.9 mi
- 9/10Hillcrest High SchoolGrades: 9-12Distance: 1.1 mi
Schools provided by the listing agent
- Elementary: TIE BREAKER 93EL
- Middle: SANDCREEK 93JH
- High: HILLCREST 93HS
Source: SRMLS. This data may not be complete. We recommend contacting the local school district to confirm school assignments for this home.
- $468,5002 bd2 ba2.1k sqft3045 E Devonwood Dr, Ammon, ID 83406Off Market
- $392,1005 bd2 ba2.7k sqft3066 E Brettonwood Dr, Ammon, ID 83406Off Market
- $508,5005 bd2 ba3.5k sqft3075 E Devonwood Dr, Ammon, ID 83406Off Market
- $485,2004 bd3 ba3.5k sqft3078 E Brettonwood Dr, Ammon, ID 83406Off Market
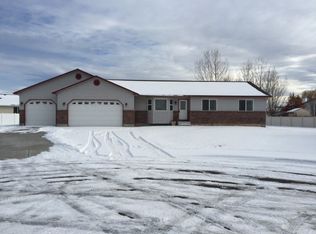
- $460,4005 bd2 ba3.2k sqft3042 E Brettonwood Dr, Ammon, ID 83406Off Market
- $521,5005 bd3 ba2.8k sqft3080 E Devonwood Dr, Ammon, ID 83406Off Market
- $402,9005 bd3 ba2.3k sqft3060 E Devonwood Dr, Ammon, ID 83406Off Market
- $405,3005 bd3 ba2.4k sqft3040 E Devonwood Dr, Ammon, ID 83406Off Market
A local agent can set up tours, give advice and negotiate with sellers.
Similar homes
- $460,0005 bd3 ba2.2k sqft4465 E Cochise Dr, Idaho Falls, ID 83406For Sale
 MLS ID #2188134, Amber Matlock, Silvercreek Realty Group. SRMLS
 - $448,0005 bd3 ba2.5k sqft4016 E Journee Cir, Ammon, ID 83406For Sale
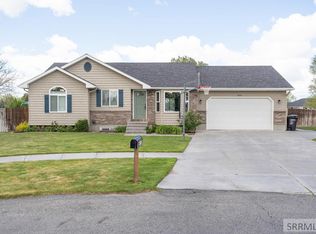 MLS ID #2186538, Brittonie King, Century 21 High Desert. SRMLS
 - $429,0005 bd3 ba2.5k sqft5343 Barton Ct, Ammon, ID 83406For Sale
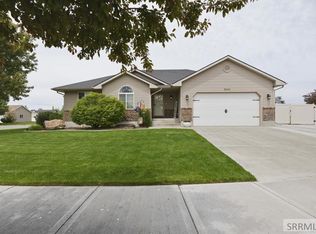 MLS ID #2186932, Brittney Hyde, Real Broker LLC. SRMLS
 - $439,9004 bd3 ba2.1k sqft4130 E Forest Glen Dr, Ammon, ID 83406For Sale
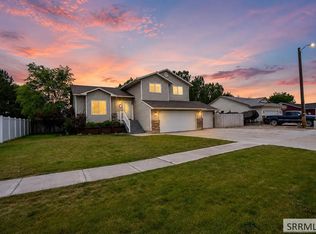 MLS ID #2187429, Corey Cook, NextHome Advantage Realty. SRMLS
 - $411,8007 bd3 ba2.7k sqft3889 Taylorview Ln, Idaho Falls, ID 83406For SaleMLS ID #2186485, Michele Robison, Keller Williams Realty East Idaho. SRMLS
- $390,0005 bd3 ba2.7k sqft970 Silkwood Cir, Idaho Falls, ID 83406For SaleMLS ID #2187411, Lynette Neibaur, Coldwell Banker Tomlinson. SRMLS
- $425,0005 bd3 ba2.4k sqft3625 E Hyrum Dr, Idaho Falls, ID 83401For SaleMLS ID #2187628, Anderson Hicks Group, Keller Williams Realty East Idaho. SRMLS
- $444,9004 bd3 ba3.2k sqft722 S Marjorie Ave, Idaho Falls, ID 83401For SaleMLS ID #2187445, Ashley Curry, eXp Realty LLC. SRMLS
- $415,0003 bd3 ba2.7k sqft3731 N Pitney Way, Idaho Falls, ID 83401For SaleMLS ID #2188081, Grider Peterson Real Estate Team, eXp Realty LLC. SRMLS
- $465,0004 bd4 ba2.5k sqft3060 S Chartwell Gdn, Ammon, ID 83406For SaleMLS ID #2187970, Nikki Marcovitz, Keller Williams Realty East Idaho. SRMLS
- $490,0006 bd3 ba3.4k sqft3974 E Wanda St, Ammon, ID 83406For SaleMLS ID #2187649, Anderson Hicks Group, Keller Williams Realty East Idaho. SRMLS
- $425,0004 bd3 ba2.4k sqft3401 Shady Gln, Idaho Falls, ID 83404For SaleMLS ID #2187604, Jacob Marcovitz, Keller Williams Realty East Idaho. SRMLS
- $430,0003 bd3 ba2.5k sqft2857 E Brooklyn St, Ammon, ID 83401For SaleMLS ID #2186727, Jennifer McCulloch, eXp Realty LLC. SRMLS
- $459,0004 bd3 ba2.5k sqft334 Church St, Ammon, ID 83401For SaleMLS ID #2186994, Whitney Peterson, Legacy Premier Realty. SRMLS
- $450,0006 bd3 ba2.8k sqft3150 N Sunlight Dr, Idaho Falls, ID 83401For SaleMLS ID #2187585, NiCole Hill, Axis Idaho Realty. SRMLS
- $524,9006 bd3 ba3.2k sqft4428 High Desert Dr, Ammon, ID 83406For SaleMLS ID #2186675, Karla Bates, Real Estate Pros LLC. SRMLS
- $425,0004 bd4 ba2.9k sqft1263 Londonderry Ave, Idaho Falls, ID 83404For SaleMLS ID #2185844, Abigail Martin, eXp Realty LLC. SRMLS
- $410,0005 bd3 ba2.6k sqft1858 Henry St, Idaho Falls, ID 83401For SaleMLS ID #2186147, Jim Hammon, Century 21 High Desert. SRMLS
- $450,0004 bd3 ba2.6k sqft3434 Creek Side Dr, Idaho Falls, ID 83404For SaleMLS ID #2186653, Chris Carney, Homes of Idaho. SRMLS
- $429,0005 bd2 ba2.4k sqft3976 E 200 N, Rigby, ID 83442For SaleMLS ID #2188044, Brooke Coles, Silvercreek Realty Group. SRMLS
