
Open House: Saturday July 11th, 12-2 PM and Sunday July 12th, 1-3 PM Charming and well-maintained 3-bedroom,1.5-bath ranch in highly sought-after Farmington Hills Schools offering 1,608 sq. ft. of comfortable living space. Features include a welcoming foyer with slate flooring, 8' interior doors, granite countertops, central air, and all appliances included. The Primary bedroom offers direct access to the bathroom, while the primary bath features dual showers.Enjoy the massive private backyard, perfect for entertaining, gardening, pets, or relaxing. Major updates include a new roof and gutters (2021), Carrier furnace (2017) with new heat exchanger (2022),Complete tear-out and replacement of the driveway (2025). All Wallside windows/sliding doors with approximately 10 years remaining on transferable warranty, Insulated garage and insulated door, underground fiber optic available, existing intercom/surround sound wiring,extensive drainage system including home & Yard French Drains. Hurry!
Accepting backups
$375,000
30809 Leelane, Farmington Hills, MI 48336
3beds
1,608sqft
Single Family Residence
Built in 1974
0.4 Acres Lot
$368,200 Zestimate®
$233/sqft
$-- HOA
What's special
Massive private backyardGranite countertopsCentral airAll appliances included
- 33 days |
- 931 |
- 80 |
Zillow last checked:
Listing updated:
Listed by:
Joe Harvey 810-820-1413,
The Joe Harvey Real Estate Team 810-820-1413
Source: MiRealSource,MLS#: 50211666 Originating MLS: East Central Association of REALTORS
Originating MLS: East Central Association of REALTORSFacts & features
Interior
Bedrooms & bathrooms
- Bedrooms: 3
- Bathrooms: 2
- Full bathrooms: 1
- 1/2 bathrooms: 1
Rooms
- Room types: Entry, Family Room, Bedroom, Laundry, Master Bedroom, Living Room, Master Bathroom, First Flr Lavatory, Bathroom, Shared Bathroom
Primary bedroom
- Level: First
Bedroom 1
- Features: Carpet
- Level: Entry
- Area: 154
- Dimensions: 14 x 11
Bedroom 2
- Features: Carpet
- Level: Entry
- Area: 154
- Dimensions: 14 x 11
Bedroom 3
- Features: Carpet
- Level: Entry
- Area: 132
- Dimensions: 12 x 11
Bathroom 1
- Features: Ceramic
- Level: Entry
- Area: 80
- Dimensions: 8 x 10
Family room
- Features: Laminate
- Level: Entry
- Area: 240
- Dimensions: 20 x 12
Kitchen
- Features: Ceramic
- Level: Entry
- Area: 220
- Dimensions: 20 x 11
Living room
- Features: Laminate
- Level: Entry
- Area: 196
- Dimensions: 14 x 14
Heating
- Forced Air, Natural Gas
Cooling
- Ceiling Fan(s), Central Air
Appliances
- Included: Dishwasher, Dryer, Humidifier, Microwave, Range/Oven, Refrigerator, Washer, Gas Water Heater
- Laundry: First Floor Laundry, Entry
Features
- Cathedral/Vaulted Ceiling, Sump Pump, Eat-in Kitchen
- Flooring: Ceramic Tile, Carpet, Laminate
- Windows: Window Treatments
- Has basement: No
- Number of fireplaces: 1
- Fireplace features: Family Room, Natural Fireplace
Interior area
- Total structure area: 1,608
- Total interior livable area: 1,608 sqft
- Finished area above ground: 1,608
- Finished area below ground: 0
Video & virtual tour
Property
Parking
- Total spaces: 2.5
- Parking features: Attached, Electric in Garage, Garage Door Opener, Garage Faces Side
- Attached garage spaces: 2.5
Features
- Levels: One
- Stories: 1
- Patio & porch: Patio
- Fencing: Fenced
- Frontage type: Road
- Frontage length: 77
Lot
- Size: 0.4 Acres
- Dimensions: 77 x 235 x 77 x 254
Details
- Additional structures: Shed(s)
- Parcel number: 2326102033
- Zoning description: Residential
- Special conditions: Private
- Other equipment: Intercom
Construction
Type & style
- Home type: SingleFamily
- Architectural style: Ranch
- Property subtype: Single Family Residence
Materials
- Brick, Other
- Foundation: Slab
Condition
- New construction: No
- Year built: 1974
Utilities & green energy
- Sewer: Public Sanitary
- Water: Public
- Utilities for property: Cable/Internet Avail.
Community & HOA
Community
- Subdivision: N/A
HOA
- Has HOA: No
Location
- Region: Farmington Hills
Financial & listing details
- Price per square foot: $233/sqft
- Tax assessed value: $359,140
- Annual tax amount: $3,422
- Date on market: 6/16/2026
- Cumulative days on market: 33 days
- Listing agreement: Exclusive Right To Sell
- Listing terms: Cash,Conventional,FHA,VA Loan
- Road surface type: Paved
Estimated market value
$368,200
$350,000 - $387,000
$2,373/mo
Price history
| Date | Event | Price |
|---|---|---|
| 6/16/2026 | Listed for sale | $375,000+119.3%$233/sqft |
Source:  MiRealSource #50211666 Report a problem MiRealSource #50211666 Report a problem | ||
| 2/4/2005 | Sold | $171,000$106/sqft |
Source: Public Record Report a problem | ||
Public tax history
| Year | Property taxes | Tax assessment |
|---|---|---|
| 2024 | -- | $179,570 +11.8% |
| 2023 | -- | $160,660 +18% |
| 2022 | -- | $136,120 +8.2% |
| 2021 | -- | $125,830 +14.8% |
| 2020 | -- | $109,590 +11.7% |
| 2019 | -- | $98,150 +23.4% |
| 2018 | -- | $79,530 +11.4% |
| 2015 | -- | $71,370 +9.5% |
| 2014 | -- | $65,190 +9.9% |
| 2011 | -- | $59,320 -35.6% |
| 2010 | -- | $92,180 |
| 2009 | -- | $92,180 |
| 2003 | -- | -- |
| 2002 | -- | $94,820 +36.5% |
| 2001 | $2,801 +5.7% | $69,440 +3.2% |
| 2000 | $2,651 | $67,290 |
Find assessor info on the county website
Monthly payment
Est. payment
Payment breakdown
Explore the cost of this home by adjusting the details. Changes won't be saved.Climate risks
Neighborhood: 48336
Nearby schools
GreatSchools rating
- 7/10J.A. Lanigan Elementary SchoolGrades: K-5Distance: 0.3 mi
- 6/10East Middle SchoolGrades: 6-8Distance: 1.2 mi
- 7/10Farmington High SchoolGrades: 9-12Distance: 0.4 mi
Schools provided by the listing agent
- District: Farmington Public School District
Source: MiRealSource. This data may not be complete. We recommend contacting the local school district to confirm school assignments for this home.
- $319,3003 bd1 ba1.2k sqft30821 Leelane, Farmington Hills, MI 48336Off Market
- $323,2003 bd1 ba2.1k sqft23931 Cora Ave, Farmington Hills, MI 48336Off Market
- $361,1003 bd1 ba1.6k sqft23769 Cora Ave, Farmington Hills, MI 48336Off Market
- $271,0003 bd2 ba1.6k sqft30839 Leelane, Farmington Hills, MI 48336Sold
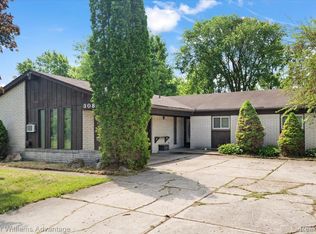
- $376,8003 bd2 ba1.6k sqft23949 Cora Ave, Farmington Hills, MI 48336Off Market
- $418,2004 bd3 ba2.2k sqft23755 Cora Ave, Farmington Hills, MI 48336Off Market
- $339,2003 bd2 ba1.8k sqft30845 Leelane, Farmington Hills, MI 48336Off Market
- $311,6003 bd1 ba1.3k sqft30810 Westhill St, Farmington Hills, MI 48336Off Market
A local agent can set up tours, give advice and negotiate with sellers.
Similar homes
- $350,0004 bd3 ba1.9k sqft21581 Birchwood St, Farmington, MI 48336For Sale
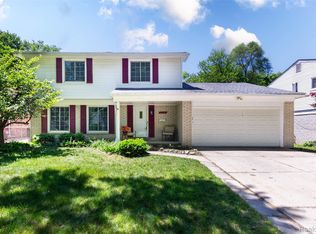
 MLS ID #20261039959, Elizabeth Hamilton, Hamilton Realty Group. Realcomp II
 - $457,0004 bd2 ba2.1k sqft32450 Chesterbrook St, Farmington Hills, MI 48334For Sale

 MLS ID #26032732, Pamela Bartush, Coldwell Banker Professionals. MichRIC
 - $369,9003 bd2 ba2.3k sqft2120 Arbor Ave, Wixom, MI 48393For Sale
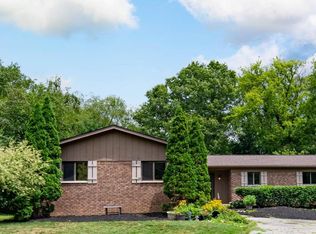 MLS ID #20261053221, Andrew Sussex, Castle Real Estate. Realcomp II
 - $380,0005 bd2 ba1.7k sqft9155 Satelite Dr, White Lake, MI 48386For Sale
 MLS ID #26034967, Julie Mackey, Redfin Corporation. MichRIC
 - $375,0003 bd3 ba2.3k sqft245 Roseland Dr, Canton, MI 48187For SaleMLS ID #26032699, Lana Byrne, Referral Network Real Estate. MichRIC
- $380,0003 bd2 ba1.8k sqft3525 Buss Dr, Commerce Township, MI 48390For SaleMLS ID #20261053081, Joy E DiMaggio, KW Domain. Realcomp II
- $399,9003 bd2 ba1.3k sqft5131 Elizabeth Lake Rd, Waterford, MI 48327For SaleMLS ID #26031059, LeAnne E Hagemann, RE/MAX Perrett Associates - Marshall. MichRIC
- $355,0003 bd3 ba1.6k sqft2478 Hiller Rd, West Bloomfield, MI 48324For SaleMLS ID #20261037668, Stephen G Reynolds II, North American Real Estate LLC. Realcomp II
- $260,0004 bd2 ba2.2k sqft22475 Nancy Ave, Southfield, MI 48033For SaleMLS ID #26035093, Donald Wurtzel, Cornerstone Real Estate. MichRIC
- $360,0003 bd3 ba1.7k sqft45145 Jeanette Ave, Van Buren Township, MI 48111For SaleMLS ID #26034980, Brad Jordan, Realty Experts LLC. MichRIC
- $389,0004 bd3 ba1.8k sqft3919 Orchard View Ave, Rochester Hills, MI 48307For SaleMLS ID #81026034452, Daniel DeCapua, RE/MAX Platinum. Realcomp II
- $475,0003 bd3 ba2.2k sqft20761 W Thirteen Mile Rd, Beverly Hills, MI 48025For SaleMLS ID #26034833, Anne Loehr, Redfin Corporation. MichRIC
- $400,0003 bd2 ba1.4k sqft212 Hillcroft Dr, Walled Lake, MI 48390For SaleMLS ID #20261030928, Bryon Tanana, KW Professionals. Realcomp II
- $410,0003 bd2 ba1.5k sqft3971 Thomas Ave, Berkley, MI 48072For SaleMLS ID #26032136, Adrena Holman, Redfin Corporation. MichRIC
- $400,0003 bd2 ba1.6k sqft3914 Edgeland Ave, Royal Oak, MI 48073For Sale
 MLS ID #50212123, Shana Sine Cameron, Sine & Monaghan LLC. MiRealSource
 - $469,0004 bd2 ba1.7k sqft525 Langfield St, Northville, MI 48167For Sale By Owner
- $299,9004 bd2 ba1.7k sqft30431 Avon Ct, Westland, MI 48185For SaleMLS ID #26034415, Benjamin Cockrum, Preferred, Realtors Ltd. MichRIC
- $505,0003 bd2 ba1.6k sqft24900 N Cromwell Dr, Franklin, MI 48025For SaleMLS ID #26032266, Jason Strat, Redfin Corporation. MichRIC
- $359,9992 bd3 ba2.1k sqft4376 Knightsbridge Ln #1, West Bloomfield, MI 48323For SaleMLS ID #26012778, Brian Caldwell, Caldwell Realty and Associates. MichRIC
- $398,0003 bd2 ba1.9k sqft7620 Middlepointe St, Dearborn, MI 48126For SaleMLS ID #20261050879, Hassan Alsalamy, Golden Key Realty Group LLC. Realcomp II
