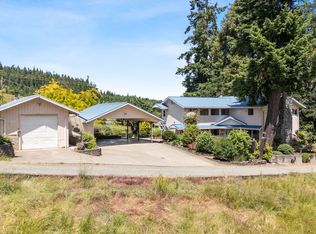
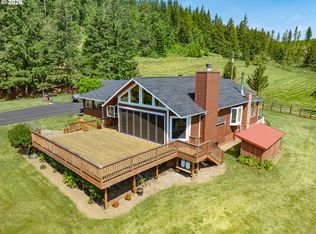
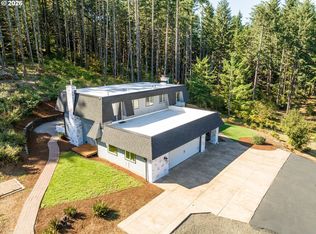
No drive-bys plz. This property is full of wonder. If the idea of owning your own "private park" speaks to your soul, this nearly 14-acre sanctuary is a retreat in itself. Lovingly cultivated over more than 20 years, this private estate has been the backdrop for countless unforgettable gatherings: weddings, reunions, company parties, concerts, retreats, campouts, holiday celebrations and more. The property is incredibly well-outfitted for entertaining, featuring a manmade pond which has been used for swimming, full-size sand volleyball court and two horseshoe pits. One of the lawns was once used specifically for pitching golf balls over to the sand court. You will also find a striking amphitheater, designated tent and RV camping areas, a spacious parking area, lg detached garage with covered breezeway to the home and a shop and four additional storage bays. The crown jewel for hosting is the showstopper pavilion, complete with a kitchen designed for food prep and catering ease, gas fire bowls and stage. The home itself spans three levels - two of which are accessible by vehicle. The upper-level primary suite includes its own private laundry, while the main level offers a dedicated office (or baby grand piano rm, as it was used) and guest bedroom. The drive-up daylight basement features a large bonus rm with wet bar, perfect for entertaining/relaxing; as well as guest bed/bath & laundry. The chef’s kitchen is a dream: Wolf range, Sub-Zero refrigerator and four dishwasher drawers to handle lg gatherings. The expansive living room ceilings are open to two relaxing lofts, one featuring a bird’s-eye view of the outdoor space. Outdoor living is beyond impressive at this property, w/lg covered patio, covered deck and sundeck ideal for hosting events or enjoying peaceful mornings at your own private retreat. This home is under 7 miles to Cottage Grove Lake, approx 4 miles to 1-5 and 22 to Lane CC. More features when you tour! NO DRIVE-BYS/PRIVATE DRIVE.
Active
Price cut: $124K (4/20)
$1,475,000
30816 Kenady Ln, Cottage Grove, OR 97424
3beds
3,878sqft
Residential, Single Family Residence
Built in 1980
13.32 Acres Lot
$-- Zestimate®
$380/sqft
$-- HOA
What's special
Striking amphitheaterTwo horseshoe pitsSpacious parking areaFull-size sand volleyball court
- 323 days |
- 361 |
- 28 |
Zillow last checked:
Listing updated:
Listed by:
Rani Conley 541-255-9669,
Windermere RE Lane County
Source: RMLS (OR),MLS#: 786750801
Loading...
Facts & features
Interior
Bedrooms & bathrooms
- Bedrooms: 3
- Bathrooms: 4
- Full bathrooms: 3
- Partial bathrooms: 1
- Main level bathrooms: 2
Rooms
- Room types: Bonus Room, Laundry, Office, Bedroom 2, Bedroom 3, Dining Room, Family Room, Kitchen, Living Room, Primary Bedroom
Primary bedroom
- Features: Bathtub, Suite, Walkin Closet, Walkin Shower
- Level: Upper
Bedroom 2
- Level: Upper
Bedroom 3
- Level: Lower
Dining room
- Features: Builtin Features
- Level: Main
Kitchen
- Features: Gourmet Kitchen, Instant Hot Water, Island, Engineered Hardwood
- Level: Main
Living room
- Features: Fireplace, French Doors, Loft, Vaulted Ceiling
- Level: Main
Office
- Level: Main
Heating
- Heat Pump, Fireplace(s)
Cooling
- Heat Pump
Appliances
- Included: Built-In Refrigerator, Dishwasher, Double Oven, Free-Standing Gas Range, Range Hood, Stainless Steel Appliance(s), Trash Compactor, Washer/Dryer, Instant Hot Water
- Laundry: Laundry Room
Features
- Floor 3rd, High Ceilings, Vaulted Ceiling(s), Sink, Built-in Features, Gourmet Kitchen, Kitchen Island, Loft, Bathtub, Suite, Walk-In Closet(s), Walkin Shower, Pantry
- Flooring: Engineered Hardwood, Concrete
- Doors: French Doors
- Basement: Daylight,Finished
- Number of fireplaces: 1
- Fireplace features: Wood Burning
Interior area
- Total structure area: 3,878
- Total interior livable area: 3,878 sqft
Video & virtual tour
Property
Parking
- Total spaces: 2
- Parking features: Driveway, RV Access/Parking, Detached, Oversized
- Garage spaces: 2
- Has uncovered spaces: Yes
Features
- Levels: Tri Level
- Stories: 3
- Patio & porch: Covered Deck, Covered Patio, Deck, Patio
- Exterior features: Fire Pit, Yard
- Has view: Yes
- View description: Trees/Woods
- Waterfront features: Creek, Seasonal
Lot
- Size: 13.32 Acres
- Features: Level, Sloped, Trees, Wooded, Sprinkler, Acres 10 to 20
Details
- Additional structures: Gazebo, RVParking, ToolShed, GazeboWorkshop, Shed
- Additional parcels included: 1297744
- Parcel number: 1056892
- Zoning: F2
Construction
Type & style
- Home type: SingleFamily
- Property subtype: Residential, Single Family Residence
Materials
- Frame, Cedar, Cement Siding, Other
- Foundation: Slab
- Roof: Metal
Condition
- Approximately
- New construction: No
- Year built: 1980
Utilities & green energy
- Gas: Gas
- Sewer: Septic Tank
- Water: Well
Community & HOA
HOA
- Has HOA: No
Location
- Region: Cottage Grove
Financial & listing details
- Price per square foot: $380/sqft
- Tax assessed value: $67,543
- Annual tax amount: $10,532
- Date on market: 8/20/2025
- Listing terms: Cash,Conventional,Owner Will Carry
- Road surface type: Gravel
Estimated market value
Not available
Estimated sales range
Not available
Not available
Price history
| Date | Event | Price |
|---|---|---|
| 4/20/2026 | Price change | $1,475,000-7.8%$380/sqft |
Source:  RMLS (OR) #786750801 Report a problem RMLS (OR) #786750801 Report a problem | ||
| 3/24/2026 | Price change | $1,599,000-5.9%$412/sqft |
Source: RMLS (OR) #786750801 Report a problem | ||
| 12/5/2025 | Price change | $1,699,000-2.3%$438/sqft |
Source: RMLS (OR) #786750801 Report a problem | ||
| 11/23/2025 | Price change | $1,739,000-12.8%$448/sqft |
Source: RMLS (OR) #786750801 Report a problem | ||
| 10/11/2025 | Price change | $1,993,862-0.1%$514/sqft |
Source: RMLS (OR) #786750801 Report a problem | ||
| 8/21/2025 | Listed for sale | $1,995,000+897.5%$514/sqft |
Source: RMLS (OR) #786750801 Report a problem | ||
| 10/12/2001 | Sold | $200,000$52/sqft |
Source: Agent Provided Report a problem | ||
Public tax history
| Year | Property taxes | Tax assessment |
|---|---|---|
| 2018 | $753 | $67,543 |
| 2017 | $753 -88% | $67,543 -88.4% |
| 2016 | $6,293 | $580,478 +2.8% |
| 2015 | $6,293 +10.2% | $564,492 +3% |
| 2014 | $5,711 | $548,050 |
Find assessor info on the county website
Monthly payment
Est. payment$--/mo
Payment breakdown
Explore the cost of this home by adjusting the details. Changes won't be saved.All calculations are estimates and provided by Zillow, Inc. for informational purposes only. Actual amounts may vary.
HOA fees may include property taxes on listings classified as Co-Ops. Contact the listing agent and/or owner for fee details.
Mortgage interest rates are dependent on a number of factors, including credit score, down payment, and repayment length. Interest rate data provided by Zillow Group Marketplace, Inc. as of 1/1/1970 from various mortgage lenders with which we have lead or other similar arrangements; the Estimated Payment is an average of those rates.
See how much you could borrow to make a competitive offer.
Climate risks
Neighborhood: 97424
Getting around
0 / 100
Car-DependentNearby schools
GreatSchools rating
- 6/10Bohemia Elementary SchoolGrades: K-5Distance: 2.8 mi
- 5/10Lincoln Middle SchoolGrades: 6-8Distance: 3.1 mi
- 5/10Cottage Grove High SchoolGrades: 9-12Distance: 2.9 mi
Schools provided by the listing agent
- Elementary: Harrison
- Middle: Lincoln
- High: Cottage Grove
Source: RMLS (OR). This data may not be complete. We recommend contacting the local school district to confirm school assignments for this home.
A local agent can set up tours, give advice and negotiate with sellers.
A local lender can help you make sure your offer is ready when you are.



- Oregon
- Lane County
- Cottage Grove
- 97424
- 30816 Kenady Ln
Nearby cities
Nearby zip codes
Other Cottage Grove Topics
