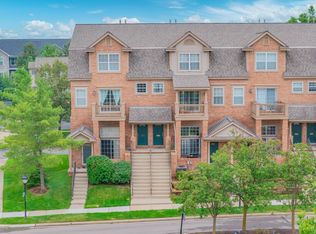
Welcome home to this beautiful townhome-style condo in desirable Barclay Park! This end unit features an open floor plan, vaulted ceilings with a new fan, and floor-to-ceiling windows, this light-filled home is designed for effortless living. The updated kitchen boasts new cabinets, granite countertops, a glass backsplash, a breakfast bar, and stainless-steel appliances. The spacious living room opens directly to a private patio. The primary suite includes a private bath and walk-in closet, while a second spacious bedroom sits near another full bath. Both bedrooms feature new carpet. A lower-level bonus room is perfect for an exercise space or mudroom, while a rare full basement provides laundry and extra storage. Complete with an attached 1-car garage, new furnace and AC (2026), and low monthly dues, this home sits right next to the 55-acre Oakwood Park trails with an easy commute to U-M North Campus, Michigan Medicine, highways, and shopping.
Active
$319,900
3082 Barclay Way, Ann Arbor, MI 48105
2beds
1,120sqft
Townhouse
Built in 2000
-- sqft lot
$311,300 Zestimate®
$286/sqft
$232/mo HOA
What's special
Breakfast barRare full basementLower-level bonus roomOpen floor planPrivate bathLight-filled homePrimary suite
- 25 days
- 443
- 28
Zillow last checked:
Listing updated:
Listed by:
Jean Wedemeyer 734-604-2523,
The Charles Reinhart Company 734-769-3800
Source: MichRIC,MLS#: 26055085
Facts & features
Interior
Bedrooms & bathrooms
- Bedrooms: 2
- Bathrooms: 2
- Full bathrooms: 2
Primary bedroom
- Level: Upper
Bedroom 2
- Level: Upper
Primary bathroom
- Level: Upper
Bathroom 1
- Level: Upper
Dining area
- Level: Upper
Kitchen
- Level: Upper
Laundry
- Level: Basement
Living room
- Level: Main
Office
- Level: Lower
Heating
- Forced Air
Cooling
- Central Air
Appliances
- Included: Dishwasher, Disposal, Dryer, Microwave, Oven, Range, Refrigerator, Washer
- Laundry: In Basement
Features
- Ceiling Fan(s)
- Flooring: Carpet, Vinyl, Wood
- Windows: Window Treatments
- Basement: Partial
- Has fireplace: No
Interior area
- Total structure area: 1,120
- Total interior livable area: 1,120 sqft
- Finished area below ground: 0
Property
Parking
- Total spaces: 1
- Parking features: Garage Faces Rear, Garage Door Opener, Attached
- Garage spaces: 1
Features
- Stories: 2
Lot
- Features: Sidewalk, Adj to Public Land
Details
- Parcel number: 090910400295
- Zoning description: R4A
Construction
Type & style
- Home type: Townhouse
- Property subtype: Townhouse
Materials
- Brick, Vinyl Siding
Condition
- New construction: No
- Year built: 2000
Utilities & green energy
- Sewer: Public Sewer
- Water: Public
- Utilities for property: Natural Gas Connected, Cable Connected
Community & HOA
Community
- Security: Smoke Detector(s)
- Subdivision: Barclay Park
HOA
- Has HOA: Yes
- Amenities included: Clubhouse, End Unit, Fitness Center, Tennis Court(s)
- Services included: Water, Trash, Snow Removal, Sewer, Maintenance Grounds
- HOA fee: $232 monthly
- HOA phone: 248-348-5400
Location
- Region: Ann Arbor
Financial & listing details
- Price per square foot: $286/sqft
- Tax assessed value: $126,964
- Annual tax amount: $6,575
- Date on market: 10/15/2026
- Listing terms: Cash,Conventional
Estimated market value
$311,300
$296,000 - $327,000
$2,175/mo
Price history
| Date | Event | Price |
|---|---|---|
| 10/15/2026 | Listed for sale | $319,900+21.2%$286/sqft |
Source:  MichRIC #26055085 Report a problem | ||
| 4/26/2019 | Sold | $264,000-2.2%$236/sqft |
Source: MichRIC #23125739 Report a problem | ||
| 4/22/2019 | Pending sale | $269,900$241/sqft |
Source: Howard Hanna - Ann Arbor #3263530 Report a problem | ||
| 3/14/2019 | Listed for sale | $269,900+43.3%$241/sqft |
Source: Howard Hanna #3263530 Report a problem | ||
| 6/17/2015 | Sold | $188,300+0.2%$168/sqft |
Source: MichRIC #23108264 Report a problem | ||
| 4/29/2015 | Pending sale | $188,000$168/sqft |
Source: Berkshire Hathaway HomeSvcs. #543230252 Report a problem | ||
| 4/24/2015 | Listed for sale | $188,000-11.3%$168/sqft |
Source: Berkshire Hathaway HomeSvcs. #3230252 Report a problem | ||
| 9/7/2004 | Sold | $211,975$189/sqft |
Source: Public Record Report a problem | ||
Public tax history
| Year | Property taxes | Tax assessment |
|---|---|---|
| 2026 | $6,576 +2.4% | $156,200 +10.2% |
| 2025 | $6,423 | $141,700 +10.8% |
| 2024 | -- | $127,900 +12% |
| 2023 | -- | $114,200 -9.4% |
| 2022 | -- | $126,100 -0.4% |
| 2021 | -- | $126,600 +7.5% |
| 2020 | $6,004 | $117,800 +5.1% |
| 2019 | -- | $112,100 +7.5% |
| 2018 | -- | $104,300 +1% |
| 2017 | $4,733 | $103,300 +5.3% |
| 2016 | $4,733 +26% | $98,100 +20.3% |
| 2015 | $3,757 | $81,524 +3.2% |
| 2014 | $3,757 | $78,978 |
| 2013 | $3,757 | $78,978 +2.4% |
| 2012 | -- | $77,127 +2.7% |
| 2011 | -- | $75,100 -1.4% |
| 2010 | -- | $76,200 -6% |
| 2009 | -- | $81,100 -5.7% |
| 2008 | -- | $86,000 -11.3% |
| 2007 | -- | $97,000 -2.7% |
| 2005 | -- | $99,700 -0.3% |
| 2004 | -- | $100,000 +98.8% |
| 2003 | -- | $50,300 |
Find assessor info on the county website
Monthly payment
Est. payment
Payment breakdown
Explore the cost of this home by adjusting the details. Changes won't be saved.Climate risks
Neighborhood: Northbury
Nearby schools
Schools provided by the listing agent
- Elementary: Thurston Elementary School
- Middle: Clague Middle School
- High: Huron High School
Source: MichRIC. This data may not be complete. We recommend contacting the local school district to confirm school assignments for this home.


Similar homes
- $300,0002 bd2 ba1.1k sqft2854 Barclay Way, Ann Arbor, MI 48105For Sale

 MLS ID #20261080599, Yong Sun, AutoCity Realty LLC. Realcomp II
- $320,0002 bd3 ba1.6k sqft2753 Barclay Way, Ann Arbor, MI 48105For Sale
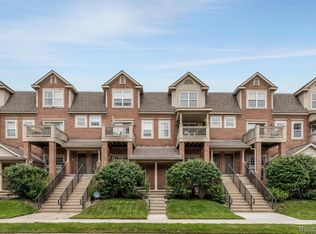
 MLS ID #26048814, Aleksandr Milshteyn, Real Estate One Inc. MichRIC
- $299,0002 bd2 ba960 sqft2795 Barclay Way, Ann Arbor, MI 48105For Sale
 MLS ID #20261056525, Yu Ning, AutoCity Realty LLC. Realcomp II
- $350,0003 bd2 ba1.4k sqft609 Cloverdale Rd, Ann Arbor, MI 48105For Sale
 MLS ID #26058917, Jean Wedemeyer, The Charles Reinhart Company. MichRIC
- $339,0002 bd3 ba1.6k sqft2737 Barclay Way, Ann Arbor, MI 48105For SaleMLS ID #26046250, Jiyu Yin, The Charles Reinhart Company. MichRIC
- $289,9002 bd2 ba1.2k sqft669 Watersedge Dr, Ann Arbor, MI 48105For SaleMLS ID #26055809, Jason Boggs, The Charles Reinhart Company. MichRIC
- $299,9002 bd2 ba1.1k sqft718 Peninsula Ct, Ann Arbor, MI 48105For SaleMLS ID #26051207, Kirk Glassel, The Charles Reinhart Company. MichRIC
- $315,0003 bd2 ba1.4k sqft1870 Lindsay Ln, Ann Arbor, MI 48104For SaleMLS ID #26056516, Jonathon Keller, J Keller Properties, LLC. MichRIC
- $279,9002 bd2 ba1k sqft2818 S Knightsbridge Cir, Ann Arbor, MI 48105For SaleMLS ID #26055642, Scott Guyor, The Charles Reinhart Company. MichRIC
- $255,0002 bd2 ba1.1k sqft3165 Lakehaven Dr, Ann Arbor, MI 48105For SaleMLS ID #26058744, David Anderson, Howard Hanna Real Estate. MichRIC
- $299,0002 bd2 ba1k sqft2654 S Knightsbridge Cir, Ann Arbor, MI 48105For SaleMLS ID #26042607, Nancy Arnold, The Charles Reinhart Company. MichRIC
- $350,0003 bd2 ba1.5k sqft619 Skydale Dr, Ann Arbor, MI 48105For SaleMLS ID #20261081980, Lauralee Snow, RE/MAX Leading Edge. Realcomp II
- $258,0002 bd2 ba1.1k sqft3017 Lakehaven Ct, Ann Arbor, MI 48105For SaleMLS ID #26054180, Judie Wu, The Charles Reinhart Company. MichRIC
- $290,0002 bd2 ba1k sqft2854 S Knightsbridge Cir, Ann Arbor, MI 48105For SaleMLS ID #26034556, Kirk Glassel, The Charles Reinhart Company. MichRIC
- $299,9002 bd2 ba1k sqft2738 S Knightsbridge Cir, Ann Arbor, MI 48105For SaleMLS ID #26003597, Jarchow & Lester, PRODUCTION REALTY - GRASS LAKE. MichRIC
- $415,0003 bd2 ba1.2k sqft1021 Maiden Ln, Ann Arbor, MI 48105For SaleMLS ID #26057890, Maryann Ryan, The Charles Reinhart Company. MichRIC
- $315,0002 bd1 ba700 sqft1847 Packard St, Ann Arbor, MI 48104For SaleMLS ID #20261090026, Kyle M Lang, RE/MAX Dream Properties. Realcomp II
- $349,9003 bd3 ba1.5k sqft605 Watersedge Dr, Ann Arbor, MI 48105For SaleMLS ID #26057090, Richard Taylor, The Charles Reinhart Company. MichRIC
- $339,9003 bd1 ba1k sqft2551 Platt Rd, Ann Arbor, MI 48104For SaleMLS ID #26058588, Kiara Nelson, Keller Williams Ann Arbor Mrkt. MichRIC
