Welcome to Magnolia Golf Villas, where easy Florida living meets the relaxed golf-community lifestyle of Magnolia Golf Villas in Sun ’N Lake of Sebring. This beautifully maintained 2-bedroom, 2-bath villa offers a bright, spacious interior, thoughtful features, and inviting indoor-outdoor living—all with the convenience of low-maintenance villa living. Step inside to soaring ceilings that create an open, airy feel throughout the home. The living room features an elegant tray ceiling and a wall of windows that fills the space with natural light, creating a warm and welcoming setting for relaxing or entertaining. The kitchen is both attractive and functional, featuring crisp white cabinetry, granite countertops, tile backsplash, and generous workspace for preparing everyday meals or hosting family and friends. All appliances are included, making this home truly move-in ready. The spacious primary suite provides a comfortable private retreat with a well-appointed ensuite bath featuring a double-sink granite vanity, tiled walk-in shower with glass wall, walk-in closet, and linen closet. Located toward the front of the villa, the second bedroom and guest bath offer privacy and separation from the primary suite—perfect for visiting family and friends or a home office. An interior laundry room adds even more convenience with a utility sink plus upper and lower cabinetry for additional storage. Florida living is all about enjoying the outdoors, and this villa gives you two wonderful places to do just that. The screened front entrance offers a welcoming place to enjoy the fresh air, while the screened back patio is ideal for morning coffee, evening cocktails, or simply relaxing and enjoying the peaceful surroundings. And getting around Sun ’N Lake just got more fun—the golf cart is included with the home! Interested in an even easier move? Ask about the opportunity to purchase this beautiful villa furnished. Magnolia Golf Villas offers private community amenities including a pool, cabana and BBQ area, and golf practice greens. You’ll also be conveniently located near the many amenities of Sun ’N Lake, including Deer Run and Turtle Run golf courses, Island View Restaurant & Pub, fitness and recreation facilities, tennis and pickleball courts, dog park, playground, and more. Whether you’re looking for a full-time Florida home, seasonal retreat, or carefree getaway, this villa offers comfort, convenience, and a lifestyle that makes every day feel a little more like vacation. Schedule your showing and discover life at Magnolia Golf Villas!
For sale
$339,900
3082 KAPALUA COURT, SEBRING, FL 33872
2beds
1,512sqft
Villa
Built in 2022
2,220 Square Feet Lot
$-- Zestimate®
$225/sqft
$345/mo HOA
What's special
Granite countertopsDouble-sink granite vanityGenerous workspaceWell-appointed ensuite bathElegant tray ceilingSpacious primary suiteScreened front entrance
- 24 days
- 204
- 2
Likely to sell faster than
Zillow last checked:
Listing updated:
Listed by:
Robyn Phillips 863-263-7081,
ROBYN PHILLIPS REAL ESTATE SERVICES LLC 860-263-7081
Source: Stellar MLS,MLS#: O6443642 Originating MLS: Orlando Regional
Originating MLS: Orlando Regional
Facts & features
Interior
Bedrooms & bathrooms
- Bedrooms: 2
- Bathrooms: 2
- Full bathrooms: 2
Rooms
- Room types: Florida Room, Great Room, Utility Room
Primary bedroom
- Features: Ceiling Fan(s), En Suite Bathroom, Walk-In Closet(s)
- Level: First
- Area: 210 Square Feet
- Dimensions: 14x15
Bedroom 2
- Features: Ceiling Fan(s), Built-in Closet
- Level: First
- Area: 168 Square Feet
- Dimensions: 12x14
Primary bathroom
- Features: Dual Sinks, Exhaust Fan, Granite Counters, Shower No Tub
- Level: First
Bathroom 2
- Features: Exhaust Fan, Granite Counters, Tub With Shower
- Level: First
Balcony porch lanai
- Level: First
Dining room
- Level: First
Kitchen
- Features: Breakfast Bar, Granite Counters, Kitchen Island
- Level: First
Laundry
- Level: First
Living room
- Features: Ceiling Fan(s)
- Level: First
Heating
- Central, Electric, Heat Pump
Cooling
- Central Air
Appliances
- Included: Dishwasher, Disposal, Dryer, Electric Water Heater, Microwave, Range, Refrigerator, Washer
- Laundry: Inside
Features
- Ceiling Fan(s), Eating Space In Kitchen, High Ceilings, Open Floorplan, Primary Bedroom Main Floor, Stone Counters, Thermostat
- Flooring: Ceramic Tile, Luxury Vinyl
- Has fireplace: No
Interior area
- Total structure area: 2,130
- Total interior livable area: 1,512 sqft
Video & virtual tour
Property
Parking
- Total spaces: 1
- Parking features: Garage - Attached
- Attached garage spaces: 1
Features
- Levels: One
- Stories: 1
- Exterior features: Irrigation System, Private Entrance
- Has private pool: Yes
- Pool features: Deck, In Ground
Lot
- Size: 2,220 Square Feet
Details
- Parcel number: C09342802000000300
- Zoning: R3FUD
- Special conditions: None
Construction
Type & style
- Home type: SingleFamily
- Architectural style: Ranch,Traditional
- Property subtype: Villa
- Attached to another structure: Yes
Materials
- Block, Stucco
- Foundation: Slab
- Roof: Shingle
Condition
- Completed
- New construction: No
- Year built: 2022
Utilities & green energy
- Sewer: Public Sewer
- Water: Public
- Utilities for property: BB/HS Internet Available, Cable Available, Electricity Connected, Sewer Connected, Water Connected
Community & HOA
Community
- Features: Clubhouse, Community Mailbox, Deed Restrictions, Golf Carts OK, Pool
- Pet fee: $0 monthly
- Subdivision: MAGNOLIA GOLF VILLAS
HOA
- Has HOA: Yes
- Services included: Community Pool, Maintenance Structure, Maintenance Grounds, Recreational Facilities
- HOA fee: $345 monthly
- HOA name: Magnolia Golf Villas
Location
- Region: Sebring
Financial & listing details
- Price per square foot: $225/sqft
- Tax assessed value: $268,193
- Annual tax amount: $1,219
- Date on market: 10/1/2026
- Cumulative days on market: 25 days
- Listing terms: Cash,Conventional,FHA,VA Loan
- Ownership: Fee Simple
- Total actual rent: 0
- Electric utility on property: Yes
- Road surface type: Paved
Estimated market value
Not available
Estimated sales range
Not available
Not available
Price history
| Date | Event | Price |
|---|---|---|
| 10/1/2026 | Listed for sale | $339,900+4.6%$225/sqft |
Source: HFMLS #328149 Report a problem | ||
| 7/6/2023 | Sold | $325,000-1.5%$215/sqft |
Source: Public Record Report a problem | ||
| 6/12/2023 | Pending sale | $330,000$218/sqft |
Source: HFMLS #294726 Report a problem | ||
| 6/1/2023 | Listed for sale | $330,000$218/sqft |
Source: HFMLS #294726 Report a problem | ||
Public tax history
| Year | Property taxes | Tax assessment |
|---|---|---|
| 2025 | $1,219 +230% | $263,326 +2.9% |
| 2024 | $369 -90.1% | $255,905 +0.1% |
| 2023 | $3,740 +961.5% | $255,775 +9194.1% |
| 2022 | $352 +633.1% | $2,752 |
| 2021 | $48 +0.1% | $2,752 |
| 2020 | $48 | $2,752 |
Find assessor info on the county website
Monthly payment
Est. payment
Payment breakdown
Explore the cost of this home by adjusting the details. Changes won't be saved.Climate risks
Neighborhood: 33872

Similar homes
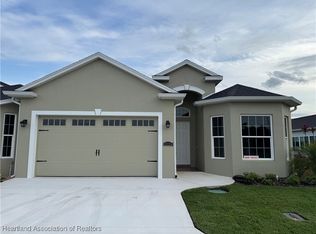
- $329,9003 bd2 ba1.5k sqft6943 Mexican Hat Dr, Sebring, FL 33872For Sale
 MLS ID #328501, Derrin Davis. HFMLS
 - $334,9003 bd3 ba1.5k sqft4510 BOABADILLA AVENUE, SEBRING, FL 33872New Construction
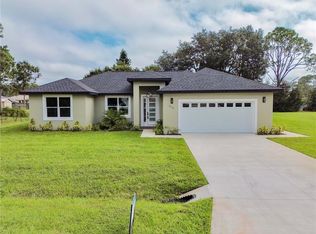
 MLS ID #O6452601, Sarah Penarete, AROD PARTNERS REALTY. Stellar MLS
 - $309,9004 bd2 ba1.6k sqft6940 MEXICAN HAT Drive, Sebring, FL 33872New Construction

 MLS ID #B26091932, David Aryeh, Sobeca Realty LLC.. BeachesMLS
 - $365,0002 bd2 ba1.7k sqft35148 Daily Dr, Sebring, FL 33872For Sale
 MLS ID #327663, Julie Waters. HFMLS
 - $303,0003 bd2 ba1.4k sqft7335 ANCHA STREET, SEBRING, FL 33872New ConstructionMLS ID #P4940259, Kenneth Oxsalida, PARADISE REAL ESTATE INTL. Stellar MLS
- $339,9003 bd3 ba1.5k sqft7414 DOMENICO STREET, SEBRING, FL 33872New ConstructionMLS ID #O6448127, Sarah Penarete, AROD PARTNERS REALTY. Stellar MLS
- $354,9004 bd2 ba1.9k sqft5036 SAN IGNACIO DRIVE, SEBRING, FL 33872For SaleMLS ID #L4964092, David Small, KELLER WILLIAMS REALTY SMART 1. Stellar MLS
- $338,9004 bd3 ba1.9k sqft2608 Monza Dr, Sebring, FL 33872New Construction
 MLS ID #2026036880, Chelo Tarin Lopez, Riverside Real Estate Inc. Florida Gulf Coast MLS
 - $310,0004 bd2 ba1.6k sqft6970 Mexican Hat Drive, Sebring, FL 33872New ConstructionMLS ID #B26054124, David Aryeh, Sobeca Realty LLC.. BeachesMLS
