A FRESH TAKE ON MODERN LIVING! Discover a home where thoughtful design, clean architectural lines, and beautiful finishes come together effortlessly. This brand new 4 bedroom, 3 bath residence welcomes you with an airy, open layout that seamlessly connects the living, dining, and kitchen areas. At the center of it all, a beautifully designed kitchen features an oversized island, stainless steel appliances, sleek cabinetry, and generous counter space. The primary suite offers a peaceful retreat with a spacious walk-in closet and a beautifully finished private bath. Three additional bedrooms provide versatility for guests, a home office, or whatever suits your lifestyle. Step outside to a covered lanai overlooking the spacious backyard, offering endless possibilities for outdoor living. From the striking exterior with stone accents to the paver driveway and two car garage, every detail adds to this home's contemporary appeal. New construction, beautiful design, and a space ready to make your own.
New construction
$338,900
2501 Monza Dr, Sebring, FL 33872
4beds
1,989sqft
Single Family Residence
Built in 2026
0.28 Acres Lot
$-- Zestimate®
$170/sqft
$1/mo HOA
What's special
Oversized islandCovered lanaiBeautifully finished private bathSpacious backyardThoughtful designBeautiful finishesSleek cabinetry
- 15 days
- 559
- 63
Zillow last checked:
Listing updated:
Listed by:
Yezmin V. Restrepo,
ADVANTAGE REALTY #1
Source: HFMLS,MLS#: 328244Originating MLS: Heartland Association Of Realtors
Facts & features
Interior
Bedrooms & bathrooms
- Bedrooms: 4
- Bathrooms: 3
- Full bathrooms: 3
Primary bedroom
- Dimensions: 14 x 14
Bedroom 1
- Dimensions: 11.6 x 10
Bedroom 2
- Dimensions: 11.1 x 10
Bedroom 3
- Dimensions: 11.1 x 10
Dining room
- Dimensions: 11.2 x 14
Kitchen
- Dimensions: 13.5 x 14
Living room
- Dimensions: 16 x 14
Heating
- Central, Electric
Cooling
- Central Air, Electric
Appliances
- Included: Dishwasher, Disposal, Microwave, Oven, Range, Refrigerator, Washer
Features
- Flooring: Tile, Vinyl
Interior area
- Total structure area: 2,716
- Total interior livable area: 1,989 sqft
Video & virtual tour
Property
Parking
- Parking features: Garage
- Garage spaces: 2
Features
- Levels: One
- Stories: 1
- Patio & porch: Rear Porch, Open
- Pool features: None, Community
- Frontage length: 100
Lot
- Size: 0.28 Acres
Details
- Additional parcels included: ,,
- Parcel number: C04342813026500270
- Zoning description: R1
- Special conditions: None
Construction
Type & style
- Home type: SingleFamily
- Architectural style: One Story
- Property subtype: Single Family Residence
Materials
- Block, Concrete
- Roof: Shingle
Condition
- New Construction,Never Occupied
- New construction: Yes
- Year built: 2026
Utilities & green energy
- Sewer: Public Sewer
- Water: Public
Community & HOA
Community
- Features: Clubhouse, Fitness Center, Golf, Golf Course Community, Playground, Pickleball, Pool, Tennis Court(s)
HOA
- Has HOA: Yes
- HOA fee: $15 annually
Location
- Region: Sebring
Financial & listing details
- Price per square foot: $170/sqft
- Tax assessed value: $29,627
- Annual tax amount: $781
- Date on market: 9/24/2026
- Listing agreement: Exclusive Right To Sell
- Listing terms: Cash,Conventional,FHA,USDA Loan,VA Loan
- Road surface type: Paved
Estimated market value
Not available
Estimated sales range
Not available
$2,299/mo
Price history
| Date | Event | Price |
|---|---|---|
| 9/24/2026 | Listed for sale | $338,900+993.2%$170/sqft |
Source: HFMLS #328244 Report a problem | ||
| 9/25/2025 | Sold | $31,000-11.2%$16/sqft |
Source: HFMLS #317071 Report a problem | ||
| 9/3/2025 | Pending sale | $34,900$18/sqft |
Source: HFMLS #317071 Report a problem | ||
| 8/26/2025 | Listed for sale | $34,900+83.7%$18/sqft |
Source: HFMLS #317071 Report a problem | ||
| 8/7/2025 | Sold | $19,000-69.4%$10/sqft |
Source: Public Record Report a problem | ||
| 1/26/2007 | Sold | $62,000+313.3%$31/sqft |
Source: Public Record Report a problem | ||
| 7/14/2004 | Sold | $15,000$8/sqft |
Source: Public Record Report a problem | ||
Public tax history
| Year | Property taxes | Tax assessment |
|---|---|---|
| 2025 | $782 +134.6% | $29,627 +9.3% |
| 2024 | $333 +13.9% | $27,116 +8% |
| 2023 | $293 +28.7% | $25,108 +72.4% |
| 2022 | $227 +4.8% | $14,562 +11.5% |
| 2021 | $217 -1.2% | $13,056 |
| 2020 | $220 | $13,056 |
| 2019 | $220 +4.2% | $13,056 +13% |
| 2018 | $211 +9.4% | $11,549 +15% |
| 2017 | $193 +20.7% | $10,043 |
| 2016 | $160 -2.7% | $10,043 |
| 2015 | $164 -1.5% | $10,043 |
| 2014 | $167 | -- |
| 2013 | -- | -- |
| 2012 | -- | -- |
| 2011 | -- | -- |
| 2010 | -- | -- |
| 2009 | -- | -- |
| 2008 | -- | -- |
| 2007 | -- | -- |
| 2006 | -- | -- |
| 2005 | -- | -- |
| 2004 | -- | -- |
| 2003 | -- | -- |
| 2002 | -- | -- |
| 2001 | -- | -- |
| 2000 | -- | -- |
Find assessor info on the county website
Monthly payment
Est. payment
Payment breakdown
Explore the cost of this home by adjusting the details. Changes won't be saved.Climate risks
Neighborhood: 33872

Similar homes
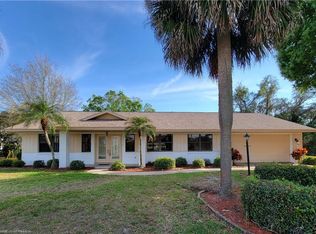
- $325,0002 bd3 ba2.3k sqft3802 Sunrise Dr, Sebring, FL 33872For Sale
 MLS ID #327698, Crystle Berry. HFMLS
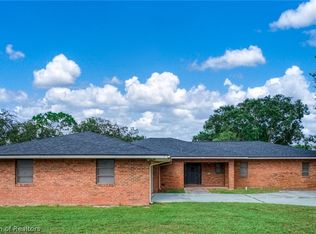
 - $--2 bd2 ba1.4k sqft4420 Alcantarra Ave, Sebring, FL 33872Auction
 Xome
Xome - $349,0003 bd2 ba2.1k sqft4532 Vivian Dr, Sebring, FL 33872For Sale
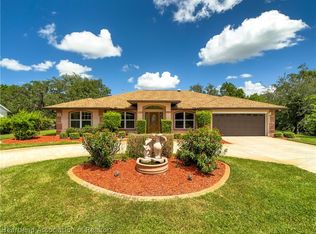 MLS ID #326051, Ronnie Carter. HFMLS
 - $365,0003 bd4 ba2.7k sqft3104 Sunrise Dr, Sebring, FL 33872For Sale
 MLS ID #325857, Dawn Dell. HFMLS
 - $333,0003 bd2 ba2.4k sqft3601 DIVOT ROAD, SEBRING, FL 33872For Sale
 MLS ID #C7526033, Dawn Miller, PRESTIGE REALTY OF FLORIDA, LL. Stellar MLS
 - $299,9003 bd2 ba1.5k sqft3240 BRISTOL Street, Sebring, FL 33872For Sale
 MLS ID #B26083088, Annamaria Farkas, Better Homes & Gardens Real Estate Florida 1st. BeachesMLS
 - $325,0003 bd2 ba1.5k sqft4700 LAFAYETTE AVENUE, SEBRING, FL 33875For SaleMLS ID #S5157909, Sharon Gastelbondo, LPT REALTY, LLC. Stellar MLS
