STUNNING NEW CONSTRUCTION CAPE COD - MOVE-IN READY!
Welcome home to this beautifully crafted 4-bedroom, 2.5-bath Cape Cod, offering timeless charm, modern elegance, and elevated finishes throughout! Step inside to discover gorgeous LVP flooring, a spacious living room featuring a cozy gas fireplace, and a beautifully appointed kitchen with granite countertops. The main-level primary suite offers a relaxing retreat with a luxurious soaking tub, tiled shower, and granite vanity countertops.
Upstairs, you'll find three generously sized bedrooms and a full bath, providing plenty of space for family or guests. The full unfinished basement offers endless possibilities for future expansion, recreation, or additional storage. A convenient 2-car main-level garage adds to the home's functionality.
Enjoy peaceful evenings and seasonal water views from the covered back deck! Located in a desirable lake community, residents have access to fantastic amenities, including a swimming pool, picnic shelter, playground, and boat ramp.
This exceptional home is move-in ready and includes a 1-year builder's warranty and a landscaping allowance! Don't miss your opportunity to own a brand-new home with quality craftsmanship, beautiful finishes, and wonderful community amenities. Schedule your private showing today!
New construction
Price cut: $5K (10/15)
$474,900
3083 Bridgewater Blvd, Morristown, TN 37814
4beds
2,016sqft
Single Family Residence, Residential
Built in 2025
0.26 Acres Lot
$-- Zestimate®
$236/sqft
$23/mo HOA
What's special
Cozy gas fireplaceMain-level primary suiteModern eleganceTimeless charmSeasonal water viewsThree generously sized bedroomsBeautifully appointed kitchen
- 3 days
- 290
- 15
Zillow last checked:
Listing updated:
Listed by:
Lauren Castle 423-312-1910,
Castle & Associates Real Estate 423-307-5128
Source: Lakeway Area AOR,MLS#: 713273
Facts & features
Interior
Bedrooms & bathrooms
- Bedrooms: 4
- Bathrooms: 3
- Full bathrooms: 2
- 1/2 bathrooms: 1
- Main level bathrooms: 2
- Main level bedrooms: 1
Heating
- Central, Electric, Heat Pump
Cooling
- Dual, Electric, Heat Pump
Appliances
- Included: Dishwasher, Electric Oven, Electric Range, Electric Water Heater, Microwave
- Laundry: Laundry Room, Main Level
Features
- Ceiling Fan(s), Double Vanity, Granite Counters, High Ceilings, Kitchen Island, Pantry, Master Downstairs, Walk-In Closet(s)
- Flooring: Carpet, Luxury Vinyl, Tile
- Windows: Double Pane Windows, Tilt Windows, Vinyl Frames
- Basement: Block,Full,Unfinished,Walk-Out Access
- Number of fireplaces: 1
- Fireplace features: Gas Log, Great Room
Interior area
- Total interior livable area: 2,016 sqft
- Finished area above ground: 2,016
- Finished area below ground: 0
Property
Parking
- Total spaces: 2
- Parking features: Garage
- Garage spaces: 2
Features
- Levels: One and One Half
- Stories: 1.5
- Patio & porch: Covered, Deck, Front Porch
- Exterior features: Rain Gutters
- Pool features: Association, Community, Salt Water
- On waterfront: Yes
- Waterfront features: Lake Front, Waterfront
- Body of water: Cherokee Lake
Lot
- Size: 0.26 Acres
- Dimensions: 65 x 180
- Features: Cleared, Gentle Sloping, Waterfront
Details
- Parcel number: 016M D 03100 000
Construction
Type & style
- Home type: SingleFamily
- Architectural style: Cape Cod
- Property subtype: Single Family Residence, Residential
Materials
- Brick, Stone Veneer, Vinyl Siding
- Foundation: Block
- Roof: Asphalt,Shingle
Condition
- New Construction
- New construction: Yes
- Year built: 2025
Utilities & green energy
- Electric: 220 Volts in Laundry, Circuit Breakers
- Sewer: Public Sewer
- Water: Public
- Utilities for property: Cable Available, Electricity Connected, Propane, Sewer Connected, Water Connected
Community & HOA
Community
- Subdivision: Bridgewater Pointe
HOA
- Has HOA: Yes
- Amenities included: Picnic Area, Playground, Pool
- Services included: Maintenance Structure
- HOA fee: $275 annually
- HOA name: Bridgewater Pointe
Location
- Region: Morristown
Financial & listing details
- Price per square foot: $236/sqft
- Tax assessed value: $310,200
- Annual tax amount: $1,746
- Date on market: 10/12/2026
- Inclusions: Range/oven, dishwasher, microwave
- Electric utility on property: Yes
Estimated market value
Not available
Estimated sales range
Not available
$2,497/mo
Price history
| Date | Event | Price |
|---|---|---|
| 10/15/2026 | Price change | $474,900-1%$236/sqft |
Source:  Lakeway Area AOR #713273 Report a problem Lakeway Area AOR #713273 Report a problem | ||
| 10/12/2026 | Listed for sale | $479,900-3.4%$238/sqft |
Source: Lakeway Area AOR #713273 Report a problem | ||
| 8/29/2026 | Listing removed | $496,900$246/sqft |
Source: Lakeway Area AOR #709977 Report a problem | ||
| 8/21/2026 | Price change | $496,900-0.6%$246/sqft |
Source: Lakeway Area AOR #709977 Report a problem | ||
| 8/14/2026 | Price change | $499,900-0.8%$248/sqft |
Source: Lakeway Area AOR #709977 Report a problem | ||
| 8/1/2026 | Price change | $503,900-0.2%$250/sqft |
Source: Lakeway Area AOR #709977 Report a problem | ||
| 7/31/2026 | Price change | $504,900-0.4%$250/sqft |
Source: Lakeway Area AOR #709977 Report a problem | ||
| 7/25/2026 | Price change | $506,900-0.4%$251/sqft |
Source: Lakeway Area AOR #709977 Report a problem | ||
| 7/11/2026 | Price change | $508,900-1.9%$252/sqft |
Source: Lakeway Area AOR #709977 Report a problem | ||
| 7/4/2026 | Price change | $518,900-0.6%$257/sqft |
Source: Lakeway Area AOR #709977 Report a problem | ||
| 6/25/2026 | Price change | $521,900-0.4%$259/sqft |
Source: Lakeway Area AOR #709977 Report a problem | ||
| 6/12/2026 | Price change | $523,900-0.4%$260/sqft |
Source: Lakeway Area AOR #709977 Report a problem | ||
| 6/5/2026 | Price change | $525,900-0.9%$261/sqft |
Source: Lakeway Area AOR #709977 Report a problem | ||
| 5/26/2026 | Price change | $530,900-0.7%$263/sqft |
Source: Lakeway Area AOR #709977 Report a problem | ||
| 5/8/2026 | Price change | $534,900-0.9%$265/sqft |
Source: Lakeway Area AOR #709977 Report a problem | ||
| 5/1/2026 | Price change | $539,900-0.7%$268/sqft |
Source: Lakeway Area AOR #709977 Report a problem | ||
| 4/17/2026 | Price change | $543,900-0.9%$270/sqft |
Source: Lakeway Area AOR #709977 Report a problem | ||
| 4/2/2026 | Price change | $548,900-0.9%$272/sqft |
Source: Lakeway Area AOR #709977 Report a problem | ||
| 3/10/2026 | Price change | $553,900-0.9%$275/sqft |
Source: Lakeway Area AOR #709977 Report a problem | ||
| 3/4/2026 | Price change | $558,900-0.9%$277/sqft |
Source: Lakeway Area AOR #709977 Report a problem | ||
| 2/28/2026 | Price change | $563,900-0.9%$280/sqft |
Source: Lakeway Area AOR #709977 Report a problem | ||
| 2/19/2026 | Price change | $568,900-3.4%$282/sqft |
Source: Lakeway Area AOR #709977 Report a problem | ||
| 1/15/2026 | Price change | $588,900-0.2%$292/sqft |
Source: Lakeway Area AOR #709977 Report a problem | ||
| 1/1/2026 | Listed for sale | $589,900$293/sqft |
Source: Lakeway Area AOR #709977 Report a problem | ||
Public tax history
| Year | Property taxes | Tax assessment |
|---|---|---|
| 2025 | $1,747 +159.5% | $77,550 +264.1% |
| 2024 | $673 | $21,300 |
| 2023 | $673 | $21,300 |
| 2022 | $673 | $21,300 |
| 2021 | $673 +0.1% | $21,300 |
| 2020 | $672 | $21,300 |
Find assessor info on the county website
Monthly payment
Est. payment
Payment breakdown
Explore the cost of this home by adjusting the details. Changes won't be saved.Climate risks
Neighborhood: 37814
Nearby schools
Schools provided by the listing agent
- Elementary: Fairview-Marg
- Middle: Meadowview
- High: East
Source: Lakeway Area AOR. This data may not be complete. We recommend contacting the local school district to confirm school assignments for this home.


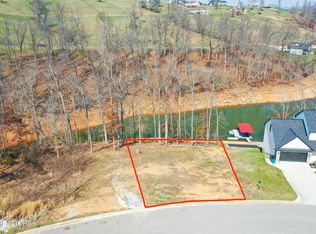
Similar homes
- $489,9004 bd3 ba1.8k sqft3041 Bridgewater Blvd, Morristown, TN 37814For Sale
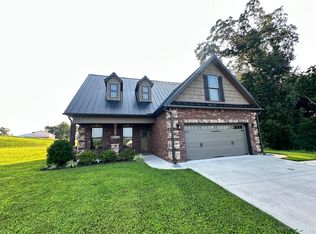
 MLS ID #712541, Lauren Castle, Castle & Associates Real Estate. Lakeway Area AOR
 - $369,9004 bd3 ba1.8k sqft2490 Stream View Ln, Morristown, TN 37814For Sale
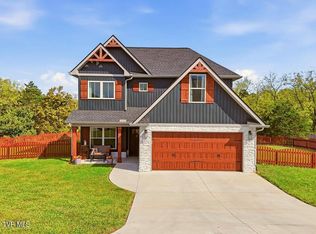 MLS ID #10002198, Amy Shrader. TVRMLS
 - $369,9004 bd3 ba1.8k sqft2490 Stream View Ln, Morristown, TN 37814For Sale
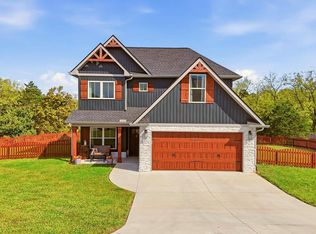 MLS ID #713313, Amy Shrader, RE/MAX Real Estate Ten Midtown. Lakeway Area AOR
 - $419,9003 bd3 ba2k sqft3459 Beaver Rd, Morristown, TN 37814For Sale By Owner

- $419,5003 bd2 ba1.9k sqft3182 Bridgewater Blvd, Morristown, TN 37814For Sale
 MLS ID #3542714, Shawn Wilmoth. RealTracs MLS as distributed by MLS GRID
 - $424,9004 bd3 ba1.7k sqft480 Noes Chapel Rd, Morristown, TN 37814New ConstructionMLS ID #713220, Mandy Lemka, Castle & Associates Real Estate. Lakeway Area AOR
- $569,0003 bd3 ba2.3k sqft2905 Anchor Vis, Morristown, TN 37814Active
 MLS ID #1357880, David R Hutchison, Woods & Water Realty LLC. East Tennessee Realtors
 - $414,9004 bd3 ba1.7k sqft400 Noes Chapel Rd, Morristown, TN 37814New ConstructionMLS ID #713218, Mandy Lemka, Castle & Associates Real Estate. Lakeway Area AOR
- $454,9003 bd2 ba1.6k sqft3005 Bridgewater Blvd, Morristown, TN 37814For SaleMLS ID #710835, Becky C. Skelton, RE/MAX Real Estate Ten Midtown. Lakeway Area AOR
- $255,9003 bd2 ba1.7k sqft910 Lloyd St, Morristown, TN 37814For SaleMLS ID #713286, Leander W Deguise, Dalton Wade, Inc. Lakeway Area AOR
- $449,0003 bd3 ba2.6k sqft2212 Cristopher Ct, Morristown, TN 37814For SaleMLS ID #712916, Lisa Brown, Crye-Leike Premier Real Estate LLC. Lakeway Area AOR
- $462,5003 bd3 ba2.2k sqft2332 Sydney Ct, Morristown, TN 37814New ConstructionMLS ID #713136, Pamela Greene, The Realty House, Inc. Lakeway Area AOR
- $499,9003 bd2 ba1.6k sqft3844 Lake Point Dr, Morristown, TN 37814For SaleMLS ID #711339, Nancy Adams, RE/MAX Real Estate Ten Midtown. Lakeway Area AOR
- $479,9004 bd3 ba1.9k sqft2467 Sandstone Dr, Morristown, TN 37814New ConstructionMLS ID #712465, Heather Walker, RE/MAX Real Estate Ten Midtown. Lakeway Area AOR
- $439,0004 bd3 ba2.5k sqft400 E 4th North St, Morristown, TN 37814For SaleMLS ID #711475, Marivel Villa, Keller Williams Properties. Lakeway Area AOR
- $317,0003 bd3 ba1.7k sqft2998 Nicole Cir, Morristown, TN 37814New ConstructionMLS ID #713282, Nicol Elkins, Elite Realty Group. Lakeway Area AOR
