Welcome to the home you have been waiting for! Rarely available in this highly sought-after location, this property sits on a spacious 1.2-acre double lot, offering ample space for your outdoor needs. The large detached three-car garage comes equipped with utilities and a separate electrical panel, perfect for a workshop or extra storage. Additionally, a two-car attached carport with a storage room provides added convenience for vehicles and belongings.
This well-maintained home is filled with character and charm, ready for you to make it your own. Imagine the possibilities of customizing this comfortable space to suit your lifestyle. With a large open Kitchen, dining, and living space, it’s ideal for entertaining. Step right off the dining room to a large deck by the above-ground pool for even more entertaining space. The main level offers 2 generously sized bedrooms with a shared hall bath. Downstairs, you will find a large den, a laundry room, a large bathroom, a bedroom, and a flex space with a wood-burning fireplace, offering multiple uses.
Located in an established neighborhood, you'll enjoy a community feeling along with privacy and space. With so much to offer, this property is an absolute gem waiting for its next owner. ** Some photos have had furniture placed digitally to show ideas of furniture placement
Under contract - not showing
$399,900
3088 Dixie Lee Cir, Lenoir City, TN 37772
3beds
2,314sqft
:
Get pre-qualified$2,355/mo
Single Family Residence, Residential
Built in 1976
1.2 Acres Lot
$-- Zestimate®
$173/sqft
$-- HOA
What's special
Laundry room
- 25 days |
- 1,005 |
- 169 |
Zillow last checked:
Listing updated:
Listed by:
Chasity Witt 423-584-0405,
RE/MAX Experience 423-790-3086
Source: RealTracs MLS as distributed by MLS GRID,MLS#: 3283679
Facts & features
Interior
Bedrooms & bathrooms
- Bedrooms: 3
- Bathrooms: 2
- Full bathrooms: 2
- Main level bedrooms: 2
Recreation room
- Features: Basement Level
- Level: Basement Level
Heating
- Central
Cooling
- Central Air
Appliances
- Included: Electric Oven, Electric Range, Microwave, Refrigerator
- Laundry: Electric Dryer Hookup, Washer Hookup
Features
- Flooring: Carpet, Wood, Tile
- Basement: Exterior Entry,Finished,Full
- Number of fireplaces: 2
- Fireplace features: Den, Gas, Recreation Room, Wood Burning
Interior area
- Total structure area: 2,314
- Total interior livable area: 2,314 sqft
- Finished area above ground: 2,314
Property
Parking
- Total spaces: 5
- Parking features: Detached, Attached
- Garage spaces: 3
- Carport spaces: 2
- Covered spaces: 5
Features
- Levels: One
- Stories: 2
- Patio & porch: Porch, Covered, Deck, Patio
- Has private pool: Yes
- Pool features: Above Ground
Lot
- Size: 1.2 Acres
- Features: Private
- Topography: Private
Details
- Additional structures: Storage
- Parcel number: 007J B 04100 000
- Special conditions: Standard
Construction
Type & style
- Home type: SingleFamily
- Architectural style: Raised Ranch
- Property subtype: Single Family Residence, Residential
Materials
- Brick, Vinyl Siding
- Roof: Asphalt
Condition
- New construction: No
- Year built: 1976
Utilities & green energy
- Sewer: Septic Tank
- Water: Public
- Utilities for property: Water Available
Community & HOA
Community
- Subdivision: Huskey Wheeler
HOA
- Has HOA: No
Location
- Region: Lenoir City
Financial & listing details
- Price per square foot: $173/sqft
- Tax assessed value: $180,600
- Annual tax amount: $798
- Date on market: 7/16/2026
Estimated market value
Not available
Estimated sales range
Not available
Not available
Price history
| Date | Event | Price |
|---|---|---|
| 7/18/2026 | Pending sale | $399,900$173/sqft |
Source:  RealTracs MLS as distributed by MLS GRID #3283679 Report a problem RealTracs MLS as distributed by MLS GRID #3283679 Report a problem | ||
| 7/16/2026 | Listed for sale | $399,900+45.4%$173/sqft |
Source: RealTracs MLS as distributed by MLS GRID #3283679 Report a problem | ||
| 7/15/2020 | Sold | $275,000+1733.3%$119/sqft |
Source:  East Tennessee Realtors #1102005 Report a problem East Tennessee Realtors #1102005 Report a problem | ||
| 10/7/1997 | Sold | $15,000-81.7%$6/sqft |
Source: Agent Provided Report a problem | ||
| 8/31/1994 | Sold | $82,000$35/sqft |
Source: Agent Provided Report a problem | ||
Public tax history
| Year | Property taxes | Tax assessment |
|---|---|---|
| 2025 | $798 | $45,150 |
| 2024 | $798 +16.5% | $45,150 |
| 2023 | $686 | $45,150 |
| 2022 | $686 | $45,150 |
| 2021 | -- | $45,150 +49.5% |
| 2020 | $545 | $30,200 |
| 2019 | $545 | $30,200 |
| 2018 | $545 -0.1% | $30,200 |
| 2017 | $545 +0.7% | $30,200 +3.7% |
| 2016 | $541 -0.1% | $29,125 |
| 2015 | $541 | $29,125 |
| 2014 | $541 | $29,125 +1.6% |
| 2013 | -- | $28,675 |
| 2012 | $552 | $28,675 -7.2% |
| 2011 | $552 +12.6% | $30,900 |
| 2010 | $490 | $30,900 |
| 2009 | $490 -17.3% | $30,900 |
| 2008 | $593 +17.7% | $30,900 +12.8% |
| 2007 | $504 | $27,400 |
| 2006 | $504 | $27,400 |
| 2005 | $504 +3.4% | $27,400 |
| 2004 | $488 +16.3% | $27,400 +16.3% |
| 2003 | $419 | $23,550 |
Find assessor info on the county website
Monthly payment
Est. payment
Payment breakdown
Explore the cost of this home by adjusting the details. Changes won't be saved.Climate risks
Neighborhood: 37772
Nearby schools
GreatSchools rating
- 7/10North Middle SchoolGrades: 5-8Distance: 3.6 mi
- 6/10Loudon High SchoolGrades: 9-12Distance: 11.4 mi
- 9/10Eaton Elementary SchoolGrades: PK-4Distance: 3.6 mi
Schools provided by the listing agent
- Elementary: Eaton Elementary
- Middle: North Middle School
- High: Lenoir City High School
Source: RealTracs MLS as distributed by MLS GRID. This data may not be complete. We recommend contacting the local school district to confirm school assignments for this home.
- $333,4002 bd1 ba1.1k sqft2895 Dixie Lee Cir, Lenoir City, TN 37772Off Market

- $360,1004 bd3 ba2.3k sqft947 Dixie Lee Cir, Lenoir City, TN 37772Off Market
- $277,300-- bd1 ba1.4k sqft3258 Dixie Lee Cir, Lenoir City, TN 37772Off Market
- $362,7002 bd2 ba1.2k sqft2940 Dixie Lee Cir, Lenoir City, TN 37772Off Market
- $297,100-- bd1 ba1.8k sqft1121 Dixie Lee Cir, Lenoir City, TN 37772Off Market
- $546,0003 bd3 ba2.3k sqft3037 Dixie Lee Cir, Lenoir City, TN 37772Sold
- $320,200-- bd1 ba2.1k sqft3293 Dixie Lee Cir, Lenoir City, TN 37772Off Market
- $288,700-- bd0 ba952 sqft2706 Dixie Lee Cir, Lenoir City, TN 37772Off Market
A local agent can set up tours, give advice and negotiate with sellers.
A local lender can help you make sure your offer is ready when you are.
Similar homes
- $384,0003 bd2 ba1.9k sqft1882 Calloway Cir, Lenoir City, TN 37772For Sale
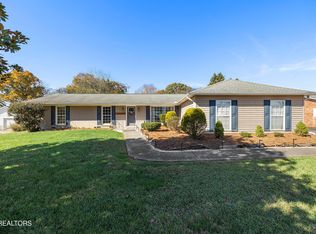
 MLS ID #1342884, Stacy Courtney, BHHS Dean-Smith Realty. East Tennessee Realtors
 - $399,9004 bd2 ba1.7k sqft301 Peterson Rd, Knoxville, TN 37934For Sale
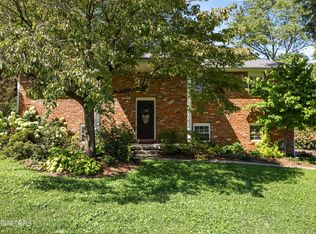 MLS ID #1350952, Darrin Perryman, Realty Executives Associates. East Tennessee Realtors
 - $425,0003 bd2 ba2.7k sqft817 Lawnville Rd, Kingston, TN 37763For Sale
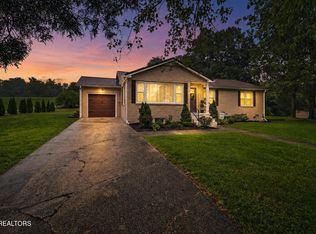 MLS ID #1350329, Megan Snow, Mountains to Lakes Real Estate. East Tennessee Realtors
 - $399,9003 bd3 ba1.5k sqft809 Widgeon Ln, Knoxville, TN 37934For Sale
 MLS ID #1346069, Heather Ellison Zonar, United Real Estate Solutions. East Tennessee Realtors
 - $425,0004 bd2 ba1.7k sqft10809 Ashford Dr, Knoxville, TN 37934For SaleMLS ID #1349871, Julia Loyacano, Wallace. East Tennessee Realtors
- $399,0003 bd3 ba1.6k sqft9315 Barrington Blvd, Knoxville, TN 37922For SaleMLS ID #1349508, Heather Wooten, The Carter Group, eXp Realty. East Tennessee Realtors
- $450,0003 bd3 ba2k sqft925 Tree Trunk Rd, Knoxville, TN 37934For SaleMLS ID #1349228, Krista Freshour, Honors Real Estate Services LLC. East Tennessee Realtors
- $450,0003 bd1 ba1.9k sqft4906 Kingston Hwy, Lenoir City, TN 37771For SaleMLS ID #1536389, Kathy May-Martin. Greater Chattanooga Realtors
- $424,9004 bd3 ba2.5k sqft155 Chestnut Hill Rd, Harriman, TN 37748For SaleMLS ID #1350912, Jeff LaRue, Realty Executives Associates. East Tennessee Realtors
- $367,5003 bd2 ba1.2k sqft1516 Scottsdale Dr, Knoxville, TN 37922For Sale
 MLS ID #3259672, Carl Young. RealTracs MLS as distributed by MLS GRID
 - $385,0004 bd3 ba2k sqft1140 Lovell View Dr, Knoxville, TN 37932For SaleMLS ID #1345757, Michael Anderschat, Wallace. East Tennessee Realtors
- $409,9003 bd2 ba2.2k sqft10112 Lonesome Pine Dr, Knoxville, TN 37932For SaleMLS ID #1347360, Dustin R Weaver, Keller Williams Realty. East Tennessee Realtors
- $495,0003 bd3 ba2.7k sqft1308 Viking Dr, Knoxville, TN 37932For SaleMLS ID #1350843, Mel Stooksbury, Keller Williams Realty. East Tennessee Realtors
- $449,9003 bd2 ba3k sqft355 Crock Rd, Loudon, TN 37774For SaleMLS ID #3186376, Tonya Bledsoe. RealTracs MLS as distributed by MLS GRID
- $419,9005 bd4 ba2.5k sqft108 Willow Ln, Oak Ridge, TN 37830For SaleMLS ID #1345051, Natalie Gibson, GORMAN REALTY. East Tennessee Realtors
- $407,9003 bd2 ba2.4k sqft2919 W Woodbine Dr, Maryville, TN 37803For SaleMLS ID #1347777, Sherry Jones Paul, Realty Executives Associates. East Tennessee Realtors
- $372,9993 bd3 ba2k sqft1117 Rain Tree Rd, Knoxville, TN 37923For SaleMLS ID #3230007, Brisco Woods. RealTracs MLS as distributed by MLS GRID
- $364,9003 bd2 ba1.5k sqft3501 Leath Ln, Knoxville, TN 37931For SaleMLS ID #1339589, Lynn Liu, Keller Williams. East Tennessee Realtors
- $419,9003 bd3 ba2k sqft6408 Flintrock Cir, Knoxville, TN 37920For SaleMLS ID #1345078, Emma Smith, eXp Realty, LLC. East Tennessee Realtors
- $440,0003 bd2 ba2.1k sqft140 Westwood Dr, Clinton, TN 37716For SaleMLS ID #1350707, April Beason McGuire, Crye-Leike Realtors South, Inc.. East Tennessee Realtors
