** OFFER DEADLINE 12PM 6/29/26 **
Welcome home to this well-maintained 3-bedroom, 1.5-bath home located in the highly sought-after Roseville School District! Situated on an expansive half-acre lot, this property offers a rare combination of space, functionality, and versatility.
The kitchen is sure to impress with stainless steel appliances, Corian countertops, rich cherry cabinetry, and a stylish glass and stone backsplash, creating a warm and inviting space for cooking and gathering. A partially finished basement provides additional living space perfect for entertaining, a recreation room, or a home office.
Step outside and enjoy the spacious backyard featuring a large deck with a built-in gazebo, making it the perfect setting for outdoor dining, relaxing, or hosting family and friends.
A standout feature of this property is the exceptional garage space. In addition to a second detached garage, the impressive 4-car detached garage includes its own separate office space and furnace, making it ideal for a home-based business, workshop, hobbyist, car enthusiast, or additional storage needs.
Conveniently located near shopping, dining, parks, and major expressways, this unique property offers the space of country-style living with the convenience of a prime Roseville location. Don't miss your chance to make this exceptional home your own—schedule your private showing today!
Pending
$225,000
30885 Tennessee St, Roseville, MI 48066
3beds
2,125sqft
Single Family Residence
Built in 1950
0.51 Acres Lot
$230,900 Zestimate®
$106/sqft
$-- HOA
What's special
- 19 days |
- 91 |
- 2 |
Zillow last checked:
Listing updated:
Listed by:
Taylor Revette 586-480-9051,
EXP Realty Romeo 586-372-6057,
Kenneth J Hirschmann 586-531-2751,
EXP Realty
Source: Realcomp II,MLS#: 20261044163
Facts & features
Interior
Bedrooms & bathrooms
- Bedrooms: 3
- Bathrooms: 2
- Full bathrooms: 1
- 1/2 bathrooms: 1
Primary bedroom
- Level: Second
- Area: 288
- Dimensions: 24 X 12
Bedroom
- Level: Entry
- Area: 99
- Dimensions: 11 X 9
Bedroom
- Level: Entry
- Area: 99
- Dimensions: 11 X 9
Other
- Level: Entry
Other
- Level: Second
Kitchen
- Level: Entry
- Area: 228
- Dimensions: 19 X 12
Living room
- Level: Entry
- Area: 192
- Dimensions: 16 X 12
Heating
- Forced Air, Natural Gas
Cooling
- Central Air
Appliances
- Included: Dishwasher, Free Standing Refrigerator, Microwave
Features
- Basement: Finished
- Has fireplace: No
Interior area
- Total interior livable area: 2,125 sqft
- Finished area above ground: 1,275
- Finished area below ground: 850
Property
Parking
- Total spaces: 6
- Parking features: Sixor More Car Garage, Detached, Electricityin Garage, Workshop In Garage
- Garage spaces: 6
Features
- Levels: One And One Half
- Stories: 1.5
- Entry location: GroundLevelwSteps
- Patio & porch: Deck, Porch
- Exterior features: Lighting
- Pool features: None
Lot
- Size: 0.51 Acres
- Dimensions: 65 x 340
Details
- Additional structures: Pole Barn, Second Garage, Sheds
- Parcel number: 1409101012
- Special conditions: Short Sale No,Standard
Construction
Type & style
- Home type: SingleFamily
- Architectural style: Bungalow
- Property subtype: Single Family Residence
Materials
- Aluminum Siding, Vinyl Siding
- Foundation: Basement, Poured
Condition
- New construction: No
- Year built: 1950
Utilities & green energy
- Sewer: Sewer At Street
- Water: Public
Community & HOA
HOA
- Has HOA: No
Location
- Region: Roseville
Financial & listing details
- Price per square foot: $106/sqft
- Tax assessed value: $51,410
- Annual tax amount: $3,079
- Date on market: 6/26/2026
- Cumulative days on market: 20 days
- Listing agreement: Exclusive Right To Sell
- Listing terms: Cash,Conventional,FHA,Va Loan
Estimated market value
$230,900
$219,000 - $242,000
$2,111/mo
Price history
| Date | Event | Price |
|---|---|---|
| 6/29/2026 | Pending sale | $225,000$106/sqft |
Source:  Realcomp II #20261044163 Report a problem Realcomp II #20261044163 Report a problem | ||
| 6/26/2026 | Listed for sale | $225,000+181.3%$106/sqft |
Source: Realcomp II #20261044163 Report a problem | ||
| 5/6/2013 | Sold | $80,000-27.3%$38/sqft |
Source:  MiRealSource #31104202 Report a problem MiRealSource #31104202 Report a problem | ||
| 2/5/2013 | Price change | $110,000+99900%$52/sqft |
Source: CENTURY 21 AAA North #31104202 Report a problem | ||
| 2/2/2013 | Price change | $110-99.9% |
Source: CENTURY 21 AAA North #31104202 Report a problem | ||
| 1/1/2013 | Price change | $112,900+2.6%$53/sqft |
Source: CENTURY 21 AAA North #31104202 Report a problem | ||
| 11/1/2012 | Price change | $110,000-2.6%$52/sqft |
Source: CENTURY 21 AAA R E NORTH, INC #212052975 Report a problem | ||
| 7/11/2012 | Listed for sale | $112,900$53/sqft |
Source: CENTURY 21 AAA North #31104202 Report a problem | ||
| 6/21/2012 | Pending sale | $112,900$53/sqft |
Source: CENTURY 21 AAA North #31104202 Report a problem | ||
| 5/25/2012 | Listed for sale | $112,900$53/sqft |
Source: CENTURY 21 AAA R E NORTH, INC #212052975 Report a problem | ||
Public tax history
| Year | Property taxes | Tax assessment |
|---|---|---|
| 2025 | $2,951 +4.5% | $103,100 +15.5% |
| 2024 | $2,823 +7.1% | $89,300 +8.1% |
| 2023 | $2,636 +3% | $82,600 +14.6% |
| 2022 | $2,560 | $72,100 +5.7% |
| 2021 | -- | $68,200 +4.4% |
| 2020 | -- | $65,300 +8.5% |
| 2019 | -- | $60,200 |
| 2018 | $1,976 +62.1% | -- |
| 2017 | $1,219 | $41,748 |
| 2016 | $1,219 | $41,748 +11% |
| 2015 | $1,219 | $37,625 +3.3% |
| 2013 | -- | $36,433 -16% |
| 2011 | -- | $43,358 |
Find assessor info on the county website
Monthly payment
Est. payment
Payment breakdown
Explore the cost of this home by adjusting the details. Changes won't be saved.Climate risks
Neighborhood: 48066
Nearby schools
GreatSchools rating
- 5/10Lucile S. Patton Elementary SchoolGrades: K-5Distance: 0.5 mi
- 5/10Eastland Middle SchoolGrades: 6-8Distance: 0.2 mi
- 5/10Roseville High SchoolGrades: 9-12Distance: 0.6 mi
- $27,400-- bd-- ba-- sqft30885 Tennessee St, Roseville, MI 48066Off Market
- $226,6003 bd1 ba1k sqft30841 Tennessee St, Roseville, MI 48066Off Market

- $299,9003 bd3 ba1.4k sqft0 Tennessee St, Roseville, MI 48066For Sale
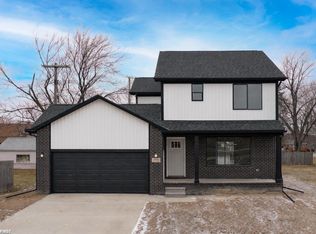
- $237,2004 bd1 ba2k sqft30795 Tennessee St, Roseville, MI 48066Off Market
- $331,9004 bd2 ba2.1k sqft30915 Tennessee St, Roseville, MI 48066Off Market
- $208,1003 bd1 ba1.1k sqft30785 Tennessee St, Roseville, MI 48066Off Market
- $182,2003 bd1 ba1k sqft30943 Tennessee St, Roseville, MI 48066Off Market
- $176,6003 bd2 ba1.1k sqft18979 Illinois St, Roseville, MI 48066Off Market
A local agent can set up tours, give advice and negotiate with sellers.
Similar homes
- $210,0003 bd2 ba2k sqft18432 Mesle St, Roseville, MI 48066For Sale

 MLS ID #20261053439, DeShonna Igwenagha, DTW Experts LLC. Realcomp II
 - $244,9003 bd2 ba1.9k sqft30772 J Carls St, Roseville, MI 48066For Sale
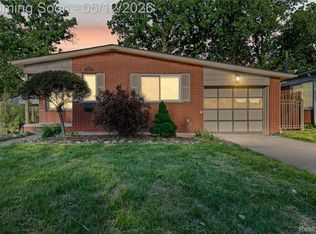 MLS ID #20261042523, Nathaniel Korkis, Summit Union Real Estate. Realcomp II
 - $187,4003 bd2 ba1.8k sqft18181 Buckhannon St, Roseville, MI 48066For Sale
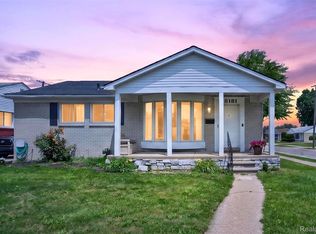 MLS ID #20261050229, Amanda Hanton, Berkshire Hathaway HomeServices Kee Realty Bham. Realcomp II
 - $194,9003 bd1 ba2k sqft25074 Waldorf St, Roseville, MI 48066For Sale
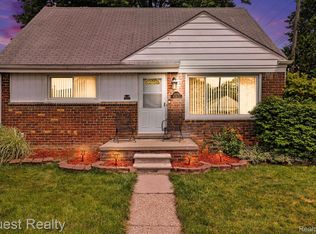 MLS ID #20261045918, Marci Foglietta, Quest Realty LLC. Realcomp II
 - $250,0003 bd2 ba1.7k sqft20304 California St, Saint Clair Shores, MI 48080For SaleMLS ID #20261047934, Michael Perna, EXP Realty The Perna Team. Realcomp II
- $219,9003 bd2 ba1.8k sqft7218 Superior Ave, Center Line, MI 48015For SaleMLS ID #20261050734, Wasimur Rahman, Wasim International Realty. Realcomp II
- $225,0003 bd2 ba1.7k sqft732 Hecht Dr, Madison Heights, MI 48071For SaleMLS ID #20261050016, Erica Fink, KW Metro. Realcomp II
- $235,0004 bd2 ba1.9k sqft22427 Hanson Ct, Saint Clair Shores, MI 48080For SaleMLS ID #20261045117, Marco Nona, My Town Realty. Realcomp II
- $152,5003 bd1 ba1.1k sqft26295 Kathy St, Roseville, MI 48066For SaleMLS ID #20261044329, Breauna Browning, EXP Realty Main. Realcomp II
- $211,0003 bd2 ba1.8k sqft25317 Wagner Ave, Warren, MI 48089For SaleMLS ID #20261045114, Tamim Ahmed, New Era Real Estate LLC. Realcomp II
- $250,0003 bd1 ba1.4k sqft21211 Ardmore Park Dr, Saint Clair Shores, MI 48081For SaleMLS ID #20261045420, Anthony Djon, Anthony Djon Luxury Real Estate. Realcomp II
- $265,0003 bd3 ba2.1k sqft13712 La Chene Ave, Warren, MI 48088For SaleMLS ID #20261048321, Ian Billock, Top Agent Realty. Realcomp II
- $270,0003 bd2 ba2.4k sqft28445 Bradner Dr, Warren, MI 48088For SaleMLS ID #20261049827, Md Nahidur Rahman, American Realtors. Realcomp II
- $249,9003 bd2 ba1.2k sqft21884 Laurel St, Clinton Township, MI 48035For SaleMLS ID #20261046259, Anthony Djon, Anthony Djon Luxury Real Estate. Realcomp II
- $159,9003 bd1 ba1.1k sqft17606 Tennyson St, Roseville, MI 48066For SaleMLS ID #20261045594, Craig Brown, @properties Christie's Int'l R.E. Detroit. Realcomp II
- $249,9003 bd2 ba1.9k sqft22606 Manor St, Saint Clair Shores, MI 48081For SaleMLS ID #20261040318, John Robinson, Coldwell Banker Professionals. Realcomp II
- $249,0003 bd1 ba1.2k sqft22306 Rosedale St, Saint Clair Shores, MI 48080For SaleMLS ID #20261049606, Zachary Van Elslander, Jim Saros Real Estate Services. Realcomp II
- $249,9992 bd2 ba1.5k sqft12014 Common Rd, Warren, MI 48093For SaleMLS ID #20261034623, Maggie Andersen, Berkshire Hathaway HomeServices Kee Realty Oxford. Realcomp II
- $285,0003 bd2 ba1.8k sqft33564 Vista Way, Fraser, MI 48026For SaleMLS ID #20261047307, Md Limon, R2M Realty. Realcomp II
- $245,0003 bd2 ba1.6k sqft347 Hecht Dr, Madison Heights, MI 48071For SaleMLS ID #20261049463, Erica Fink, KW Metro. Realcomp II
