Basement is in! 4-5 months to completion. Still time to choose a few colors and options. Thoughtfully designed home showcases white shaker cabinetry with soft-close doors and dovetail drawers. Quartz counter tops throughout. Generous sized island. Open concept great room, LED fireplace. Durable luxury vinyl plank floors in main living areas, plush carpet provides comfort in the bedrooms. Open staircase with wrought iron spindles. Private primary ensuite with full bath and walk in closet. second floor laundry room! Hi efficiency furnace, central air, egress window in full basement. To be built 6 months to completion. Some photos are of recently built home in Roseville. (appliances and landscape not included)
For sale
Price increase: $15K (7/22)
$314,900
0 Tennessee St, Roseville, MI 48066
3beds
1,440sqft
Single Family Residence
Built in 2026
0.5 Acres Lot
$314,700 Zestimate®
$219/sqft
$-- HOA
What's special
Led fireplaceHi efficiency furnaceOpen concept great roomGenerous sized islandQuartz counter tops throughoutSecond floor laundry roomCentral air
- 136 days
- 303
- 14
Zillow last checked:
Listing updated:
Listed by:
Ed Martin 586-322-2221,
RE/MAX First 586-799-8000
Source: MiRealSource,MLS#: 50204709 Originating MLS: MiRealSource
Originating MLS: MiRealSourceFacts & features
Interior
Bedrooms & bathrooms
- Bedrooms: 3
- Bathrooms: 3
- Full bathrooms: 2
- 1/2 bathrooms: 1
Rooms
- Room types: Great Room, Laundry, Master Bedroom, Master Bathroom, First Flr Lavatory, Second Flr Full Bathroom
Bedroom 1
- Level: Upper
- Area: 168
- Dimensions: 14 x 12
Bedroom 2
- Level: Upper
- Area: 0
- Dimensions: 10 x 0
Bedroom 3
- Level: Upper
- Area: 90
- Dimensions: 10 x 9
Bathroom 1
- Level: Upper
Bathroom 2
- Level: Upper
Great room
- Level: Entry
- Area: 285
- Dimensions: 19 x 15
Kitchen
- Level: Entry
- Area: 285
- Dimensions: 19 x 15
Heating
- Forced Air, Natural Gas
Cooling
- Central Air
Appliances
- Included: Gas Water Heater
- Laundry: Second Floor Laundry, Upper Level
Features
- Sump Pump, Walk-In Closet(s), Eat-in Kitchen
- Basement: Daylight,Concrete
- Number of fireplaces: 1
- Fireplace features: Electric, Great Room
Interior area
- Total structure area: 2,160
- Total interior livable area: 1,440 sqft
- Finished area above ground: 1,440
- Finished area below ground: 0
Property
Parking
- Total spaces: 2
- Parking features: Attached, Electric in Garage
- Attached garage spaces: 2
Features
- Levels: Two
- Stories: 2
- Patio & porch: Porch
- Frontage type: Road
- Frontage length: 65
Lot
- Size: 0.5 Acres
- Dimensions: 65 x 339
- Features: Subdivision
Details
- Parcel number: 081409101011
- Zoning description: Residential
- Special conditions: Private
Construction
Type & style
- Home type: SingleFamily
- Architectural style: Colonial
- Property subtype: Single Family Residence
Materials
- Brick, Vinyl Siding
- Foundation: Basement, Concrete Perimeter
Condition
- Year built: 2026
Utilities & green energy
- Sewer: Public Sanitary
- Water: Public
Community & HOA
Community
- Subdivision: Metes & Bounds
HOA
- Has HOA: No
Location
- Region: Roseville
Financial & listing details
- Price per square foot: $219/sqft
- Annual tax amount: $447
- Date on market: 4/18/2026
- Cumulative days on market: 137 days
- Listing agreement: Exclusive Right to Sell/VR
- Listing terms: Cash,Conventional,FHA,VA Loan
- Road surface type: Paved
Estimated market value
$314,700
$299,000 - $330,000
$2,198/mo
Price history
| Date | Event | Price |
|---|---|---|
| 7/22/2026 | Price change | $314,900+5%$219/sqft |
Source:  MiRealSource #50204709 Report a problem MiRealSource #50204709 Report a problem | ||
| 4/18/2026 | Listed for sale | $299,900+1263.2%$208/sqft |
Source: MiRealSource #50204709 Report a problem | ||
| 4/14/2026 | Sold | $22,000$15/sqft |
Source: Agent Provided Report a problem | ||
Public tax history
Tax history is unavailable.
Monthly payment
Est. payment
Payment breakdown
Explore the cost of this home by adjusting the details. Changes won't be saved.Climate risks
Neighborhood: 48066
Nearby schools
Schools provided by the listing agent
- District: Roseville Community Schools
Source: MiRealSource. This data may not be complete. We recommend contacting the local school district to confirm school assignments for this home.
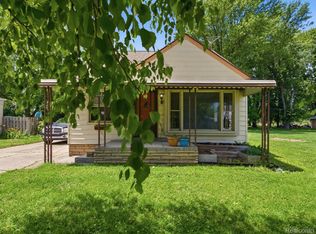
Similar homes
- $300,0003 bd3 ba1.4k sqft25760 Groveland St, Roseville, MI 48066For Sale
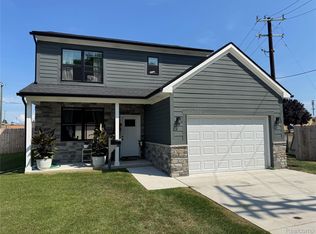
 MLS ID #20261069730, Paul Linville, Berkshire Hathaway HomeServices Kee Realty SCS. Realcomp II
 - $219,9003 bd2 ba1.5k sqft29156 Coolidge St, Roseville, MI 48066For Sale
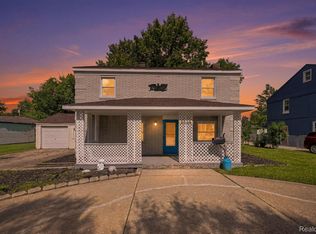 MLS ID #20261045730, Myia Covington, Keller Williams Realty-Great Lakes. Realcomp II
 - $335,0003 bd2 ba1.9k sqft27500 Jefferson Ave, Saint Clair Shores, MI 48081For Sale
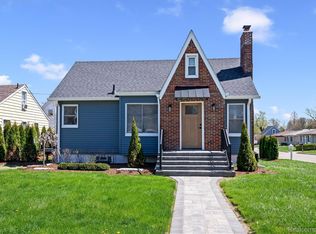 MLS ID #20261069181, Jamie Baffo, Keller Williams Lakeside. Realcomp II
 - $309,9004 bd2 ba1.4k sqft6063 Catalpa Ave, Sterling Heights, MI 48314For Sale
 MLS ID #20261068345, Jim Knodell, Utica Realty LLC. Realcomp II
 - $369,0003 bd3 ba1.6k sqft34266 Rhode Island St, Clinton Township, MI 48035For Sale
 MLS ID #26045363, Ryan Houlihan, Shamrock Acquisitions LLC. MichRIC
 - $300,0003 bd2 ba1.5k sqft14358 Talbot Dr, Warren, MI 48088For SaleMLS ID #26033079, Narmeen Shango, eXp Realty, LLC. MichRIC
- $335,0004 bd2 ba1.5k sqft16296 Picton Ct, Clinton Township, MI 48038For SaleMLS ID #20261064654, Michelle Coleman, Berkshire Hathaway HomeServices Kee Realty. Realcomp II
- $284,9003 bd2 ba2k sqft27767 Wagner Dr, Warren, MI 48093For Sale
 MLS ID #50219678, Michelle M Naumovski, RE/MAX First. MiRealSource
 - $274,9003 bd2 ba1.3k sqft33226 Vista Way, Fraser, MI 48026For SaleMLS ID #50216299, Heidi Weeden, Insignia Realty LLC. MiRealSource
- $229,8993 bd2 ba1.8k sqft18305 Marquette St, Roseville, MI 48066For SaleMLS ID #26039368, Jerome Knox, Knox Realty Group. MichRIC
- $290,0003 bd2 ba1.9k sqft23030 Masonic Blvd, Saint Clair Shores, MI 48082For SaleMLS ID #50211956, Mark Lagana, Berkshire Hathaway HomeServices Kee Realty SCS. MiRealSource
- $192,0003 bd2 ba920 sqft25545 Packard St, Roseville, MI 48066For SaleMLS ID #50216451, James Ray, Select RE Prof - James Ray & Associates. MiRealSource
- $249,5003 bd2 ba1.2k sqft21149 Sunnydale St, Saint Clair Shores, MI 48081For SaleMLS ID #50219628, Melissa Macfarlane, Sine & Monaghan LLC. MiRealSource
- $289,9003 bd2 ba1.6k sqft19282 Raymond St, Grosse Pointe Woods, MI 48236For SaleMLS ID #50212599, Andrew J Kesteloot, Sine & Monaghan LLC. MiRealSource
- $215,0003 bd1 ba1k sqft21537 Parkway St, Saint Clair Shores, MI 48082For SaleMLS ID #50219679, Mitchell M Allen, Keller Williams Realty Lakeside. MiRealSource
- $367,8503 bd2 ba1.5k sqft33845 Stevenson St, Clinton Township, MI 48035New ConstructionMLS ID #26018986, Onorio D'Agostini, The D'Agostini Group LLC. MichRIC
- $289,9003 bd3 ba1.6k sqft2181 Harding St, Detroit, MI 48214For SaleMLS ID #20261069041, Zena Berri, U.S. Investor Group. Realcomp II
- $245,0004 bd2 ba1.3k sqft23112 Detour St, Saint Clair Shores, MI 48082For SaleMLS ID #50216188, Jodi Lipscomb, RE/MAX First. MiRealSource
- $350,0003 bd2 ba2k sqft39420 Millington Dr, Sterling Heights, MI 48313For SaleMLS ID #20261053292, Scott Fader, Joseph Walter Realty, LLC. Realcomp II
- $315,0002 bd2 ba1.8k sqft16540 Savor Ln, Clinton Township, MI 48035New ConstructionMLS ID #50201749, James Ray, Select RE Prof - James Ray & Associates. MiRealSource
