This charming ranch-style home offers 3 bedrooms and 2 full bathrooms. Step outside and enjoy a fantastic space for summer entertaining. A large wraparound deck overlooks the deep backyard. The backyard also features a small garden and plenty of room to add a fire pit, add toys, or play yard games. Inside, you'll find thoughtful touches throughout, including a built-in bookshelf that adds character and storage, as well as a jetted tub for a spa-like experience at home.The basement offers abundant storage space and endless possibilities, whether you need a recreation room, family room, home gym, office, or additional living area. With its inviting layout, charming features, and spacious indoor and outdoor living areas, this home is ready to welcome its next owner. Schedule a showing today!
Pending
$169,900
309 E Jeanette St, Bay City, MI 48706
3beds
1,300sqft
:
Get pre-qualified$1,230/mo
Single Family Residence
Built in 1949
9,583 Square Feet Lot
$169,300 Zestimate®
$131/sqft
$-- HOA
What's special
Small gardenDeep backyardLarge wraparound deckInviting layout
- 44 days |
- 247 |
- 8 |
Zillow last checked:
Listing updated:
Listed by:
Stephanie Wisniewski 989-751-7055,
MI Skye Realty LLC 989-455-8889
Source: MiRealSource,MLS#: 50211112 Originating MLS: Saginaw Board of REALTORS
Originating MLS: Saginaw Board of REALTORSFacts & features
Interior
Bedrooms & bathrooms
- Bedrooms: 3
- Bathrooms: 2
- Full bathrooms: 2
- Main level bathrooms: 1
- Main level bedrooms: 3
Bedroom 1
- Level: Main
- Area: 143
- Dimensions: 13 x 11
Bedroom 2
- Level: Main
- Area: 96
- Dimensions: 12 x 8
Bedroom 3
- Level: Main
- Area: 144
- Dimensions: 12 x 12
Bathroom 1
- Level: Main
Bathroom 2
- Level: Basement
Kitchen
- Area: 198
- Dimensions: 22 x 9
Living room
- Area: 180
- Dimensions: 15 x 12
Heating
- Forced Air, Natural Gas
Cooling
- Window Unit(s)
Appliances
- Included: Dishwasher, Dryer, Microwave, Range/Oven, Refrigerator, Washer, Gas Water Heater
Features
- Basement: Block,Partial,Sump Pump,Crawl Space
- Has fireplace: No
Interior area
- Total structure area: 1,950
- Total interior livable area: 1,300 sqft
- Finished area above ground: 1,300
- Finished area below ground: 0
Property
Parking
- Total spaces: 1
- Parking features: Detached
- Garage spaces: 1
Features
- Levels: One
- Stories: 1
- Patio & porch: Deck, Porch
- Exterior features: Garden
- Has spa: Yes
- Spa features: Spa/Jetted Tub
- Fencing: Fenced
- Frontage type: Road
- Frontage length: 50
Lot
- Size: 9,583 Square Feet
- Dimensions: 50 x 194
Details
- Parcel number: 16001630300400
- Special conditions: Private
Construction
Type & style
- Home type: SingleFamily
- Architectural style: Ranch
- Property subtype: Single Family Residence
Materials
- Vinyl Siding
- Foundation: Basement
Condition
- Year built: 1949
Utilities & green energy
- Sewer: Public Sanitary
- Water: Public
Community & HOA
Community
- Subdivision: None
HOA
- Has HOA: No
Location
- Region: Bay City
Financial & listing details
- Price per square foot: $131/sqft
- Tax assessed value: $143,000
- Annual tax amount: $3,340
- Date on market: 6/11/2026
- Cumulative days on market: 44 days
- Listing agreement: Exclusive Right To Sell
- Listing terms: Cash,Conventional,FHA,VA Loan,MIStateHsDevAuthority
Estimated market value
$169,300
$161,000 - $178,000
$1,460/mo
Price history
| Date | Event | Price |
|---|---|---|
| 6/28/2026 | Pending sale | $169,900$131/sqft |
Source:  MiRealSource #50211112 Report a problem MiRealSource #50211112 Report a problem | ||
| 6/11/2026 | Listed for sale | $169,900+14.6%$131/sqft |
Source: MiRealSource #50211112 Report a problem | ||
| 8/30/2024 | Sold | $148,200+5.9%$114/sqft |
Source:  Realcomp II #61050148946 Report a problem Realcomp II #61050148946 Report a problem | ||
| 7/29/2024 | Pending sale | $140,000$108/sqft |
Source:  MIDMLS #50148948 Report a problem MIDMLS #50148948 Report a problem | ||
| 7/18/2024 | Listed for sale | $140,000+40%$108/sqft |
Source: MiRealSource #50148946 Report a problem | ||
| 11/23/2005 | Sold | $100,000+13.6%$77/sqft |
Source: MiRealSource #30819761 Report a problem | ||
| 8/7/2003 | Sold | $88,000$68/sqft |
Source: Public Record Report a problem | ||
Public tax history
| Year | Property taxes | Tax assessment |
|---|---|---|
| 2025 | $2,460 +5.6% | $71,500 +18.7% |
| 2024 | $2,330 | $60,250 +16.5% |
| 2023 | -- | $51,700 +10.4% |
| 2022 | -- | $46,850 +6.8% |
| 2021 | -- | $43,850 +12.1% |
| 2020 | $2,121 | $39,100 +4.3% |
| 2019 | -- | $37,500 +1.4% |
| 2018 | $2,121 +2.8% | $37,000 +1.9% |
| 2017 | $2,063 | $36,300 -0.7% |
| 2016 | $2,063 | $36,550 -2.5% |
| 2015 | $2,063 +40.9% | $37,500 +8.5% |
| 2014 | $1,464 | $34,550 +16.9% |
| 2013 | -- | $29,550 -10.7% |
| 2012 | -- | $33,100 -3.9% |
| 2011 | -- | $34,450 -4% |
| 2010 | -- | $35,900 -22.5% |
| 2009 | -- | $46,300 -5.7% |
| 2008 | -- | $49,100 +0.9% |
| 2007 | -- | $48,650 -0.8% |
| 2006 | -- | $49,050 |
| 2005 | -- | $49,050 +13% |
| 2004 | -- | $43,400 +5.6% |
| 2003 | -- | $41,100 +3.5% |
| 2002 | $1,333 | $39,700 +17.5% |
| 2000 | -- | $33,800 |
Find assessor info on the county website
Monthly payment
Est. payment
Payment breakdown
Explore the cost of this home by adjusting the details. Changes won't be saved.Climate risks
Neighborhood: 48706
Nearby schools
GreatSchools rating
- 5/10Kolb Elementary SchoolGrades: PK-5Distance: 1.9 mi
- 4/10Handy Middle SchoolGrades: 6-8Distance: 1.2 mi
- 6/10Bay City Central High SchoolGrades: 9-12Distance: 2.1 mi
Schools provided by the listing agent
- District: Bay City School District
Source: MiRealSource. This data may not be complete. We recommend contacting the local school district to confirm school assignments for this home.
- $80,5002 bd1 ba672 sqft501 Sidney St, Bay City, MI 48706Off Market
- $141,4003 bd2 ba1.1k sqft503 Sidney St, Bay City, MI 48706Off Market
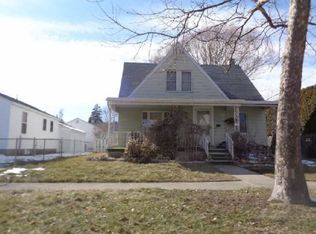
- $173,9004 bd2 ba1.2k sqft305 E Jeanette St, Bay City, MI 48706Off Market
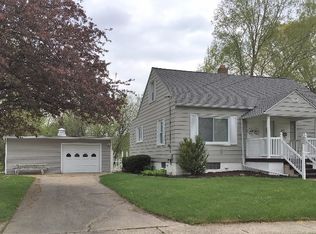
- $3,500-- bd-- ba-- sqft505 Sidney St, Bay City, MI 48706Off Market
- $108,7003 bd1 ba1.4k sqft411 Sidney St, Bay City, MI 48706Off Market
- $105,9003 bd1 ba990 sqft507 Sidney St, Bay City, MI 48706Off Market
- $132,4005 bd2 ba1.3k sqft301 E Jeanette St, Bay City, MI 48706Off Market
- $136,6004 bd2 ba1.7k sqft306 E Jeanette St, Bay City, MI 48706Off Market
A local agent can set up tours, give advice and negotiate with sellers.
Similar homes
- $149,9003 bd2 ba1.1k sqft2402 S Lincoln St, Bay City, MI 48708For Sale

 MLS ID #50215758, The Ryan Valderas & Erica Roseberry Team, Berkshire Hathaway HomeServices, Bay City. MiRealSource
 - $180,0003 bd2 ba1.1k sqft305 Braddock St, Bay City, MI 48708For Sale
 MLS ID #50214086, Bridget Sonntag, Ayre/Rhinehart REALTORS. MiRealSource
 - $159,9003 bd1 ba1k sqft39 Spruce Ridge Dr, Bay City, MI 48706For Sale
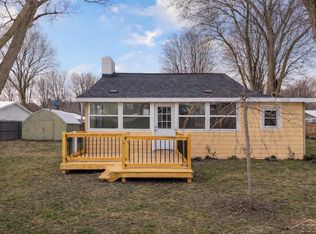 MLS ID #50210153, Brooke Bickerstaff, Keller Williams Preferred. MiRealSource
 - $165,0003 bd1 ba1k sqft716 Webster St, Bay City, MI 48708For Sale
 MLS ID #50214029, Jamie Broderick, eXp Realty. MiRealSource
 - $129,9003 bd2 ba1.1k sqft1715 Columbus Ave, Bay City, MI 48708For SaleMLS ID #50215820, Carrie Dahn, Berkshire Hathaway HomeServices, Bay City. MiRealSource
- $138,0002 bd1 ba1.2k sqft1306 Leng St, Bay City, MI 48706For SaleMLS ID #50203953, Sarah Gilbert, Irongate Realty Group. MiRealSource
- $204,9003 bd2 ba1.3k sqft3157 Coventry Dr, Bay City, MI 48706For SaleMLS ID #50214177, Zachary Kuch, EXP Realty LLC. MiRealSource
- $195,0003 bd1 ba1k sqft3281 Broadmore Dr, Bay City, MI 48706For SaleMLS ID #50198950, Ali Smith, Ayre/Rhinehart Bay REALTORS. MiRealSource
- $220,0003 bd2 ba1.3k sqft2866 Strieter Dr, Bay City, MI 48706For SaleMLS ID #50214906, Alyssa LaRose, Mid-Mitten Realty. MiRealSource
- $134,9993 bd1 ba1k sqft305.5 S Catherine St, Bay City, MI 48706For SaleMLS ID #50207345, Daniel Kolb, Century 21 Signature Realty - Bay City. MiRealSource
- $184,9004 bd2 ba1.8k sqft801 S Madison Ave, Bay City, MI 48708For SaleMLS ID #50208616, Sacha Strait, Century 21 Signature Realty - Bay City. MiRealSource
- $165,0003 bd1 ba1.3k sqft2300 S Lincoln St, Bay City, MI 48708For SaleMLS ID #50204555, Erin Schreiner, Non-Member Office. MiRealSource
- $135,0003 bd2 ba1.4k sqft912 N McLellan St, Bay City, MI 48708For SaleMLS ID #50212408, Shelley Niedzwiecki, Ayre/Rhinehart Bay REALTORS. MiRealSource
- $174,5003 bd1 ba1k sqft1944 E River Rd, Kawkawlin, MI 48631For SaleMLS ID #50213800, Melissa Socha, Modern Way Realty LLC. MiRealSource
- $132,0003 bd2 ba1.3k sqft4805 Three Mile Rd, Bay City, MI 48706For Sale
 MLS ID #26015789, Chadwick W Jurgens, Apex Realty Group. MichRIC
 - $184,9003 bd3 ba1.4k sqft1101 Maple St, Essexville, MI 48732For SaleMLS ID #50214123, Zachary Kuch, EXP Realty LLC. MiRealSource
- $159,9004 bd2 ba1.3k sqft1706 McKinley St, Bay City, MI 48708For SaleMLS ID #50209773, Brittani Purman, REAL ESTATE ONE - GLADWIN. MiRealSource
- $144,9003 bd1 ba1.9k sqft807 S Monroe St, Bay City, MI 48708For SaleMLS ID #50214523, Kristi Lambert, Ayre/Rhinehart Bay REALTORS. MiRealSource
- $199,9003 bd2 ba1.7k sqft310 Green Ave, Bay City, MI 48708For SaleMLS ID #50205687, Breann L Wass, Ayre/Rhinehart Bay REALTORS. MiRealSource
- $139,9003 bd1 ba1k sqft1105 Langstaff St, Essexville, MI 48732For SaleMLS ID #50214548, Christopher Craves, Gold Pine Real Estate. MiRealSource
