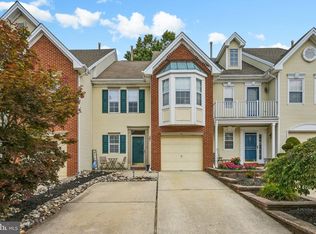
This beautifully designed 2nd-floor loft-style condominium located in Knoll Run boasts an array of captivating features that combines comfort, style and modern amenities. As you step inside, you are greeted by a spacious living area with vaulted ceilings that create an airy, open atmosphere. The striking stacked stone wall serves as a stunning focal point. The updated kitchen is a equipped with stainless-steel appliances, contemporary grey cabinetry, granite countertops, tile backsplash and ample counter space. Hallways leads to you to the laundry room, hall bath and spacious primary bedroom with vaulted ceilings with skylights, 2 large closets, access to the hall bath and patio door to your own personal deck with a storage closet. Staircase off the living room leads you a versatile loft space that is currently being used as a 2nd bedroom with a wood burning fireplace and a beautifully remodeled full bath that can effortlessly transform into a second bedroom, guest suite, or home office - tailoring to your lifestyle needs. Enjoy all the conveniences of this wonderful neighborhood and its prime location is just minutes away from major highways, Valleybrook golf course, tons of shops, restaurants and recreational parks!
Under contract
$249,999
309 Knoll Dr, Blackwood, NJ 08012
2beds
1,160sqft
Townhouse
Built in 1985
5.05 Acres Lot
$251,500 Zestimate®
$216/sqft
$250/mo HOA
What's special
Wood burning fireplaceUpdated kitchenContemporary grey cabinetryVersatile loft spaceStorage closetAmple counter spaceStriking stacked stone wall
- 70 days
- 71
- 2
Likely to sell faster than
Zillow last checked:
Listing updated:
Listed by:
Lori Wade 856-904-2958,
Weichert Realtors - Moorestown
Source: Bright MLS,MLS#: NJCD2120468
Facts & features
Interior
Bedrooms & bathrooms
- Bedrooms: 2
- Bathrooms: 2
- Full bathrooms: 2
- Main level bathrooms: 1
- Main level bedrooms: 1
Rooms
- Room types: Living Room, Primary Bedroom, Kitchen, Laundry, Loft
Primary bedroom
- Features: Skylight(s), Flooring - Carpet, Balcony Access
- Level: Main
- Area: 209 Square Feet
- Dimensions: 11 X 19
Kitchen
- Features: Flooring - Vinyl, Eat-in Kitchen, Kitchen - Gas Cooking, Pantry
- Level: Main
- Area: 108 Square Feet
- Dimensions: 9 X 12
Laundry
- Level: Main
- Area: 0 Square Feet
- Dimensions: 0 X 0
Living room
- Features: Flooring - Carpet, Cathedral/Vaulted Ceiling
- Level: Main
- Area: 252 Square Feet
- Dimensions: 14 X 18
Loft
- Features: Fireplace - Wood Burning, Flooring - Carpet
- Level: Upper
- Area: 216 Square Feet
- Dimensions: 12 X 18
Heating
- Forced Air, Natural Gas
Cooling
- Central Air, Natural Gas
Appliances
- Included: Microwave, Dishwasher, Oven/Range - Gas, Refrigerator, Washer, Gas Water Heater
- Laundry: Main Level, Laundry Room
Features
- Eat-in Kitchen, Pantry
- Flooring: Ceramic Tile, Luxury Vinyl, Carpet
- Has basement: No
- Number of fireplaces: 1
- Fireplace features: Glass Doors, Wood Burning
Interior area
- Total structure area: 1,160
- Total interior livable area: 1,160 sqft
- Finished area above ground: 1,160
- Finished area below ground: 0
Property
Parking
- Parking features: Assigned, Parking Lot
- Details: Assigned Parking
Accessibility
- Accessibility features: None
Features
- Levels: Two
- Stories: 2
- Exterior features: Sidewalks, Tennis Court(s)
- Pool features: None
Lot
- Size: 5.05 Acres
Details
- Additional structures: Above Grade, Below Grade
- Parcel number: 152080200066
- Zoning: R-2
- Special conditions: Standard
Construction
Type & style
- Home type: Townhouse
- Architectural style: Other
- Property subtype: Townhouse
Materials
- Vinyl Siding
- Foundation: Other
- Roof: Shingle,Pitched
Condition
- Very Good
- New construction: No
- Year built: 1985
Utilities & green energy
- Sewer: Public Sewer
- Water: Public
Community & HOA
Community
- Security: Security System
- Subdivision: Knoll Run
HOA
- Has HOA: Yes
- Amenities included: Tennis Court(s), Tot Lots/Playground
- Services included: Common Area Maintenance, Maintenance Structure, Lawn Care Front, Lawn Care Rear, Lawn Care Side, Maintenance Grounds, Snow Removal
- HOA fee: $250 monthly
- HOA name: VICTORIA MITTEN
Location
- Region: Blackwood
- Municipality: GLOUCESTER TWP
Financial & listing details
- Price per square foot: $216/sqft
- Tax assessed value: $127,600
- Annual tax amount: $5,462
- Date on market: 6/19/2026
- Listing agreement: Exclusive Right To Sell
- Inclusions: All Kitchen Appliances All In As-is Condition, Washer And Dryer All In As-is Condition Patio Door Is Being Sold In As-is Condition
- Ownership: Fee Simple
Estimated market value
$251,500
$239,000 - $264,000
$2,183/mo
Price history
| Date | Event | Price |
|---|---|---|
| 7/10/2026 | Listing removed | $249,999$216/sqft |
Source:  Bright MLS #NJCD2120468 Report a problem Bright MLS #NJCD2120468 Report a problem | ||
| 7/1/2026 | Contingent | $249,999$216/sqft |
Source: Bright MLS #NJCD2120468 Report a problem | ||
| 6/19/2026 | Listed for sale | $249,999+101.6%$216/sqft |
Source: Bright MLS #NJCD2120468 Report a problem | ||
| 3/23/2020 | Sold | $124,000+3.3%$107/sqft |
Source: Public Record Report a problem | ||
| 12/10/2019 | Pending sale | $119,990$103/sqft |
Source: BHHS Fox & Roach Washington-Gloucester Home Marketing Center #NJCD368472 Report a problem | ||
| 11/6/2019 | Price change | $119,990-4%$103/sqft |
Source: BHHS Fox & Roach Washington-Gloucester Home Marketing Center #NJCD368472 Report a problem | ||
| 9/22/2019 | Price change | $124,990-1.6%$108/sqft |
Source: BHHS Fox & Roach Washington-Gloucester Home Marketing Center #NJCD368472 Report a problem | ||
| 7/2/2019 | Price change | $127,000-2.2%$109/sqft |
Source: BHHS Fox & Roach Washington-Gloucester Home Marketing Center #NJCD368472 Report a problem | ||
| 6/13/2019 | Listed for sale | $129,900-16.2%$112/sqft |
Source: BHHS Fox & Roach Washington-Gloucester Home Marketing Center #NJCD368472 Report a problem | ||
| 8/23/2005 | Sold | $155,000+20.2%$134/sqft |
Source: Public Record Report a problem | ||
| 3/12/2004 | Sold | $129,000+26.5%$111/sqft |
Source: Public Record Report a problem | ||
| 11/1/2002 | Sold | $102,000+48.9%$88/sqft |
Source: Public Record Report a problem | ||
| 9/19/2000 | Sold | $68,500$59/sqft |
Source: Public Record Report a problem | ||
Public tax history
| Year | Property taxes | Tax assessment |
|---|---|---|
| 2025 | $5,332 +1.8% | $127,600 |
| 2024 | $5,239 +0.4% | $127,600 |
| 2023 | $5,216 +0.5% | $127,600 |
| 2022 | $5,191 +2.2% | $127,600 |
| 2021 | $5,081 +2.2% | $127,600 |
| 2020 | $4,971 +0.4% | $127,600 |
| 2019 | $4,953 | $127,600 |
| 2018 | $4,953 +5.6% | $127,600 |
| 2017 | $4,691 -0.8% | $127,600 |
| 2016 | $4,727 +0.6% | $127,600 -7.9% |
| 2015 | $4,701 +5.3% | $138,500 |
| 2014 | $4,462 +1.7% | $138,500 |
| 2013 | $4,386 +2% | $138,500 |
| 2012 | $4,302 +1.6% | $138,500 |
| 2011 | $4,235 +19.7% | $138,500 |
| 2010 | $3,539 +13% | $138,500 +110.2% |
| 2009 | $3,133 | $65,900 |
| 2008 | -- | $65,900 |
| 2007 | -- | $65,900 |
| 2006 | -- | $65,900 |
| 2005 | -- | $65,900 |
| 2004 | -- | $65,900 |
| 2003 | -- | $65,900 |
| 2002 | -- | $65,900 |
| 2001 | -- | $65,900 |
Find assessor info on the county website
Monthly payment
Est. payment
Payment breakdown
Explore the cost of this home by adjusting the details. Changes won't be saved.Climate risks
Neighborhood: 08012
Nearby schools
Schools provided by the listing agent
- High: Highland H.s.
- District: Gloucester Township Public Schools
Source: Bright MLS. This data may not be complete. We recommend contacting the local school district to confirm school assignments for this home.


Similar homes
- $329,9002 bd3 ba1.3k sqft81 Pebble Ln, Blackwood, NJ 08012For Sale

 MLS ID #NJCD2122642, Carmela M Pirolli, Coldwell Banker Realty. Bright MLS
 - $350,0002 bd3 ba1.5k sqft70 La Costa Dr, Blackwood, NJ 08012For Sale
 MLS ID #NJCD2124130, Jessica Nooney, Weichert Realtors-Medford. Bright MLS
 - $220,0002 bd2 ba1k sqft40 La Cascata, Clementon, NJ 08021For Sale
 MLS ID #NJCD2115092, Jennifer Ferrara, RE/MAX Preferred - Vineland. Bright MLS
 - $300,0003 bd1 ba1.1k sqft41 Windmill Dr, Clementon, NJ 08021For Sale
 MLS ID #NJCD2124974, Tom Lillie, Thomas E Lillie Realty. Bright MLS
 - $274,9002 bd2 ba1.4k sqft468 Steeplechase Ct, Woodbury, NJ 08096For SaleMLS ID #NJGL2076458, Rob Langi, Ovation Realty LLC. Bright MLS
- $275,0002 bd2 ba1.1k sqft713 Quest Ct, Mantua, NJ 08051For SaleMLS ID #NJGL2077238, Ron Bruce, BHHS Fox & Roach-Mullica Hill South. Bright MLS
- $259,0002 bd2 ba1.1k sqft12 Chelsea Ct, Sewell, NJ 08080For SaleMLS ID #NJGL2075184, Keri Bernstein, KW Empower. Bright MLS
- $184,0002 bd2 ba992 sqft2205 Greenwood Dr, Lindenwold, NJ 08021For SaleMLS ID #NJCD2121260, Janeese Barber, EXP Realty, LLC. Bright MLS
- $270,0003 bd2 ba1.2k sqftDr Horton, Thorofare, NJ 08086For SaleMLS ID #NJGL2077384, John Williams, EXP Realty, LLC. Bright MLS
- $240,0002 bd1 ba1k sqft1120 Harbour Dr, Palmyra, NJ 08065For SaleMLS ID #NJBL2119032, Jenny Albaz, Better Homes and Gardens Real Estate Maturo. Bright MLS
- $200,0003 bd2 ba1.5k sqft802 Mason Run, Pine Hill, NJ 08021For SaleMLS ID #NJCD2120892, Morshad Hossain, Redfin. Bright MLS
- $295,0003 bd2 ba1k sqft26 Wilson Rd, Pine Hill, NJ 08021For SaleMLS ID #NJCD2120804, Nicole Daddario, Weichert Realtors-Haddonfield. Bright MLS
- $274,9002 bd3 ba1.5k sqft105 Cinnamon Rd, Thorofare, NJ 08086For SaleMLS ID #NJGL2073034, Joseph Rivera, Coldwell Banker Realty. Bright MLS
- $243,0003 bd1 ba1.1k sqft31 Victoria Manor Ct, Sicklerville, NJ 08081For SaleMLS ID #NJCD2121666, Maria Robles, Real Broker, LLC. Bright MLS
- $259,9003 bd1 ba1.3k sqft5314 Sherwood Ter, Pennsauken, NJ 08109For SaleMLS ID #NJCD2123048, Candace Solomon, Prestige Realty Group LLC. Bright MLS
- $299,0003 bd2 ba1k sqft2010 S Brighton Ave, Clementon, NJ 08021For Sale
 MLS ID #2702594R, ROBERT DEKANSKI. All Jersey MLS
 - $255,0003 bd2 ba1.1k sqft9 Mulberry Ct, Lumberton, NJ 08048For SaleMLS ID #NJBL2117244, Cris Balkam, Real Broker, LLC. Bright MLS
- $298,0003 bd2 ba1.3k sqft75 Sandra Rd, Voorhees, NJ 08043For SaleMLS ID #NJCD2121486, Raul Morales, Jr., Keller Williams Realty - Cherry Hill. Bright MLS
- $234,9002 bd2 ba1.4k sqft268 Steeplechase Ct, Deptford, NJ 08096For SaleMLS ID #NJGL2068384, Patricia Gesswein, Houwzer LLC-Haddonfield. Bright MLS
- $225,0003 bd1 ba1.2k sqft216 Cumberland St, Gloucester City, NJ 08030For SaleMLS ID #NJCD2122796, AJ Pund, Keller Williams Realty - Moorestown. Bright MLS
