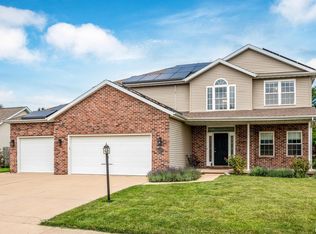
Location, Location, Location, in desirable Brighton Park! This is a beautiful 5-bedroom, 3.5-bath home. Attractive landscaping creates a welcoming first impression. Inside, you’ll find formal living and dining room, along with a spacious main-floor family room featuring a cozy fireplace and an open connection to the kitchen. The kitchen offers an island, abundant cabinetry, and convenient access to the patio—perfect for outdoor dining and entertaining. Durable bamboo flooring flows throughout much of the main level. The primary suite includes a walk-in closet, private bath with a garden tub and window above for natural light, and separate shower. The finished basement provides a fifth bedroom, full bath, office, and recreation room, offering wonderful flexibility for overnight guests, working from home, or relaxing. Spacious yard and 2-car garage complete this impressive property. Don’t miss this opportunity! Appliances are not warranted and are sold as-is. Room measurements are approximate and are not guaranteed or warranted.
For sale
$405,000
309 Knollaire Dr #Na, Metamora, IL 61548
5beds
3,348sqft
Single Family Residence, Residential
Built in 2003
0.27 Acres Lot
$-- Zestimate®
$121/sqft
$-- HOA
What's special
Cozy fireplaceAttractive landscapingSpacious yardAbundant cabinetrySpacious main-floor family room
- 3 days |
- 515 |
- 28 |
Zillow last checked:
Listing updated:
Listed by:
Shellie Wilkes Mobile:309-370-3117,
Jim Maloof Realty, Inc.
Source: RMLS Alliance as distributed by MLS GRID,MLS#: PA1269355 Originating MLS: Peoria Area Association of Realtors
Originating MLS: Peoria Area Association of Realtors
Facts & features
Interior
Bedrooms & bathrooms
- Bedrooms: 5
- Bathrooms: 4
- Full bathrooms: 3
- 1/2 bathrooms: 1
Bedroom 1
- Level: Upper
- Dimensions: 16ft 0in x 13ft 0in
Bedroom 2
- Level: Upper
- Dimensions: 13ft 0in x 12ft 0in
Bedroom 3
- Level: Upper
- Dimensions: 14ft 0in x 11ft 0in
Bedroom 4
- Level: Upper
- Dimensions: 13ft 0in x 11ft 0in
Bedroom 5
- Level: Basement
- Dimensions: 12ft 0in x 10ft 0in
Other
- Level: Main
- Dimensions: 11ft 0in x 11ft 0in
Other
- Level: Basement
- Dimensions: 18ft 0in x 15ft 0in
Other
- Area: 989
Family room
- Level: Main
- Dimensions: 22ft 0in x 16ft 0in
Kitchen
- Level: Main
- Dimensions: 16ft 0in x 15ft 0in
Laundry
- Level: Main
- Dimensions: 11ft 0in x 7ft 0in
Living room
- Level: Main
- Dimensions: 16ft 0in x 14ft 0in
Main level
- Area: 1197
Recreation room
- Level: Basement
- Dimensions: 25ft 0in x 15ft 0in
Upper level
- Area: 1162
Heating
- Forced Air
Cooling
- Central Air
Appliances
- Included: Dishwasher, Disposal, Dryer, Microwave, Range, Refrigerator, Washer, Gas Water Heater
Features
- Central Vacuum, Ceiling Fan(s)
- Windows: Window Treatments, Blinds
- Basement: Egress Window(s),Finished,Full
- Attic: Storage
- Number of fireplaces: 1
- Fireplace features: Family Room, Gas Log
Interior area
- Total structure area: 2,359
- Total interior livable area: 3,348 sqft
Video & virtual tour
Property
Parking
- Total spaces: 2
- Parking features: Attached, On Street, Paved
- Attached garage spaces: 2
- Has uncovered spaces: Yes
- Details: Number Of Garage Remotes: 0
Features
- Levels: Two
- Patio & porch: Deck
Lot
- Size: 0.27 Acres
- Dimensions: 85 x 103 x 145 x 120
- Features: Level
Details
- Additional parcels included: NA
- Parcel number: 0917101020
- Zoning description: Residential
Construction
Type & style
- Home type: SingleFamily
- Property subtype: Single Family Residence, Residential
Materials
- Frame, Vinyl Siding
- Foundation: Block
- Roof: Shingle
Condition
- New construction: No
- Year built: 2003
Utilities & green energy
- Sewer: Public Sewer
- Water: Public
- Utilities for property: Cable Available
Community & HOA
Community
- Subdivision: Brighton Park
Location
- Region: Metamora
Financial & listing details
- Price per square foot: $121/sqft
- Annual tax amount: $7,277
- Date on market: 8/18/2026
- Cumulative days on market: 5 days
- Road surface type: Paved
Estimated market value
Not available
Estimated sales range
Not available
Not available
Price history
| Date | Event | Price |
|---|---|---|
| 8/18/2026 | Listed for sale | $405,000$121/sqft |
Source:  RMLS Alliance as distributed by MLS GRID #PA1269355 Report a problem RMLS Alliance as distributed by MLS GRID #PA1269355 Report a problem | ||
Public tax history
Tax history is unavailable.
Monthly payment
Est. payment
Payment breakdown
Explore the cost of this home by adjusting the details. Changes won't be saved.Climate risks
Neighborhood: 61548
Nearby schools
GreatSchools rating
- 8/10Metamora Grade SchoolGrades: PK-8Distance: 0.9 mi
- 8/10Metamora High SchoolGrades: 9-12Distance: 0.3 mi
Schools provided by the listing agent
- Elementary: Metamora Comm Con
- High: Metamora
Source: RMLS Alliance as distributed by MLS GRID. This data may not be complete. We recommend contacting the local school district to confirm school assignments for this home.
- $378,6005 bd4 ba3.3k sqft309 Knollaire Dr, Metamora, IL 61548Off Market

- $294,400-- bd-- ba-- sqft311 Knollaire Dr, Metamora, IL 61548Off Market
- $310,8004 bd3 ba2.1k sqft310 Danbury Ln, Metamora, IL 61548Off Market
- $247,300-- bd-- ba1.1k sqft312 Danbury Ln, Metamora, IL 61548Off Market
- $305,500-- bd-- ba-- sqft305 Knollaire Dr, Metamora, IL 61548Off Market
- $281,000-- bd-- ba-- sqft310 Knollaire Dr, Metamora, IL 61548Off Market
- $353,3004 bd3 ba2.4k sqft315 Knollaire Dr, Metamora, IL 61548Off Market
- $476,5005 bd4 ba5.9k sqft304 Knollaire Dr, Metamora, IL 61548Off Market
A local agent can set up tours, give advice and negotiate with sellers.
A local lender can help you make sure your offer is ready when you are.
Similar homes
- $439,0005 bd4 ba3.4k sqft1265 Glenwood Ave, Metamora, IL 61548For Sale
 MLS ID #PA1269356, Roger Roemer, Gallery Homes Real Estate. RMLS Alliance as distributed by MLS GRID
 - $495,0005 bd3 ba4k sqft1013 Haymeadow Ln, Metamora, IL 61548For Sale
 MLS ID #PA1268965, Julie A Bowald, Jim Maloof Realty, Inc.. RMLS Alliance as distributed by MLS GRID
 - $379,9004 bd3 ba2.5k sqft535 Justa Rd, Metamora, IL 61548For Sale
 MLS ID #PA1268845, Drake Scott, Keller Williams Premier Realty. RMLS Alliance as distributed by MLS GRID
 - $449,0005 bd4 ba3.9k sqft1318 Amanda Dr, Metamora, IL 61548For Sale
 MLS ID #PA1267259, Julie A Bowald, Jim Maloof Realty, Inc.. RMLS Alliance as distributed by MLS GRID
 - $349,9004 bd2 ba1.9k sqft1374 N Forrest Dr, Metamora, IL 61548For SaleMLS ID #PA1269283, Ryan Kempf, Jim Maloof Realty, Inc.. RMLS Alliance as distributed by MLS GRID
- $392,9004 bd3 ba2.4k sqft10722 N Lauraline Ct, Peoria, IL 61615For SaleMLS ID #PA1269345, Kelly A Rupp, Coldwell Banker Real Estate Group. RMLS Alliance as distributed by MLS GRID
- $399,9005 bd4 ba3.7k sqft7514 N Galena Rd, Peoria, IL 61615For SaleMLS ID #PA1269222, Kristine Kniep, RE/MAX Traders Unlimited. RMLS Alliance as distributed by MLS GRID
- $365,0005 bd4 ba2.7k sqft721 W Deerbrook Dr, Peoria, IL 61615For SaleMLS ID #PA1269373, Michelle Largent, RE/MAX Traders Unlimited. RMLS Alliance as distributed by MLS GRID
- $344,9004 bd3 ba2.2k sqft1400 Jadens Way, Washington, IL 61571For SaleMLS ID #PA1269496, Alex J Smith, Keller Williams Premier Realty. RMLS Alliance as distributed by MLS GRID
- $329,9004 bd4 ba4.1k sqft504 Wedgewood Ter, Metamora, IL 61548For SaleMLS ID #PA1267795, Ryan Kempf, Jim Maloof Realty, Inc.. RMLS Alliance as distributed by MLS GRID
- $499,9004 bd3 ba2.9k sqft1325 Cedar Lake Dr, Metamora, IL 61548For SaleMLS ID #PA1268432, Adam J Merrick, Adam Merrick Real Estate. RMLS Alliance as distributed by MLS GRID
- $530,0006 bd4 ba4.5k sqft1517 Grove Ln, Metamora, IL 61548For SaleMLS ID #PA1268049, Adam J Merrick, Adam Merrick Real Estate. RMLS Alliance as distributed by MLS GRID
- $325,9003 bd3 ba1.8k sqft412 Bayside Dr, Germantown Hills, IL 61548For SaleMLS ID #PA1269431, Bo Hessing, RE/MAX Traders Unlimited. RMLS Alliance as distributed by MLS GRID
- $215,0003 bd2 ba1.8k sqft103 Fandel Ln, Metamora, IL 61548For SaleMLS ID #PA1269473, Julie A Bowald, Jim Maloof Realty, Inc.. RMLS Alliance as distributed by MLS GRID
- $340,0003 bd-- ba3.3k sqft501 Crestwood Dr, Eureka, IL 61530For SaleMLS ID #PA1269489, Travis Dietrich, eXp Realty. RMLS Alliance as distributed by MLS GRID
- $349,0004 bd3 ba3.1k sqft1400 W River Birch Dr, Chillicothe, IL 61523For SaleMLS ID #PA1269445, Jordan Myers, eXp Realty. RMLS Alliance as distributed by MLS GRID
- $369,0003 bd3 ba2.8k sqft404 North St, Washington, IL 61571For SaleMLS ID #PA1269247, Tracy Molendi, RE/MAX Traders Unlimited. RMLS Alliance as distributed by MLS GRID
- $259,9003 bd3 ba1.7k sqft416 Kennedy Dr, Metamora, IL 61548For SaleMLS ID #PA1267566, Marc J Wells, RE/MAX Traders Unlimited. RMLS Alliance as distributed by MLS GRID
- $524,0004 bd3 ba3.6k sqft1300 Prince George Ct, Washington, IL 61571For Sale By Owner
- $370,0005 bd4 ba3.2k sqft520 W Hickory Grove Ct, Dunlap, IL 61525For SaleMLS ID #PA1267465, Jaleah Carter, Keller Williams Premier Realty. RMLS Alliance as distributed by MLS GRID
