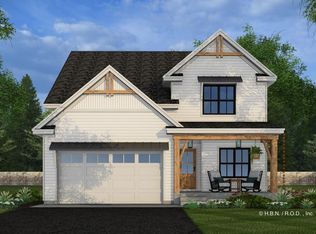
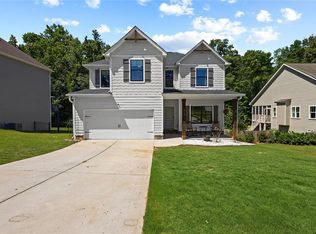
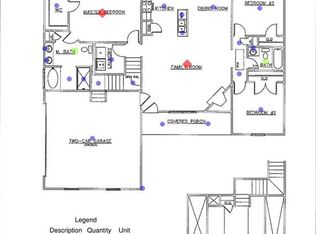
Fish from your backyard. This Home is TO BE Built with you in mind. Act now to pick your lot, pick you plan and make your personal selections. This is the incredible Cedar Creek Plan and if you think the exterior of this home is impressive, wait until you see the interior! This stunning 2-story, 2240 sq ft home holds 4 bedrooms and 3 bathrooms, plus an additional 267 sq ft bonus room over the 2-car garage. From the covered front entryway, you’ll step into an elegant foyer with sight lines through to the open living space that holds the kitchen, great room, and dining area. The spacious great room features an electric fireplace flanked by built-ins and a 14’ vaulted ceiling, making it a perfect space for entertaining friends and family or, just enjoying an intimate evening in. You’ll love preparing meals in your well-appointed kitchen featuring a large island with seating for 4. Storage will never be an issue thanks to numerous cabinets and a large walk-in pantry with built-in shelves and a pocket door. At the end of the day retire to your luxurious and comfortable master suite. The spacious master bedroom has a 10’ foot ceiling and windows on two walls. The master bathroom with dual vanities, private water closet and a separate soaking tub and shower plus, an expansive walk-in closet, with laundry access, complete the suite. Other features of this outstanding home include two additional bedrooms on the upper level, one with a walk-in closet, and a generous guest bedroom which could also be used as a home office offering a vaulted ceiling and sliding barn doors. This beautiful community features a lake, community dock, dog park, fishing and quiet living convenient to schools, parks, Carrollton and Places of Worship. With 35 additional lots and 5 home plans to choose from, let's get started on YOUR New Home! Model Home on site. (Interior and Exterior photos are a rendering of the home). Convenient to Downton Carrollton, Restaurants, Schools and Shopping.
Pending
$449,900
309 Oak Mountain Ave, Carrollton, GA 30116
4beds
2,507sqft
:
Get pre-qualified$3,017/mo
Single Family Residence, Residential
Built in 2026
7,187 Square Feet Lot
$571,400 Zestimate®
$179/sqft
$47/mo HOA
What's special
Dog parkCovered front entrywayNumerous cabinetsCommunity dockSpacious great room
- 190 days |
- 37 |
- 1 |
Zillow last checked:
Listing updated:
Listed by:
Sandra Harvey,
Tributary Real Estate Group, LLC 770-949-3006
Source: FMLS GA,MLS#: 7704281
Facts & features
Interior
Bedrooms & bathrooms
- Bedrooms: 4
- Bathrooms: 3
- Full bathrooms: 3
- Main level bathrooms: 2
- Main level bedrooms: 2
Rooms
- Room types: Basement, Family Room
Primary bedroom
- Features: Master on Main, Roommate Floor Plan
- Level: Master on Main, Roommate Floor Plan
Bedroom
- Features: Master on Main, Roommate Floor Plan
Primary bathroom
- Features: Double Vanity, Separate Tub/Shower
Dining room
- Features: Open Concept
Kitchen
- Features: Cabinets White, Eat-in Kitchen, Kitchen Island, Pantry, Stone Counters, View to Family Room
Heating
- Electric, Forced Air, Heat Pump
Cooling
- Ceiling Fan(s), Electric, Heat Pump
Appliances
- Included: Dishwasher, Disposal, Electric Range, Electric Water Heater, Microwave
- Laundry: Laundry Room, Main Level, Mud Room
Features
- Entrance Foyer, High Ceilings 9 ft Upper, High Ceilings 10 ft Main, High Speed Internet, Recessed Lighting, Tray Ceiling(s), Vaulted Ceiling(s)
- Flooring: Carpet, Ceramic Tile, Luxury Vinyl
- Windows: Insulated Windows
- Basement: None
- Attic: Pull Down Stairs
- Number of fireplaces: 1
- Fireplace features: Electric, Family Room
- Common walls with other units/homes: No Common Walls
Interior area
- Total structure area: 2,507
- Total interior livable area: 2,507 sqft
- Finished area above ground: 2,240
- Finished area below ground: 0
Video & virtual tour
Property
Parking
- Total spaces: 2
- Parking features: Driveway, Garage, Garage Door Opener, Garage Faces Front, Kitchen Level, Level Driveway
- Garage spaces: 2
- Has uncovered spaces: Yes
Accessibility
- Accessibility features: None
Features
- Levels: Two
- Stories: 2
- Patio & porch: Deck
- Exterior features: None, No Dock
- Pool features: None
- Spa features: None
- Fencing: None
- Has view: Yes
- View description: Rural
- Waterfront features: Lake Front, Waterfront, Lake
- Body of water: None
Lot
- Size: 7,187 Square Feet
- Dimensions: 140x50x142x50
- Features: Back Yard, Front Yard, Landscaped, Level, Sloped
Details
- Additional structures: None
- Parcel number: C05 0290460
- Other equipment: None
- Horse amenities: None
Construction
Type & style
- Home type: SingleFamily
- Architectural style: Craftsman,Traditional
- Property subtype: Single Family Residence, Residential
Materials
- HardiPlank Type, Stone
- Foundation: Slab
- Roof: Composition,Shingle
Condition
- To Be Built
- New construction: Yes
- Year built: 2026
Details
- Warranty included: Yes
Utilities & green energy
- Electric: 110 Volts
- Sewer: Public Sewer
- Water: Public
- Utilities for property: Cable Available, Electricity Available, Natural Gas Available, Sewer Available, Underground Utilities
Green energy
- Energy efficient items: Windows
- Energy generation: None
Community & HOA
Community
- Features: Community Dock, Dog Park, Homeowners Assoc, Lake, Sidewalks, Street Lights
- Security: Carbon Monoxide Detector(s), Smoke Detector(s)
- Subdivision: Overlook At Oak Mountain
HOA
- Has HOA: Yes
- HOA fee: $560 annually
Location
- Region: Carrollton
Financial & listing details
- Price per square foot: $179/sqft
- Annual tax amount: $6,598
- Date on market: 1/14/2026
- Cumulative days on market: 182 days
- Listing terms: Cash,Conventional,FHA,VA Loan
- Electric utility on property: Yes
- Road surface type: Paved
Estimated market value
$571,400
$543,000 - $600,000
$2,568/mo
Price history
| Date | Event | Price |
|---|---|---|
| 5/5/2026 | Pending sale | $449,900$179/sqft |
Source:  FMLS GA #7704281 Report a problem FMLS GA #7704281 Report a problem | ||
| 4/4/2026 | Price change | $449,900-6.3%$179/sqft |
Source:  GAMLS #10672973 Report a problem GAMLS #10672973 Report a problem | ||
| 4/1/2026 | Price change | $479,900-12.7%$191/sqft |
Source: FMLS GA #7704281 Report a problem | ||
| 1/14/2026 | Listed for sale | $549,900$219/sqft |
Source: FMLS GA #7704281 Report a problem | ||
Public tax history
Tax history is unavailable.
Monthly payment
Est. payment
Payment breakdown
Explore the cost of this home by adjusting the details. Changes won't be saved.Climate risks
Neighborhood: 30116
Nearby schools
GreatSchools rating
- 6/10Carrollton Middle-Upper Elementary SchoolGrades: 4-5Distance: 2.3 mi
- 6/10Carrollton Jr. High SchoolGrades: 6-8Distance: 2.4 mi
- 6/10Carrollton High SchoolGrades: 9-12Distance: 2.5 mi
Schools provided by the listing agent
- Elementary: Carrollton
- Middle: Carrollton Jr.
- High: Carrollton
Source: FMLS GA. This data may not be complete. We recommend contacting the local school district to confirm school assignments for this home.
- $436,9003 bd2 ba2.3k sqft171 Oak Mountain Pkwy, Carrollton, GA 30116Off Market
- $365,0003 bd2 ba2.7k sqft159 Oak Mountain Pkwy, Carrollton, GA 30116Sold
- $598,8004 bd2 ba3.1k sqft187 Oak Mountain Pkwy, Carrollton, GA 30116Off Market
- $603,2004 bd3 ba3.1k sqft147 Oak Mountain Pkwy, Carrollton, GA 30116Off Market
- $460,0004 bd3 ba-- sqft164 Oak Mountain Pkwy, Carrollton, GA 30116Sold
- $574,2004 bd4 ba4.6k sqft174 Oak Mountain Pkwy, Carrollton, GA 30116Off Market
- $536,700-- bd-- ba1 sqft184 Oak Mountain Pkwy, Carrollton, GA 30116Off Market
- $559,2005 bd4 ba2.8k sqft150 Oak Mountain Pkwy, Carrollton, GA 30116Off Market
A local agent can set up tours, give advice and negotiate with sellers.
Similar homes
- $399,0003 bd3 ba2.1k sqft110 White Oak Pl, Carrollton, GA 30116Active
 MLS ID #10674111, Jennifer Thompson, Tributary Real Estate Group. GAMLS
 - $474,9004 bd4 ba3.6k sqft310 Wooded Glen Ln, Carrollton, GA 30117For Sale
 MLS ID #7782856, TANYA L ESS YOUNG, RE/MAX Pure. FMLS GA
 - $489,0004 bd2 ba1.7k sqft2209 Shady Grove Rd, Carrollton, GA 30116New Construction
 MLS ID #7790538, Brian Ard, Hometown Realty Brokerage, LLC.. FMLS GA
 - $409,9004 bd3 ba2.1k sqft105 Red Oak Ct, Carrollton, GA 30116Active
 MLS ID #10641410, Alex Korum, Tributary Real Estate Group. GAMLS
 - $599,9004 bd3 ba2.2k sqft160 Shoemake Rd, Carrollton, GA 30116ActiveMLS ID #10803172, Stacey Wylie, Century 21 Novus Realty. GAMLS
- $574,9004 bd4 ba3k sqft926 Liberty Church Rd, Carrollton, GA 30116Active Under ContractMLS ID #10666334, Meri Suddeth, Metro West Realty Group LLC. GAMLS
- $450,0004 bd4 ba3.1k sqft2292 Melear Rd, Bowdon, GA 30108For SaleMLS ID #7799062, Angie Luttrell, Real South Realty, LLC. FMLS GA
- $351,1384 bd3 ba2.1k sqft213 Laney Dr, Carrollton, GA 30117New ConstructionMLS ID #7765181, Abeni Acosta, Adams Homes Realty Inc.. FMLS GA
- $649,9003 bd3 ba2.3k sqft173 Muse Bridge Rd, Carrollton, GA 30116ActiveMLS ID #10736872, Emma Gentry, Century 21 Novus Realty. GAMLS
- $499,9005 bd3 ba2.6k sqft4142 Lovvorn Rd, Carrollton, GA 30117ActiveMLS ID #10769350, Erica Ledford, Ledford Realty Group, LLC. GAMLS
- $343,7404 bd2 ba1.8k sqft14 Crescent Blvd, Carrollton, GA 30116New ConstructionFMLS GA
- $620,0005 bd4 ba2.7k sqft301 Roy Morgan Rd, Carrollton, GA 30116New ConstructionMLS ID #7725700, Zy Lakeru, Coldwell Banker Realty. FMLS GA
- $420,0004 bd3 ba2.5k sqft141 Lindsey Dr, Bremen, GA 30110For SaleMLS ID #7789154, Zephyr Smith, Real Broker, LLC.. FMLS GA
- $359,9003 bd3 ba1.8k sqft107 Red Oak Ct, Carrollton, GA 30116New ConstructionMLS ID #7767686, Alex Korum, Tributary Real Estate Group, LLC. FMLS GA
- $650,0005 bd4 ba2.7k sqft165 W Lake Blvd, Carrollton, GA 30116ActiveMLS ID #10674531, Kellie Wiggins, Keller Williams Realty Atl. Partners. GAMLS
- $449,9004 bd4 ba2.3k sqft752 Crystal Bay Rd, Villa Rica, GA 30180ActiveMLS ID #10765993, Toth Family Real Estate, Compass. GAMLS
- $440,0003 bd2 ba2k sqft3046 Ridgeview Ct, Villa Rica, GA 30180ActiveMLS ID #10742417, Robert E Goolsby, Robert Goolsby Real Estate Group. GAMLS
- $650,0003 bd3 ba2.3k sqft111 Lakeview Dr, Carrollton, GA 30117For SaleMLS ID #7710762, Rebecca Tiller, Dorsey Alston Realtors. FMLS GA
- $359,9003 bd3 ba1.8k sqft102 Red Oak Ct, Carrollton, GA 30116ActiveMLS ID #10648028, Alex Korum, Tributary Real Estate Group. GAMLS
- $545,0003 bd4 ba2k sqft334 Maple View Dr, Carrollton, GA 30117ActiveMLS ID #10549246, Lori Camp, Linco Realty, LLC. GAMLS
