Charming one level home in city of Chatsworth. 3 bedrooms, 2 full bathrooms, large family room with hardwood floors open to kitchen with all appliances. Small porch or sunroom off the kitchen. Washer and dryer are included with appliances. Two large bathrooms-one with bathtub/shower comb. and the other with walk in shower. Nice flat front yard and back yard. Conveniently located.
Contingent
Price cut: $10K (9/15)
$219,000
309 W Oak St, Chatsworth, GA 30705
3beds
1,152sqft
Single Family Residence
Built in 1997
10,018 Square Feet Lot
$215,100 Zestimate®
$190/sqft
$-- HOA
What's special
Two large bathrooms
- 43 days
- 208
- 14
Zillow last checked:
Listing updated:
Listed by:
Lesa Clark 706-271-7215,
Coldwell Banker Kinard Realty - Ga
Source: Greater Chattanooga Realtors,MLS#: 1541982
Facts & features
Interior
Bedrooms & bathrooms
- Bedrooms: 3
- Bathrooms: 2
- Full bathrooms: 2
Heating
- Central
Cooling
- Central Air, Ceiling Fan(s)
Appliances
- Included: Dishwasher, Free-Standing Electric Oven, Free-Standing Electric Range, Refrigerator, Range Hood
- Laundry: In Bathroom, Laundry Closet
Features
- Ceiling Fan(s)
- Flooring: Carpet, Hardwood, Laminate, Vinyl
- Windows: Blinds, Vinyl Frames
- Basement: Crawl Space
- Has fireplace: No
Interior area
- Total structure area: 1,152
- Total interior livable area: 1,152 sqft
- Finished area above ground: 1,152
Property
Parking
- Parking features: Driveway
Features
- Levels: One
- Stories: 1
- Patio & porch: Front Porch
- Exterior features: Private Yard
Lot
- Size: 10,018 Square Feet
- Dimensions: 100 x 100
- Features: Back Yard, Level
Details
- Parcel number: 0048d 320
Construction
Type & style
- Home type: SingleFamily
- Architectural style: Ranch
- Property subtype: Single Family Residence
Materials
- Vinyl Siding
- Foundation: Block
- Roof: Shingle
Condition
- New construction: No
- Year built: 1997
Utilities & green energy
- Sewer: Public Sewer
- Water: Public
- Utilities for property: Electricity Connected, Sewer Connected, Water Connected
Community & HOA
Community
- Subdivision: None
HOA
- Has HOA: No
Location
- Region: Chatsworth
Financial & listing details
- Price per square foot: $190/sqft
- Tax assessed value: $167,800
- Annual tax amount: $1,842
- Date on market: 9/2/2026
- Listing terms: Cash,Conventional,FHA,USDA Loan,VA Loan
- Road surface type: Asphalt
Estimated market value
$215,100
$204,000 - $226,000
$1,530/mo
Price history
| Date | Event | Price |
|---|---|---|
| 9/28/2026 | Contingent | $219,000$190/sqft |
Source: Greater Chattanooga Realtors #1541982 Report a problem | ||
| 9/28/2026 | Pending sale | $219,000$190/sqft |
Source:  Carpet Capital AOR #136351 Report a problem Carpet Capital AOR #136351 Report a problem | ||
| 9/15/2026 | Price change | $219,000-4.4%$190/sqft |
Source: Greater Chattanooga Realtors #1541982 Report a problem | ||
| 9/1/2026 | Listed for sale | $229,000+197.4%$199/sqft |
Source: Carpet Capital AOR #136351 Report a problem | ||
| 9/28/2009 | Sold | $77,000+34.9%$67/sqft |
Source: Public Record Report a problem | ||
| 8/5/2008 | Sold | $57,081-37.2%$50/sqft |
Source: Public Record Report a problem | ||
| 12/30/2004 | Sold | $90,900$79/sqft |
Source: Public Record Report a problem | ||
Public tax history
| Year | Property taxes | Tax assessment |
|---|---|---|
| 2025 | $999 -0.2% | $67,120 +2.9% |
| 2024 | $1,001 +19.1% | $65,200 +3.8% |
| 2023 | $841 +90.4% | $62,800 +16.3% |
| 2022 | $441 -29% | $54,000 +25.8% |
| 2021 | $622 +102% | $42,920 +22.2% |
| 2020 | $308 | $35,120 |
| 2019 | $308 +4.5% | $35,120 +4.3% |
| 2018 | $295 +0.3% | $33,680 +12.3% |
| 2017 | $294 | $30,000 +16.1% |
| 2016 | -- | $25,840 |
| 2015 | -- | $25,840 |
| 2014 | -- | $25,840 |
| 2013 | -- | $25,840 |
| 2012 | -- | -- |
| 2011 | -- | -- |
| 2010 | -- | -- |
| 2009 | -- | -- |
Find assessor info on the county website
Monthly payment
Est. payment
Payment breakdown
Explore the cost of this home by adjusting the details. Changes won't be saved.Climate risks
Neighborhood: 30705
Nearby schools
Schools provided by the listing agent
- Elementary: Chatsworth Elementary
- Middle: Gladden Middle
- High: Murray County
Source: Greater Chattanooga Realtors. This data may not be complete. We recommend contacting the local school district to confirm school assignments for this home.
Similar homes
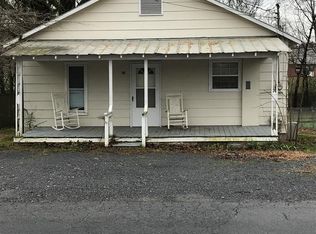
- $224,9003 bd1 ba1.1k sqft394 Sequoyah Dr, Chatsworth, GA 30705For Sale
 MLS ID #136328, Mitchell Blair. Carpet Capital AOR
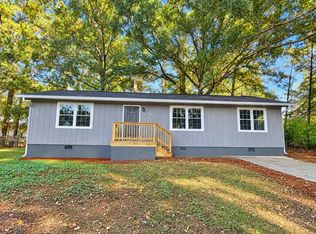
 - $200,0003 bd2 ba1.2k sqft356 Skylark Dr, Chatsworth, GA 30705For Sale
 MLS ID #136634, Peggy Rollins. Carpet Capital AOR
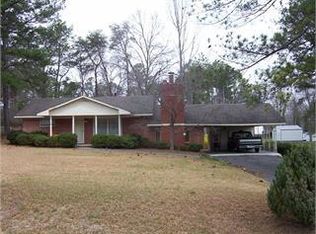
 - $249,9003 bd2 ba1.4k sqft917 Mary Francis St, Chatsworth, GA 30705For Sale
 MLS ID #136430, Angela Welch. Carpet Capital AOR
 - $229,9002 bd1 ba1k sqft609 S 4th Ave, Chatsworth, GA 30705For Sale
 MLS ID #136278, Mary Weaver. Carpet Capital AOR
 - $235,0003 bd2 ba1.1k sqft245 Torino Dr, Chatsworth, GA 30705Active
 MLS ID #10820063, Jesus Gomez, Virtual Properties Realty.com. GAMLS
 - $219,9003 bd2 ba1.3k sqft1240 Old Highway 411, Chatsworth, GA 30705For Sale
 MLS ID #7777859, Mary Weaver, Coldwell Banker Kinard Realty. FMLS GA
 - $295,0004 bd3 ba1.6k sqft820 Murray Dr, Chatsworth, GA 30705ActiveMLS ID #10868339, Avery Cantrell, Simply Realty. GAMLS
- $269,9003 bd2 ba1.2k sqft50 Brittany Ct, Chatsworth, GA 30705ActiveMLS ID #10817489, Juanita O Nicks-Batts, HomeOwnership.com. GAMLS
- $255,0003 bd3 ba1.5k sqft5080 Holly Creek Cool Springs Rd, Chatsworth, GA 30705ActiveMLS ID #10780482, Angela Welch, Gregory Real Estate Company. GAMLS
- $229,9003 bd2 ba1.1k sqft106 Webb Dr NE, Calhoun, GA 30701ActiveMLS ID #10868279, Mandy Parker, KW Signature Partners. GAMLS
- $223,7504 bd2 ba1.3k sqft1310 Lida St, Dalton, GA 30720ActiveMLS ID #10846800, Mandy Parker, KW Signature Partners. GAMLS
- $190,0002 bd2 ba1.4k sqft139 Owens Gin Rd NE, Calhoun, GA 30701ActiveMLS ID #10873831, Lisa Burgee, Response Realty. GAMLS
