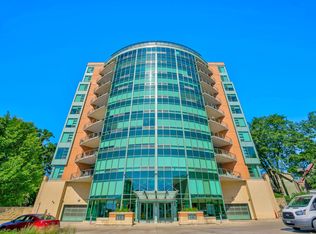
Perched on the sixth floor of Capitol West in the heart of downtown Madison, this light-filled corner residence pairs refined finishes with an effortless urban lifestyle. Expansive windows draw natural light through the open great room, where an electric fireplace adds warmth and definition to the living space. The kitchen is thoughtfully designed with ample countertop space, a generous breakfast bar, cherry cabinetry, new dishwasher (2025), new refrigerator (2025), new backsplash (2025), and a gas range. The extremely spacious bath features a walk-in tile shower, double vanity, and soaking tub. A large private balcony, new furnace (2023), in-unit laundry with a new washer and dryer (2025), and a one-of-a-kind large private storage area add everyday convenience. Includes one heated underground parking stall.
Under contract
Price cut: $25K (5/27)
$450,000
309 W Washington Ave Unit 615, Madison, WI 53703
2beds
1,040sqft
Condominium
Built in 2008
-- sqft lot
$439,700 Zestimate®
$433/sqft
$528/mo HOA
What's special
- 66 days |
- 86 |
- 1 |
Zillow last checked:
Listing updated:
Listed by:
Jen Swenson,
Sprinkman Real Estate,
Shelly Sprinkman,
Sprinkman Real Estate
Source: SCWMLS,MLS#: 2023386
Facts & features
Interior
Bedrooms & bathrooms
- Bedrooms: 2
- Bathrooms: 1
- Full bathrooms: 1
- Main level bathrooms: 1
Primary bedroom
- Level: Main
- Area: 182
- Dimensions: 14 x 13
Bedroom 2
- Level: Main
- Area: 100
- Dimensions: 10 x 10
Kitchen
- Features: Breakfast Bar, Dishwasher, Disposal, Microwave, Range/Oven, Refrigerator
- Level: Main
- Area: 100
- Dimensions: 10 x 10
Living room
- Level: Main
- Area: 210
- Dimensions: 15 x 14
Heating
- Forced Air
Cooling
- Central Air
Appliances
- Included: Washer, Dryer
- Laundry: Main Level
Features
- Great room, At Least 1 tub, Split bedrooms
- Basement: None
- Number of fireplaces: 1
- Fireplace features: 1 fireplace, Electric
Interior area
- Total structure area: 1,040
- Total interior livable area: 1,040 sqft
- Finished area above ground: 1,040
Property
Parking
- Parking features: Underground, Heated Garage, 1 space assigned
- Has attached garage: Yes
Features
- Patio & porch: Deck/Balcony
Details
- Parcel number: 070923165851
- Zoning: PD
Construction
Type & style
- Home type: Condo
- Property subtype: Condominium
Materials
- Aluminum Siding, Other
Condition
- Year built: 2008
Utilities & green energy
- Sewer: Public Sewer
- Water: Public
- Utilities for property: Cable/Satellite Available
Community & HOA
Community
- Features: Close to busline, Elevator, Fitness Center
HOA
- Has HOA: Yes
- Amenities included: Parking
- Services included: Common area insurance, Common area maintenance, Hot Water, Reserve fund, Trash, Water/Sewer
- HOA fee: $528 monthly
Location
- Region: Madison
Financial & listing details
- Price per square foot: $433/sqft
- Tax assessed value: $420,700
- Annual tax amount: $7,849
- Date on market: 5/15/2026
- Listing terms: Rental Allowed
- Inclusions: Range/Oven, Refrigerator, Dishwasher, Washer, Dryer, Window Coverings, Living Room Television, Guest Bedroom Television
- Exclusions: Sellers' Personal Belongings, Chest Freezer
Estimated market value
$439,700
$418,000 - $462,000
$2,333/mo
Price history
| Date | Event | Price |
|---|---|---|
| 6/24/2026 | Contingent | $450,000$433/sqft |
Source: SCWMLS #2023386 Report a problem | ||
| 5/27/2026 | Price change | $450,000-5.3%$433/sqft |
Source:  WIREX MLS #2023386 Report a problem WIREX MLS #2023386 Report a problem | ||
| 5/15/2026 | Listed for sale | $475,000+46.2%$457/sqft |
Source: WIREX MLS #2023386 Report a problem | ||
| 8/12/2018 | Listing removed | $2,000$2/sqft |
Source: Conrad Development LLC #1836293 Report a problem | ||
| 7/24/2018 | Price change | $2,000-9.1%$2/sqft |
Source: Conrad Development LLC #1836293 Report a problem | ||
| 7/15/2018 | Listed for rent | $2,200$2/sqft |
Source: Conrad Development LLC #1836293 Report a problem | ||
| 7/13/2018 | Sold | $325,000-7.1%$313/sqft |
Source: SCWMLS #1831255 Report a problem | ||
| 5/22/2018 | Listed for sale | $350,000+13.8%$337/sqft |
Source: Madcityhomes.Com #1831255 Report a problem | ||
| 6/16/2015 | Sold | $307,500-0.8%$296/sqft |
Source: SCWMLS #1740192 Report a problem | ||
| 3/22/2015 | Listed for sale | $309,900$298/sqft |
Source: Restaino & Associates, Inc. #1740192 Report a problem | ||
Public tax history
| Year | Property taxes | Tax assessment |
|---|---|---|
| 2024 | $7,407 +3% | $378,400 +6% |
| 2023 | $7,193 | $357,000 +10% |
| 2022 | -- | $324,500 +4% |
| 2021 | -- | $312,000 +4% |
| 2020 | -- | $300,000 |
| 2019 | $6,717 | $300,000 -0.6% |
| 2018 | $6,717 +3.3% | $301,700 +7% |
| 2017 | $6,500 +6.7% | $282,000 |
| 2016 | $6,094 +8% | $282,000 +19.5% |
| 2014 | $5,640 +0.5% | $236,000 |
| 2013 | $5,614 -0.4% | $236,000 |
| 2012 | $5,635 +0.4% | $236,000 -4.5% |
| 2011 | $5,614 -7.1% | $247,000 -10.1% |
| 2010 | $6,040 +55.5% | $274,900 +42.9% |
| 2009 | $3,885 +24.3% | $192,400 +18.4% |
| 2008 | $3,125 | $162,500 |
Find assessor info on the county website
Monthly payment
Est. payment
Payment breakdown
Explore the cost of this home by adjusting the details. Changes won't be saved.Climate risks
Neighborhood: Capitol
Nearby schools
GreatSchools rating
- NAFranklin Elementary SchoolGrades: PK-2Distance: 1.1 mi
- 8/10Hamilton Middle SchoolGrades: 6-8Distance: 3.7 mi
- 9/10West High SchoolGrades: 9-12Distance: 2 mi
Schools provided by the listing agent
- Elementary: Franklin/Randall
- Middle: Hamilton
- High: West
- District: Madison
Source: SCWMLS. This data may not be complete. We recommend contacting the local school district to confirm school assignments for this home.
- $345,0001 bd1 ba954 sqft309 W Washington Ave UNIT 216, Madison, WI 53703Sold

- $275,0001 bd1 ba615 sqft309 W Washington Ave UNIT 302, Madison, WI 53703Sold

- $600,0002 bd2 ba1.4k sqft309 W Washington Ave UNIT 809, Madison, WI 53703Sold

- $435,0002 bd1 ba1k sqft309 W Washington Ave UNIT 706, Madison, WI 53703Sold

- $335,0001 bd1 ba848 sqft309 W Washington Ave UNIT 511, Madison, WI 53703Sold
- $900,0003 bd2 ba1.7k sqft309 W Washington Ave UNIT 1005, Madison, WI 53703Sold
- $1,9001 bd1 ba615 sqft309 W Washington Ave UNIT 602, Madison, WI 53703For Rent
- $599,9002 bd2 ba1.1k sqft309 W Washington Ave UNIT 601, Madison, WI 53703Coming Soon
- $347,5001 bd1 ba945 sqft309 W Washington Ave UNIT 512, Madison, WI 53703Sold
A local agent can set up tours, give advice and negotiate with sellers.
Similar homes
- $419,9002 bd1 ba1k sqft309 W Washington Ave Unit 606, Madison, WI 53703For Sale
 MLS ID #2025807, Seth Pfaehler. SCWMLS
 - $450,0001 bd2 ba1k sqft350 S Hamilton St Unit 407, Madison, WI 53703For Sale
 MLS ID #2025930, Maya Elliott. SCWMLS
 - $430,0002 bd1 ba1k sqft333 W Mifflin St Unit 3160, Madison, WI 53703For Sale
 MLS ID #2022139, Shelley Lazzareschi. SCWMLS
 - $499,9002 bd2 ba1k sqft309 W Washington Ave Unit 905, Madison, WI 53703For Sale
 MLS ID #2026297, Trey Sprinkman. SCWMLS
 - $432,9002 bd1 ba1k sqft309 W Washington Ave Unit 212, Madison, WI 53703For SaleMLS ID #2022186, Marc Gerothanas. SCWMLS
- $524,9002 bd2 ba1.2k sqft360 W Washington Ave Unit 603, Madison, WI 53703For SaleMLS ID #2026756, Heather Taylor. SCWMLS
- $397,5001 bd1 ba1k sqft309 W Washington Ave Unit 412, Madison, WI 53703For SaleMLS ID #2026113, Amaya Boman. SCWMLS
- $449,0002 bd2 ba1.1k sqft641 E Dayton St, Madison, WI 53703For SaleMLS ID #2025520, Elissa D Zollin. SCWMLS
- $529,9002 bd2 ba1.1k sqft615 W Main St APT 207, Madison, WI 53703For SaleMLS ID #2020187, Brian Huegel. SCWMLS
- $322,5002 bd1 ba722 sqft333 W Mifflin St Unit 2050, Madison, WI 53703For SaleMLS ID #2027646, Greg B Stroupe. SCWMLS
- $599,0002 bd2 ba1.1k sqft615 W Main St APT 208, Madison, WI 53703For SaleMLS ID #2025595, Jeff Drengler. SCWMLS
- $335,0001 bd1 ba709 sqft333 W Mifflin St Unit 2090, Madison, WI 53703For SaleMLS ID #2027475, Katie Jo Schmitz. SCWMLS
- $330,0001 bd1 ba720 sqft360 W Washington Ave Unit 712, Madison, WI 53703For SaleMLS ID #2024288, Lori Schilling. SCWMLS
- $435,0001 bd2 ba826 sqft404 S Blount St Unit 308, Madison, WI 53703For SaleMLS ID #2025554, Mindi S Kessenich. SCWMLS
- $310,0001 bd1 ba741 sqft333 W Mifflin St Unit 5060, Madison, WI 53703For SaleMLS ID #2027517, Diana Hause. SCWMLS
- $499,9002 bd2 ba1.3k sqft1037 Williamson St Unit 302, Madison, WI 53703For SaleMLS ID #2023052, Andrea Bolan. SCWMLS
- $459,9001 bd2 ba1.1k sqft625 N Segoe Rd Unit 1004, Madison, WI 53705For SaleMLS ID #2019297, Dominic Colosimo. SCWMLS
- $425,0001 bd1 ba1k sqft625 N Segoe Rd Unit 809, Madison, WI 53705For SaleMLS ID #2020288, Gabriell Hamele. SCWMLS
- $354,9001 bd1 ba1k sqft1150 Williamson St APT 204, Madison, WI 53703For SaleMLS ID #2018991, Joshua Pelletter. SCWMLS
- $375,0001 bd2 ba978 sqft1029 Williamson St APT 1, Madison, WI 53703For SaleMLS ID #2024406, Lindsey Cooper. SCWMLS
