Ten acres, agricultural zoning, and room for every chapter of the life you've been imagining. Set among mature trees and open fields, this two-story brick home and its insulated [60100] barn offer a rare blend of comfort and capability. The story begins inside with vaulted ceilings and hardwood floors that carry you through the main level. The living room and family room share a see-through fireplace that ties the two spaces together, and the wet bar in the family room sets the stage for easy entertaining. A main-level office makes working from home effortless, and main-level laundry keeps daily routines simple. The main-level primary suite is a true retreat, with its own fireplace for quiet evenings in. In all, the home offers four bedrooms and two full baths plus a half bath. The epoxy-finished basement opens up even more possibilities. Its own staircase from the garage lends itself to a possible related-living setup. The attached three-car garage is heated, finished in epoxy, and filled with natural light from its windows. Practical updates include dual furnaces and AC, a new water heater, some newer windows, a two-year-old refrigerator, and a whole-house central vacuum. Then there's the barn. It's insulated, has large overhead doors, and includes its own office and a bathroom. A boiler system is already in place and ready to be connected for heat. The barn is ready for equipment, a workshop, a business, or the hobby that finally has room to grow. Bring your chickens, horses, and livestock! Fresh air, wide-open views, and sunsets over the fields every evening. This is where the next chapter starts.
Active
$1,100,000
30909 S Walsh Rd, Manhattan, IL 60442
4beds
3,314sqft
Single Family Residence
Built in 2013
10 Acres Lot
$-- Zestimate®
$332/sqft
$-- HOA
What's special
Ten acresTwo-story brick homeEpoxy-finished basementMain-level officeWhole-house central vacuumVaulted ceilingsNewer windows
- --
- 540
- views
- 46
- saves
Zillow last checked:
Listing updated:
Listed by:
Randi Quigley (708)446-0328,
eXp Realty,
Stephen Quigley 815-953-0463,
eXp Realty
Source: MRED as distributed by MLS GRID,MLS#: 12784565
Facts & features
Interior
Bedrooms & bathrooms
- Bedrooms: 4
- Bathrooms: 4
- Full bathrooms: 3
- 1/2 bathrooms: 1
Rooms
- Room types: Office, Foyer
Primary bedroom
- Features: Flooring (Carpet), Bathroom (Full)
- Level: Main
- Area: 255 Square Feet
- Dimensions: 17X15
Bedroom 2
- Features: Flooring (Carpet)
- Level: Second
- Area: 156 Square Feet
- Dimensions: 13X12
Bedroom 3
- Level: Second
- Area: 169 Square Feet
- Dimensions: 13X13
Bedroom 4
- Features: Flooring (Carpet)
- Level: Second
- Area: 960 Square Feet
- Dimensions: 30X32
Dining room
- Features: Flooring (Hardwood)
- Level: Main
- Area: 441 Square Feet
- Dimensions: 21X21
Family room
- Features: Flooring (Carpet)
- Level: Main
- Area: 432 Square Feet
- Dimensions: 18X24
Foyer
- Features: Flooring (Hardwood)
- Level: Main
- Area: 88 Square Feet
- Dimensions: 8X11
Kitchen
- Features: Kitchen (Eating Area-Breakfast Bar), Flooring (Hardwood)
- Level: Main
- Area: 216 Square Feet
- Dimensions: 12X18
Laundry
- Level: Main
- Area: 77 Square Feet
- Dimensions: 11X7
Living room
- Features: Flooring (Hardwood)
- Level: Main
- Area: 324 Square Feet
- Dimensions: 18X18
Office
- Level: Main
- Area: 144 Square Feet
- Dimensions: 12X12
Heating
- Propane
Cooling
- Central Air
Appliances
- Included: Range, Microwave, Dishwasher, Refrigerator, Washer, Dryer
- Laundry: Main Level
Features
- Vaulted Ceiling(s), 1st Floor Bedroom, 1st Floor Full Bath, Built-in Features, Walk-In Closet(s), High Ceilings, Open Floorplan
- Flooring: Hardwood
- Basement: Partially Finished,Full
- Number of fireplaces: 2
- Fireplace features: Double Sided, Wood Burning, Electric, Family Room, Master Bedroom
Interior area
- Total structure area: 3,314
- Total interior livable area: 3,314 sqft
Property
Parking
- Total spaces: 3.5
- Parking features: Garage Door Opener, Heated Garage, Yes, Garage Owned, Attached, Garage
- Attached garage spaces: 3.5
- Has uncovered spaces: Yes
Accessibility
- Accessibility features: Main Level Entry, Disability Access
Features
- Stories: 2
- Patio & porch: Patio
Lot
- Size: 10 Acres
- Dimensions: 330 x 1320
- Features: Landscaped, Mature Trees
Details
- Additional structures: Barn(s), Outbuilding
- Parcel number: 1319213000010000
- Special conditions: None
- Other equipment: Water-Softener Owned, Central Vacuum, Sump Pump
Construction
Type & style
- Home type: SingleFamily
- Property subtype: Single Family Residence
Materials
- Vinyl Siding, Brick
- Foundation: Concrete Perimeter
- Roof: Asphalt
Condition
- New construction: No
- Year built: 2013
Utilities & green energy
- Sewer: Public Sewer
- Water: Well
Community & HOA
HOA
- Services included: None
Location
- Region: Manhattan
Financial & listing details
- Price per square foot: $332/sqft
- Tax assessed value: $556,947
- Annual tax amount: $11,304
- Date on market: 10/14/2026
- Ownership: Fee Simple
Estimated market value
Not available
Estimated sales range
Not available
Not available
Price history
| Date | Event | Price |
|---|---|---|
| 10/14/2026 | Listed for sale | $1,100,000$332/sqft |
Source: eXp Realty #12784565 Report a problem | ||
Public tax history
| Year | Property taxes | Tax assessment |
|---|---|---|
| 2021 | $11,305 +3.3% | $185,649 +5.5% |
| 2020 | $10,944 -3.9% | $175,935 +1.5% |
| 2019 | $11,384 -0.6% | $173,363 +7% |
| 2018 | $11,453 +6.7% | $162,018 +7.6% |
| 2017 | $10,734 +3.2% | $150,609 +4.2% |
| 2016 | $10,400 +72.1% | $144,514 +65.8% |
| 2015 | $6,042 | $87,175 +2.6% |
| 2014 | $6,042 +4.4% | $84,937 +1.2% |
| 2013 | $5,786 +2% | $83,936 -5.7% |
| 2012 | $5,670 +3.7% | $89,027 -5.1% |
| 2011 | $5,468 +1.8% | $93,851 -3.1% |
| 2010 | $5,368 | $96,863 |
Find assessor info on the county website
Monthly payment
Est. payment
Payment breakdown
Explore the cost of this home by adjusting the details. Changes won't be saved.Climate risks
Neighborhood: 60442
Nearby schools
Schools provided by the listing agent
- District: 207U
Source: MRED as distributed by MLS GRID. This data may not be complete. We recommend contacting the local school district to confirm school assignments for this home.
- $542,7003 bd3 ba2.1k sqft30909 S Walsh Rd, Manhattan, IL 60442Off Market

- $226,81811.61 acres15106 W Wilmington Peotone Rd, Manhattan, IL 60442Off Market
- $350,0003 bd2 ba1.8k sqft15050 W Wilmington Peotone Rd, Manhattan, IL 60442Sold

- $299,09414.24 acres15004 W Wilmington Peotone Rd, Manhattan, IL 60442Off Market
Similar homes
- $999,9995 bd4 ba4.4k sqft14830 W Bruns Rd, Manhattan, IL 60442New
 MLS ID #12787430, Randi Quigley, eXp Realty. MRED as distributed by MLS GRID
- $799,0003 bd3 ba2.5k sqft23826 S Schoolhouse Rd, Manhattan, IL 60442Active
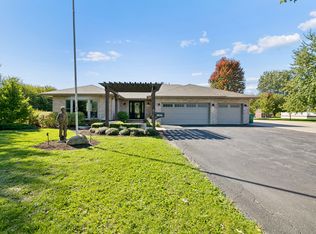 MLS ID #12780597, Crissy Blocker, Coldwell Banker Real Estate Group. MRED as distributed by MLS GRID
- $1,195,0004 bd3 ba3.2k sqft24608 S 88th Ave, Frankfort, IL 60423Price Change
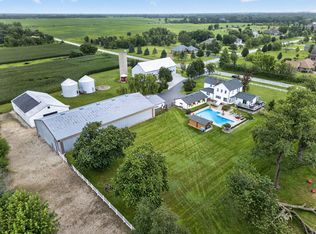 MLS ID #12739927, Colleen Pushic, Waterford Realty Group. MRED as distributed by MLS GRID
- $1,000,0003 bd3 ba2.4k sqft9201 W Offner Rd, Peotone, IL 60468Active
 MLS ID #12661095, Amy Rogus, ALC, Century 21 Integra. MRED as distributed by MLS GRID
