This lovely two-story 1,900-sf home in a gated community has a French Country facade, and downstairs bedroom with walk-in closet and full bathroom. The first floor living area also has an Island kitchen with granite counters, built-in stainless-steel appliances and pantry closet, Great room and separate dining room. Upstairs is a loft, the primary bedroom with ensuite bathroom and separate walk-in closet, 2 additional bedrooms with walk-in closets, a full bathroom, laundry room, and linen closet. The interior comes complete with White shaker-style cabinetry, lots of included recessed lighting, vinyl flooring in the main living areas and carpet in the bedrooms and closets. This truly modern home has all the Smart Home features you would expect with a direct-access 2-car garage pre-plumbed for an electric car! The community features an entry gate, built-in pool, open green space play area, and is situated approximately one mile Northwest of the lake with nearby freeway access. We anticipate this home will be ready for move-in the end of August this year.
Pending
Listed by: D R Horton America's Builder • Penelope Xanthakis • Contact: 951-751-5438
Price increase: $4K (7/22)
$503,990
30927 Olas Ct, Lake Elsinore, CA 92530
4beds
1,900sqft
:
Get pre-qualified$3,646/mo
Condominium
Built in 2026
-- sqft lot
$518,300 Zestimate®
$265/sqft
$229/mo HOA
What's special
- 11 days |
- 147 |
- 5 |
Zillow last checked:
Listing updated:
Listed by:
Penelope Xanthakis DRE #01304901 951-751-5438,
D R Horton America's Builder,
Roberto Gonzalez DRE #01450587,
D R Horton America's Builder
Source: CRMLS,MLS#: SW26157362 Originating MLS: California Regional MLS
Originating MLS: California Regional MLSFacts & features
Interior
Bedrooms & bathrooms
- Bedrooms: 4
- Bathrooms: 3
- Full bathrooms: 3
- Main level bathrooms: 1
- Main level bedrooms: 1
Rooms
- Room types: Bedroom, Entry/Foyer, Great Room, Kitchen, Laundry, Loft, Primary Bedroom, Other, Dining Room
Primary bedroom
- Features: Primary Suite
Bedroom
- Features: Bedroom on Main Level
Bathroom
- Features: Bathroom Exhaust Fan, Bathtub, Dual Sinks, Enclosed Toilet, Low Flow Plumbing Fixtures, Tub Shower, Walk-In Shower
Kitchen
- Features: Granite Counters, Kitchen Island, Kitchen/Family Room Combo
Other
- Features: Walk-In Closet(s)
Heating
- Electric, Forced Air, Solar
Cooling
- Central Air, High Efficiency
Appliances
- Included: Dishwasher, ENERGY STAR Qualified Appliances, Electric Cooktop, Electric Oven, Electric Water Heater, Disposal, Microwave, Water To Refrigerator
- Laundry: Laundry Room, Upper Level
Features
- Separate/Formal Dining Room, Eat-in Kitchen, Open Floorplan, Recessed Lighting, Smart Home, Unfurnished, Bedroom on Main Level, Loft, Primary Suite, Walk-In Closet(s)
- Flooring: Carpet, Vinyl
- Windows: Double Pane Windows, Screens
- Has fireplace: No
- Fireplace features: None
- Common walls with other units/homes: 1 Common Wall
Interior area
- Total interior livable area: 1,900 sqft
Property
Parking
- Total spaces: 2
- Parking features: Direct Access, Garage
- Attached garage spaces: 2
Features
- Levels: Two
- Stories: 2
- Entry location: Front
- Pool features: Fenced, In Ground, Association
- Spa features: None
- Fencing: Block,Vinyl
- Has view: Yes
- View description: None
Lot
- Size: 1,623 Square Feet
Details
- Special conditions: Standard
Construction
Type & style
- Home type: Condo
- Architectural style: See Remarks
- Property subtype: Condominium
- Attached to another structure: Yes
Materials
- Drywall, Stucco
- Roof: Tile
Condition
- Under Construction
- New construction: Yes
- Year built: 2026
Details
- Builder model: 1900
- Builder name: DR Horton
Utilities & green energy
- Sewer: Public Sewer
- Water: Public
- Utilities for property: Electricity Connected, Water Connected
Green energy
- Energy efficient items: Appliances
Community & HOA
Community
- Features: Curbs, Sidewalks
- Security: Carbon Monoxide Detector(s), Fire Sprinkler System, Smoke Detector(s)
HOA
- Has HOA: Yes
- Amenities included: Other, Pool
- HOA fee: $229 monthly
- HOA name: Laguna Pointe Community Association
- HOA phone: 855-403-3852
Location
- Region: Lake Elsinore
Financial & listing details
- Price per square foot: $265/sqft
- Date on market: 7/19/2026
- Cumulative days on market: 12 days
- Listing terms: Cash,Conventional,FHA,VA Loan
- Road surface type: Paved
Estimated market value
$518,300
$492,000 - $544,000
$3,309/mo
Price history
| Date | Event | Price |
|---|---|---|
| 8/3/2026 | Pending sale | $503,990$265/sqft |
Source:  CRMLS #SW26157362 Report a problem CRMLS #SW26157362 Report a problem | ||
| 7/22/2026 | Price change | $503,990+0.8%$265/sqft |
Source:  DR Horton Report a problem DR Horton Report a problem | ||
| 7/20/2026 | Price change | $499,990-0.8%$263/sqft |
Source: DR Horton Report a problem | ||
| 7/19/2026 | Listed for sale | $503,990$265/sqft |
Source: CRMLS #SW26157362 Report a problem | ||
Public tax history
Tax history is unavailable.
Monthly payment
Est. payment
Payment breakdown
Explore the cost of this home by adjusting the details. Changes won't be saved.Climate risks
Neighborhood: 92530
Nearby schools
GreatSchools rating
- 2/10Machado Elementary SchoolGrades: K-5Distance: 0.3 mi
- 2/10Terra Cotta Middle SchoolGrades: 6-8Distance: 1.3 mi
- 4/10Lakeside High SchoolGrades: 9-12Distance: 1.2 mi
- $481,9903 bd3 ba1.9k sqft30923 Olas Ct, Lake Elsinore, CA 92530Pending

- $469,9903 bd3 ba1.8k sqft30931 Olas Ct, Lake Elsinore, CA 92530Pending

- $498,8254 bd3 ba1.9k sqft30943 Olas Ct, Lake Elsinore, CA 92530Sold
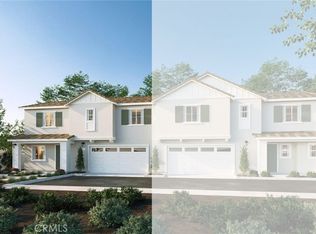
- $486,9903 bd3 ba1.8k sqft30928 Olas Ct, Lake Elsinore, CA 92530New Construction

- $503,0503 bd3 ba1.9k sqft30952 Olas Ct, Lake Elsinore, CA 92530Sold
- $467,9903 bd3 ba1.8k sqft30944 Olas Ct, Lake Elsinore, CA 92530Pending
- $476,9903 bd3 ba1.8k sqft30947 Olas Ct, Lake Elsinore, CA 92530Sold
- $521,9904 bd3 ba2k sqft30932 Olas Ct, Lake Elsinore, CA 92530Pending
A local agent can set up tours, give advice and negotiate with sellers.
Similar homes
- $486,9903 bd3 ba1.8k sqft30928 Olas Ct, Lake Elsinore, CA 92530New ConstructionCRMLS
- from $482,9903 bd3 ba1.8k sqftResidence 1807 Plan, Laguna Pointe, Lake Elsinore, CA 92530New Construction
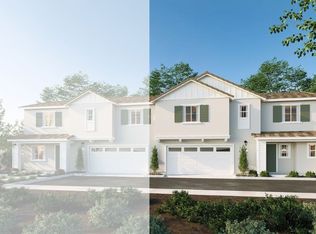 DR Horton
 - $644,9904 bd3 ba2.3k sqft4584 Avellino Pl, Lake Elsinore, CA 92530New Construction
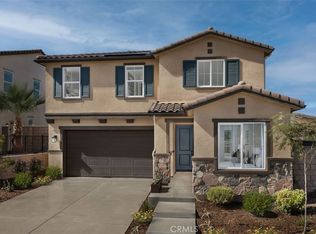 MLS ID #SW26169395, Amanda Moore, KB Home Sales-Southern CA Inc. CRMLS
 - $587,9903 bd2 ba1.6k sqft4590 Avellino Pl, Lake Elsinore, CA 92530New Construction
 MLS ID #SW26169386, Amanda Moore, KB Home Sales-Southern CA Inc. CRMLS
 - from $636,9905 bd3 ba2.4k sqftPathmaker Plan, Crestly at Alberhill Ranch, Lake Elsinore, CA 92530New ConstructionCentex
- $499,9903 bd3 ba1.4k sqft26909 Rubicon Rd, Menifee, CA 92584New ConstructionMLS ID #IG26165214, John Bayless, RICHMOND AMERICAN HOMES. CRMLS
- $577,9773 bd2 ba1.5k sqft15209 Darnell Dr Lot 36, Lake Elsinore, CA 92530For SaleMLS ID #260015886, Karen D. Smith, TRI Pointe Homes, Inc. SDMLS
- $680,9903 bd2 ba2.3k sqft4028 Hudson Ln, Lake Elsinore, CA 92530New ConstructionCRMLS
- $407,0002 bd3 ba1.2k sqft30505 Canyon Hills Rd Unit 2504, Lake Elsinore, CA 92532For SaleMLS ID #CV26107914, Viorel Gherghelah, KELLER WILLIAMS REALTY COLLEGE PARK. CRMLS
- from $673,9905 bd3 ba2.8k sqftVisionary Plan, Crestly at Alberhill Ranch, Lake Elsinore, CA 92530New ConstructionCentex
- $499,0003 bd3 ba1.5k sqft35852 Neala Ln, Murrieta, CA 92562For SaleMLS ID #SW26044471, Rachel Johnson, Berkshire Hathaway HomeServices California Properties. CRMLS
- $525,0004 bd3 ba1.6k sqft35850 Landon Ln, Murrieta, CA 92562For SaleMLS ID #SW26126537, Cody Medlin, Medlin Realty Group. CRMLS
- $550,6263 bd3 ba2k sqft30925 Rushing Water St, Winchester, CA 92596New ConstructionMLS ID #SW26164447, Marcy Pekar, KB Home Sales-Southern CA Inc. CRMLS
- $555,9903 bd3 ba1.4k sqft26914 Rubicon Rd, Menifee, CA 92586New ConstructionMLS ID #IG26126406, John Bayless, RICHMOND AMERICAN HOMES. CRMLS
- $610,6845 bd3 ba2.3k sqft30996 Rushing Water St, Winchester, CA 92596New ConstructionMLS ID #SW26164424, Marcy Pekar, KB Home Sales-Southern CA Inc. CRMLS
- $543,3943 bd3 ba2k sqft30921 Rushing Water St, Winchester, CA 92596New ConstructionMLS ID #SW26126790, Marcy Pekar, KB Home Sales-Southern CA Inc. CRMLS
- $499,9904 bd3 ba1.6k sqft32718 Ventura Ln, Winchester, CA 92596New ConstructionCRMLS
- $569,0004 bd3 ba1.8k sqft27612 Gruber Dr, Menifee, CA 92585For SaleMLS ID #IV26148597, JAMES MONKS, Tower Agency. CRMLS
- $480,9993 bd2 ba1.5k sqft30916 Mossy Brook St, Winchester, CA 92596New ConstructionMLS ID #SW26098859, Amanda Moore, KB Home Sales-Southern CA Inc. CRMLS
- $576,9904 bd3 ba1.7k sqft29568 Monarch Rd, Menifee, CA 92586New ConstructionCRMLS
Local buyer's agents are ready to help
