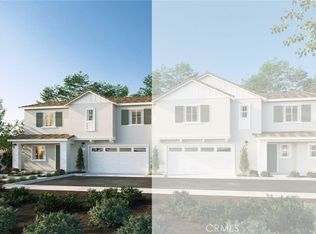
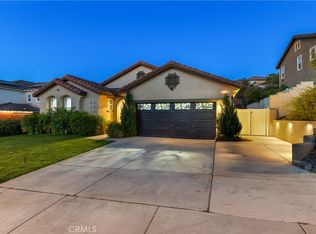
This lovely two-story 1,907-square foot French Country facade home on a corner lot is in a gated community. The first floor has an island kitchen with granite counters, built-in stainless-steel appliances and pantry closet, a free-flowing Great room and Dining room, and a powder bathroom. Upstairs is the primary bedroom with ensuite bathroom and walk-in closet, 2 additional bedrooms, a full bathroom, laundry room, and tech area. The interior comes complete with white shaker-style cabinetry, lots of included recessed lighting, and vinyl flooring in the main living areas and carpet in the bedrooms and closets. This truly modern home has all the Smart Home features you would expect with a direct-access 2-car garage pre-plumbed for an electric car! This community features a pool, open green space play area, and it is situated approximately one mile Northwest of the lake with nearby freeway access. We anticipate this home will be ready for move-in at the end of August 2026.
Pending
Listed by: D R Horton America's Builder • Penelope Xanthakis • Contact: 951-751-5438
Price increase: $2K (7/8)
$481,990
30923 Olas Ct, Lake Elsinore, CA 92530
3beds
1,907sqft
:
Get pre-qualified$3,464/mo
Condominium
Built in 2026
-- sqft lot
$482,600 Zestimate®
$253/sqft
$229/mo HOA
What's special
- 79 days |
- 82 |
- 4 |
Likely to sell faster than
Zillow last checked:
Listing updated:
Listed by:
Penelope Xanthakis DRE #01304901 951-751-5438,
D R Horton America's Builder,
Roberto Gonzalez DRE #01450587,
D R Horton America's Builder
Source: CRMLS,MLS#: SW26109700 Originating MLS: California Regional MLS
Originating MLS: California Regional MLSFacts & features
Interior
Bedrooms & bathrooms
- Bedrooms: 3
- Bathrooms: 3
- Full bathrooms: 2
- 1/2 bathrooms: 1
- Main level bathrooms: 1
Rooms
- Room types: Bedroom, Entry/Foyer, Great Room, Kitchen, Laundry, Primary Bedroom, Other, Dining Room
Primary bedroom
- Features: Primary Suite
Bedroom
- Features: Bedroom on Main Level
Bathroom
- Features: Bathroom Exhaust Fan, Bathtub, Dual Sinks, Enclosed Toilet, Low Flow Plumbing Fixtures, Tub Shower, Walk-In Shower
Kitchen
- Features: Granite Counters, Kitchen Island, Kitchen/Family Room Combo
Other
- Features: Walk-In Closet(s)
Heating
- Electric, Forced Air, Solar
Cooling
- Central Air, High Efficiency
Appliances
- Included: Dishwasher, ENERGY STAR Qualified Appliances, Electric Cooktop, Electric Oven, Electric Water Heater, Disposal, Microwave, Water To Refrigerator
- Laundry: Laundry Room, Upper Level
Features
- Separate/Formal Dining Room, Eat-in Kitchen, Open Floorplan, Recessed Lighting, Smart Home, Unfurnished, Bedroom on Main Level, Primary Suite, Walk-In Closet(s)
- Flooring: Carpet, Vinyl
- Windows: Double Pane Windows, Low-Emissivity Windows, Screens
- Has fireplace: No
- Fireplace features: None
- Common walls with other units/homes: 1 Common Wall
Interior area
- Total interior livable area: 1,907 sqft
Property
Parking
- Total spaces: 2
- Parking features: Direct Access, Garage
- Attached garage spaces: 2
Features
- Levels: Two
- Stories: 2
- Entry location: Front
- Pool features: Fenced, In Ground, Association
- Spa features: None
- Fencing: Block,Vinyl
- Has view: Yes
- View description: None
Lot
- Size: 1,484 Square Feet
- Features: Corner Lot
Details
- Special conditions: Standard
Construction
Type & style
- Home type: Condo
- Architectural style: See Remarks
- Property subtype: Condominium
- Attached to another structure: Yes
Materials
- Drywall, Stucco
- Roof: Tile
Condition
- Under Construction
- New construction: Yes
- Year built: 2026
Details
- Builder model: 1907
- Builder name: DR Horton
Utilities & green energy
- Sewer: Public Sewer
- Water: Public
- Utilities for property: Electricity Connected, Sewer Connected, Water Connected
Green energy
- Energy efficient items: Appliances
Community & HOA
Community
- Features: Curbs, Sidewalks
- Security: Carbon Monoxide Detector(s), Fire Sprinkler System, Smoke Detector(s)
HOA
- Has HOA: Yes
- Amenities included: Pool
- HOA fee: $229 monthly
- HOA name: Laguna Pointe Community Association
- HOA phone: 855-403-3852
Location
- Region: Lake Elsinore
Financial & listing details
- Price per square foot: $253/sqft
- Date on market: 5/20/2026
- Cumulative days on market: 79 days
- Listing terms: Cash,Conventional,FHA,VA Loan
- Road surface type: Paved
Estimated market value
$482,600
$458,000 - $507,000
$3,207/mo
Price history
| Date | Event | Price |
|---|---|---|
| 7/16/2026 | Pending sale | $481,990$253/sqft |
Source:  CRMLS #SW26109700 Report a problem CRMLS #SW26109700 Report a problem | ||
| 7/8/2026 | Price change | $481,990+0.4%$253/sqft |
Source: CRMLS #SW26109700 Report a problem | ||
| 6/23/2026 | Price change | $479,990-2.4%$252/sqft |
Source:  DR Horton Report a problem DR Horton Report a problem | ||
| 5/20/2026 | Listed for sale | $491,990$258/sqft |
Source: CRMLS #SW26109700 Report a problem | ||
Public tax history
Tax history is unavailable.
Monthly payment
Est. payment
Payment breakdown
Explore the cost of this home by adjusting the details. Changes won't be saved.Climate risks
Neighborhood: 92530
Nearby schools
GreatSchools rating
- 2/10Machado Elementary SchoolGrades: K-5Distance: 0.3 mi
- 2/10Terra Cotta Middle SchoolGrades: 6-8Distance: 1.3 mi
- 4/10Lakeside High SchoolGrades: 9-12Distance: 1.2 mi
- $503,9904 bd3 ba1.9k sqft30927 Olas Ct, Lake Elsinore, CA 92530Pending
- $521,9904 bd3 ba1.9k sqft30903 Olas Ct, Lake Elsinore, CA 92530New Construction

- $469,9903 bd3 ba1.8k sqft30931 Olas Ct, Lake Elsinore, CA 92530Pending

- $488,9903 bd3 ba1.8k sqft30928 Olas Ct, Lake Elsinore, CA 92530New Construction

- $503,0503 bd3 ba1.9k sqft30952 Olas Ct, Lake Elsinore, CA 92530Sold
- $498,8254 bd3 ba1.9k sqft30943 Olas Ct, Lake Elsinore, CA 92530Sold
- $521,9904 bd3 ba2k sqft30932 Olas Ct, Lake Elsinore, CA 92530Pending
- $467,9903 bd3 ba1.8k sqft30944 Olas Ct, Lake Elsinore, CA 92530Pending
A local agent can set up tours, give advice and negotiate with sellers.
Similar homes
- $520,0003 bd3 ba1.7k sqft32894 Crown Point Ln, Lake Elsinore, CA 92530For Sale
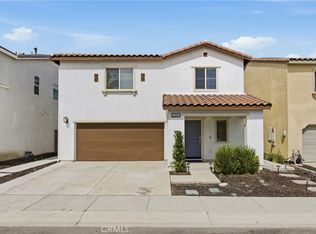 MLS ID #IG26074858, Jesse Galvan, SimpliHOM. CRMLS
 - $519,0003 bd2 ba1.3k sqft29306 Linden Pl, Lake Elsinore, CA 92530For Sale
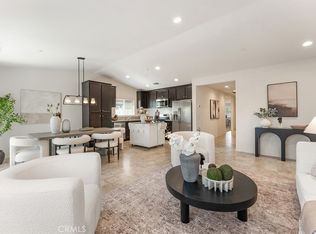 MLS ID #SW26170963, Naomi Hsiao, CENTURY 21 Affiliated. CRMLS
 - $529,9003 bd3 ba1.7k sqft513 Pablo Rd, Lake Elsinore, CA 92530For Sale
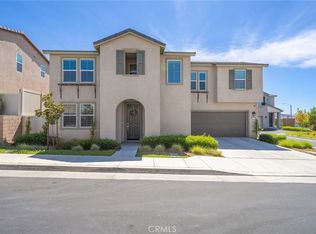 MLS ID #IV26165311, GARRON KING, US CAPITAL CORP.. CRMLS
 - $610,0003 bd2 ba2k sqft4109 Cottonwood Cir, Lake Elsinore, CA 92530For Sale
 MLS ID #PW26152987, Travis Ensling, First Team Real Estate. CRMLS
 - $486,9903 bd3 ba1.3k sqft33535 Mission Trl #71, Lake Elsinore, CA 92530New ConstructionMLS ID #OC26140056, Kyle DeMartino, The New Home Company. CRMLS
- $474,9903 bd3 ba1.6k sqft30505 Canyon Hills Rd Unit 406, Lake Elsinore, CA 92532For SaleMLS ID #PW26072639, Holly McDonald, Compass. CRMLS
- $615,0003 bd2 ba2k sqft4141 Lovitt Cir, Lake Elsinore, CA 92530For SaleMLS ID #IG26141536, Monique Jansen, Move Home Realty. CRMLS
- $507,9903 bd3 ba1.3k sqft33535 Mission Trl #63, Lake Elsinore, CA 92530New ConstructionMLS ID #OC26123642, Kyle DeMartino, The New Home Company. CRMLS
- $625,0004 bd3 ba2.1k sqft4139 Pioneer Ln, Lake Elsinore, CA 92530For SaleMLS ID #SW26143663, Tammy Runion, Mogul Real Estate. CRMLS
- $569,0004 bd3 ba2.2k sqft29150 Sunforest, Lake Elsinore, CA 92530For SaleMLS ID #DW26117420, Oscar Jara, SoCal 5 Real Estate. CRMLS
- $590,0004 bd3 ba2.2k sqft32650 San Nicholas St, Lake Elsinore, CA 92530For SaleMLS ID #OC26157816, Justin Perron, Epique Inc. CRMLS
- $649,0004 bd3 ba2.4k sqft16502 Antelope St, Lake Elsinore, CA 92530For SaleMLS ID #PW26093631, Priscilla Rael-Albin, RE/MAX New Dimension. CRMLS
- $493,0003 bd3 ba1.6k sqft27306 Provincetown Way, Menifee, CA 92584For SaleMLS ID #SW26123977, Estella Cline, Realty ONE Group West. CRMLS
- $625,0003 bd3 ba2.1k sqft29331 Wild Lilac, Lake Elsinore, CA 92530For SaleMLS ID #PW26133855, Mania Persekian, Compas Dana Point. CRMLS
- $595,0004 bd3 ba1.8k sqft29133 Gardenia, Lake Elsinore, CA 92530For SaleMLS ID #TR26141697, Jesus Villanueva, Goldland Pro Realty. CRMLS
- $508,0003 bd2 ba1.4k sqft2415 Wild Oak Ct, Perris, CA 92570For SaleMLS ID #IG26171208, Andres Muro, Onyx Homes. CRMLS
- $650,0004 bd3 ba2.3k sqft29271 Date Palm, Lake Elsinore, CA 92530For SaleMLS ID #SW26142639, Ana Dittamo, Redfin Corporation. CRMLS
- $515,0003 bd3 ba1.8k sqft29605 Aramina Ct, Winchester, CA 92596For SaleMLS ID #SW26131065, Dan Evans, Dan Evans Homes. CRMLS
- $625,0004 bd3 ba2.3k sqft24232 Pansy Way, Lake Elsinore, CA 92532For SaleMLS ID #SW26163587, Jeffrey Bast, KW Temecula. CRMLS
- $499,0003 bd3 ba1.5k sqft35852 Neala Ln, Murrieta, CA 92562For SaleMLS ID #SW26044471, Rachel Johnson, Berkshire Hathaway HomeServices California Properties. CRMLS
Local buyer's agents are ready to help
