This spacious two-story 2009 square foot home sits on a corner lot with a Farmhouse facade. The home has a downstairs bedroom and full bathroom. The Island kitchen has granite counters, built-in stainless-steel appliances and pantry closet. The upstairs includes a large loft, primary bedroom with ensuite bathroom and walk-in closet, 2 additional bedrooms with walk-in closets, a full bathroom, and a laundry room. The interior comes complete vinyl and carpet flooring, and White shaker-style cabinetry throughout. This truly modern home has all the Smart Home features you would expect with a direct-access 2-car garage pre-plumbed for an electric car and the home is solar mandatory. The gated community features a pool, "tot lot" play area, and is situated approximately one mile Northwest of the lake and has nearby freeway access. We anticipate this home will be ready for move-in late August 2026.
Pending
Listed by: D R Horton America's Builder • Penelope Xanthakis • Contact: 951-751-5438
$521,990
30932 Olas Ct, Lake Elsinore, CA 92530
4beds
2,009sqft
:
Get pre-qualified$3,768/mo
Condominium
Built in 2026
-- sqft lot
$522,800 Zestimate®
$260/sqft
$229/mo HOA
What's special
- 54 days |
- 70 |
- 2 |
Zillow last checked:
Listing updated:
Listed by:
Penelope Xanthakis DRE #01304901 951-751-5438,
D R Horton America's Builder,
Roberto Gonzalez DRE #01450587,
D R Horton America's Builder
Source: CRMLS,MLS#: SW26124873 Originating MLS: California Regional MLS
Originating MLS: California Regional MLSFacts & features
Interior
Bedrooms & bathrooms
- Bedrooms: 4
- Bathrooms: 3
- Full bathrooms: 3
- Main level bathrooms: 1
- Main level bedrooms: 1
Rooms
- Room types: Bedroom, Entry/Foyer, Great Room, Kitchen, Laundry, Loft, Primary Bedroom, Other
Primary bedroom
- Features: Primary Suite
Bedroom
- Features: Bedroom on Main Level
Bathroom
- Features: Bathroom Exhaust Fan, Bathtub, Dual Sinks, Enclosed Toilet, Low Flow Plumbing Fixtures, Tub Shower, Walk-In Shower
Kitchen
- Features: Granite Counters, Kitchen Island, Kitchen/Family Room Combo
Other
- Features: Walk-In Closet(s)
Heating
- Electric, Forced Air, Solar
Cooling
- Central Air, High Efficiency
Appliances
- Included: Dishwasher, ENERGY STAR Qualified Appliances, Electric Cooktop, Electric Oven, Electric Water Heater, Disposal, Microwave, Water To Refrigerator
- Laundry: Laundry Room, Upper Level
Features
- Eat-in Kitchen, Open Floorplan, Recessed Lighting, Smart Home, Unfurnished, Bedroom on Main Level, Loft, Primary Suite, Walk-In Closet(s)
- Flooring: Carpet, Vinyl
- Windows: Double Pane Windows, Low-Emissivity Windows, Screens
- Has fireplace: No
- Fireplace features: None
- Common walls with other units/homes: 1 Common Wall
Interior area
- Total interior livable area: 2,009 sqft
Video & virtual tour
Property
Parking
- Total spaces: 2
- Parking features: Garage
- Attached garage spaces: 2
Features
- Levels: Two
- Stories: 2
- Entry location: Front
- Pool features: Fenced, In Ground, Association
- Spa features: None
- Fencing: Block,Vinyl
- Has view: Yes
- View description: None
Lot
- Size: 1,822 Square Feet
- Features: Corner Lot
Details
- Special conditions: Standard
Construction
Type & style
- Home type: Condo
- Architectural style: See Remarks
- Property subtype: Condominium
- Attached to another structure: Yes
Materials
- Drywall, Stucco
- Roof: Tile
Condition
- Under Construction
- New construction: Yes
- Year built: 2026
Details
- Builder model: 2009
- Builder name: DR Horton
Utilities & green energy
- Sewer: Public Sewer
- Water: Public
- Utilities for property: Electricity Connected, Sewer Connected, Water Connected
Green energy
- Energy efficient items: Appliances
Community & HOA
Community
- Features: Curbs, Sidewalks
- Security: Carbon Monoxide Detector(s), Fire Sprinkler System, Smoke Detector(s)
HOA
- Has HOA: Yes
- Amenities included: Playground, Pool
- HOA fee: $229 monthly
- HOA name: Laguna Pointe Community Association
- HOA phone: 855-403-3852
Location
- Region: Lake Elsinore
Financial & listing details
- Price per square foot: $260/sqft
- Date on market: 6/8/2026
- Cumulative days on market: 54 days
- Listing terms: Cash,Conventional,FHA,VA Loan
- Road surface type: Paved
Estimated market value
$522,800
$497,000 - $549,000
$3,369/mo
Price history
| Date | Event | Price |
|---|---|---|
| 6/30/2026 | Pending sale | $521,990$260/sqft |
Source:  CRMLS #SW26124873 Report a problem CRMLS #SW26124873 Report a problem | ||
| 6/9/2026 | Listed for sale | $521,990$260/sqft |
Source: CRMLS #SW26124873 Report a problem | ||
Public tax history
Tax history is unavailable.
Monthly payment
Est. payment
Payment breakdown
Explore the cost of this home by adjusting the details. Changes won't be saved.Climate risks
Neighborhood: 92530
Getting around
73 / 100
Very WalkableNearby schools
GreatSchools rating
- 2/10Machado Elementary SchoolGrades: K-5Distance: 0.3 mi
- 2/10Terra Cotta Middle SchoolGrades: 6-8Distance: 1.3 mi
- 4/10Lakeside High SchoolGrades: 9-12Distance: 1.2 mi
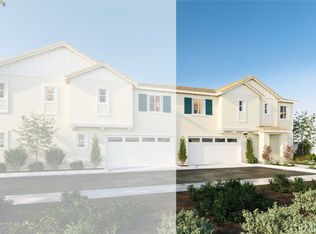
- $536,8254 bd3 ba2k sqft30956 Olas Ct, Lake Elsinore, CA 92530Sold
- $503,0503 bd3 ba1.9k sqft30952 Olas Ct, Lake Elsinore, CA 92530Sold

- $486,9903 bd3 ba1.8k sqft30928 Olas Ct, Lake Elsinore, CA 92530New Construction

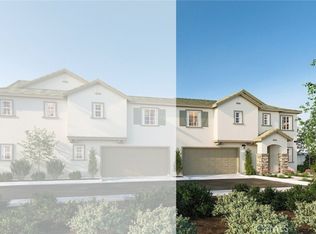
- $521,9904 bd3 ba2k sqft30940 Olas Ct, Lake Elsinore, CA 92530Pending
- $467,9903 bd3 ba1.8k sqft30944 Olas Ct, Lake Elsinore, CA 92530Pending
- $554,5004 bd3 ba2.5k sqft31001 Sedona St, Lake Elsinore, CA 92530Off Market
- $532,9004 bd3 ba2.1k sqft30999 Verona St, Lake Elsinore, CA 92530Off Market
- $528,6003 bd3 ba2.1k sqft31003 Sedona St, Lake Elsinore, CA 92530Off Market
A local agent can set up tours, give advice and negotiate with sellers.
Similar homes
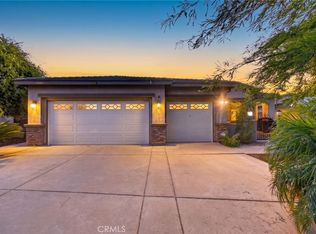
- $569,9904 bd2 ba1.7k sqft29403 Canyon Valley Dr, Lake Elsinore, CA 92530For Sale
 MLS ID #SW26143294, Shishana Hogg, Mogul Real Estate. CRMLS
 - $625,0004 bd3 ba2.1k sqft4139 Pioneer Ln, Lake Elsinore, CA 92530For Sale
 MLS ID #SW26143663, Tammy Runion, Mogul Real Estate. CRMLS
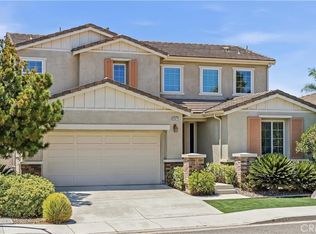
 - $638,5004 bd3 ba2.2k sqft29270 Saint Andrews, Lake Elsinore, CA 92530For Sale
 MLS ID #TR26143311, Lingxiang Ye, WeTrust Realty. CRMLS
 - $507,9903 bd3 ba1.3k sqft33535 Mission Trl #63, Lake Elsinore, CA 92530New Construction
 MLS ID #OC26123642, Kyle DeMartino, The New Home Company. CRMLS
 - $680,9903 bd2 ba2.3k sqft4028 Hudson Ln, Lake Elsinore, CA 92530New ConstructionCRMLS
- $486,9903 bd3 ba1.3k sqft33535 Mission Trl #71, Lake Elsinore, CA 92530New ConstructionMLS ID #OC26140056, Kyle DeMartino, The New Home Company. CRMLS
- $594,9004 bd2 ba2k sqft41031 Burnet St, Lake Elsinore, CA 92532For SaleMLS ID #SW26063496, Jim Holbrook, Performance Estates & Homes. CRMLS
- $710,0005 bd3 ba2.6k sqft4230 Empressa Cir, Lake Elsinore, CA 92530For SaleMLS ID #TR26135898, Elaina Marshall, Coldwell Banker Top Team. CRMLS
- $499,9994 bd4 ba2.1k sqft40935 Belleray Ave, Murrieta, CA 92562For SaleMLS ID #SW26150607, Brian Prieboy, SimpliHOM. CRMLS
- $625,0003 bd3 ba2.1k sqft29331 Wild Lilac, Lake Elsinore, CA 92530For SaleMLS ID #PW26133855, Mania Persekian, Compas Dana Point. CRMLS
- $525,0004 bd3 ba1.6k sqft35850 Landon Ln, Murrieta, CA 92562For SaleMLS ID #SW26126537, Cody Medlin, Medlin Realty Group. CRMLS
- $675,0003 bd2 ba2k sqft29144 Oak Grove Way, Lake Elsinore, CA 92530For SaleMLS ID #OC26145872, Sandee Pugmire, Seven Gables Real Estate. CRMLS
- $539,0003 bd3 ba1.5k sqft30377 Village Terrace Dr, Menifee, CA 92584For SaleMLS ID #IV26164016, JOSEPH ZEIDERS, KJ Realty Group Inc.. CRMLS
- $625,0003 bd2 ba2k sqft16647 Evelyn Pl, Lake Elsinore, CA 92530For SaleMLS ID #PW26150602, Darryl Jones, ERA North Orange County. CRMLS
- $629,0004 bd3 ba2k sqft29114 Flathead Rd, Lake Elsinore, CA 92532For SaleMLS ID #IV26072708, ANGELA ATWOOD, COLDWELL BANKER REALTY. CRMLS
- $520,0003 bd2 ba1.5k sqft31387 Settlers Rd, Winchester, CA 92596For SaleMLS ID #PW26163102, Ernie Lim, Ernie Lim, Broker. CRMLS
- $698,5005 bd4 ba2.9k sqft29261 Southerness, Lake Elsinore, CA 92530For SaleMLS ID #PW26135261, Guadalupe Munoz, Prestige Investments Group Inc. CRMLS
- $539,0003 bd2 ba1.2k sqft22125 Country Hills Dr, Wildomar, CA 92595For SaleMLS ID #IV26155230, LISA SOLTESZ, OPENDOOR BROKERAGE INC.. CRMLS
- $493,0003 bd3 ba1.6k sqft27306 Provincetown Way, Menifee, CA 92584For SaleMLS ID #SW26123977, Estella Cline, Realty ONE Group West. CRMLS
- $524,0003 bd3 ba1.7k sqft23607 Arboretum Way, Murrieta, CA 92563For SaleMLS ID #SW26130047, Robin McCann, Exit Alliance Realty. CRMLS
Local buyer's agents are ready to help
