Under contract-accepting backup offers. SELLER MOTIVATED!! Welcome to your dream home nestled in the warm and inviting community of Oxford Oaks. This home offers the perfect blend of tranquility and convenience! Just minutes from The Villages, FL, this ideal location gives you easy access to schools, shopping, and dining - making it a perfect place to call home for families of all ages! One of the highlights of this community is the array of amenities offered for residents, including a resort style pool, playground, tennis, pickleball & basketball courts. This well-maintained home boasts a spacious open floor plan layout, featuring 3 bedrooms & 2 Bathrooms. Enjoy your morning coffee on the front porch or retreat to the spacious lanai overlooking a fully fenced in back yard! Inside the home, you’ll find a spacious kitchen featuring stainless steel appliances, abundant cabinetry, and generous counter space — perfect for both everyday living and entertaining. The home’s thoughtfully designed layout is enhanced by 10-foot ceilings throughout the main living areas and vaulted ceilings in both guest bedrooms, creating an open, airy atmosphere that makes the home feel even more spacious. The master suite offers an elegant tray ceiling and a luxurious en suite bathroom complete with dual vanities, a large walk-in shower, and separate his-and-hers walk-in closets. Storage is plentiful throughout the home, including a spacious two-car garage. For added convenience and efficiency, the current owner has installed a separate irrigation water meter. Don’t miss the opportunity to make this exceptional property your own. Schedule your private showing today and begin the next chapter of luxury living in Oxford Oaks.
Under contract
Price cut: $7.4K (7/15)
$367,500
3094 CICHIELO COURT, OXFORD, FL 34484
3beds
2,078sqft
:
Get pre-qualified$2,360/mo
Single Family Residence
Built in 2015
7,000 Square Feet Lot
$357,600 Zestimate®
$177/sqft
$62/mo HOA
What's special
Resort style poolSpacious two-car garageFront porchGenerous counter spaceLarge walk-in showerAbundant cabinetrySeparate his-and-hers walk-in closets
- 73 days |
- 241 |
- 10 |
Zillow last checked:
Listing updated:
Listed by:
Bradley Werlin II 814-688-6333,
FLAMINGO REAL ESTATE & MNGMT 352-689-1000
Source: Stellar MLS,MLS#: G5112626 Originating MLS: Lake and Sumter
Originating MLS: Lake and Sumter
Facts & features
Interior
Bedrooms & bathrooms
- Bedrooms: 3
- Bathrooms: 2
- Full bathrooms: 2
Primary bedroom
- Features: Ceiling Fan(s), En Suite Bathroom, Dual Closets
- Level: First
- Area: 266 Square Feet
- Dimensions: 14x19
Bedroom 1
- Features: Ceiling Fan(s), Built-in Closet
- Level: First
- Area: 168 Square Feet
- Dimensions: 12x14
Bedroom 2
- Features: Ceiling Fan(s), Built-in Closet
- Level: First
- Area: 154 Square Feet
- Dimensions: 11x14
Balcony porch lanai
- Features: Ceiling Fan(s)
- Level: First
- Area: 360 Square Feet
- Dimensions: 12x30
Dining room
- Level: First
- Area: 187 Square Feet
- Dimensions: 11x17
Kitchen
- Level: First
- Area: 238 Square Feet
- Dimensions: 14x17
Living room
- Features: Ceiling Fan(s)
- Level: First
- Area: 323 Square Feet
- Dimensions: 17x19
Heating
- Central
Cooling
- Central Air
Appliances
- Included: Dishwasher, Dryer, Electric Water Heater, Microwave, Range, Refrigerator, Washer
- Laundry: Inside
Features
- Open Floorplan, Other, Primary Bedroom Main Floor, Walk-In Closet(s)
- Flooring: Carpet, Luxury Vinyl
- Has fireplace: No
Interior area
- Total structure area: 3,151
- Total interior livable area: 2,078 sqft
Property
Parking
- Total spaces: 2
- Parking features: Garage - Attached
- Attached garage spaces: 2
Features
- Levels: One
- Stories: 1
- Patio & porch: Front Porch, Rear Porch, Screened
- Exterior features: Irrigation System, Sprinkler Metered
Lot
- Size: 7,000 Square Feet
- Features: Landscaped
Details
- Parcel number: D18B073
- Zoning: R1
- Special conditions: None
Construction
Type & style
- Home type: SingleFamily
- Property subtype: Single Family Residence
Materials
- Wood Frame
- Foundation: Slab
- Roof: Shingle
Condition
- New construction: No
- Year built: 2015
Utilities & green energy
- Sewer: Public Sewer
- Water: Public
- Utilities for property: BB/HS Internet Available, Cable Available, Electricity Connected, Sewer Connected, Sprinkler Meter, Water Connected
Community & HOA
Community
- Pet fee: $0 monthly
- Subdivision: OXFORD OAKS PH 1
HOA
- Has HOA: Yes
- HOA fee: $62 monthly
- HOA name: Cecily Ramey
Location
- Region: Oxford
Financial & listing details
- Price per square foot: $177/sqft
- Tax assessed value: $365,020
- Annual tax amount: $2,729
- Date on market: 5/27/2026
- Cumulative days on market: 73 days
- Listing terms: Cash,Conventional,FHA,VA Loan
- Ownership: Fee Simple
- Total actual rent: 0
- Electric utility on property: Yes
- Road surface type: Paved, Asphalt
Estimated market value
$357,600
$340,000 - $375,000
$2,315/mo
Price history
| Date | Event | Price |
|---|---|---|
| 7/24/2026 | Contingent | $367,500$177/sqft |
Source:  Stellar MLS #G5112626 Report a problem Stellar MLS #G5112626 Report a problem | ||
| 7/15/2026 | Price change | $367,500-2%$177/sqft |
Source: Stellar MLS #G5112626 Report a problem | ||
| 6/14/2026 | Price change | $374,900-2.4%$180/sqft |
Source: Stellar MLS #G5112626 Report a problem | ||
| 5/27/2026 | Listed for sale | $384,000+53.6%$185/sqft |
Source: Stellar MLS #G5112626 Report a problem | ||
| 9/19/2018 | Sold | $250,000+10.3%$120/sqft |
Source: Public Record Report a problem | ||
| 1/13/2017 | Sold | $226,700$109/sqft |
Source: Public Record Report a problem | ||
Public tax history
| Year | Property taxes | Tax assessment |
|---|---|---|
| 2025 | $2,730 +5.4% | $220,160 +2.9% |
| 2024 | $2,589 +14.2% | $213,960 +3% |
| 2023 | $2,267 +0.1% | $207,730 +3% |
| 2022 | $2,264 -5.8% | $201,680 +3% |
| 2021 | $2,403 -2.4% | $195,810 +1.4% |
| 2020 | $2,461 | $193,110 -20% |
| 2019 | $2,461 -37.5% | $241,510 +26.4% |
| 2018 | $3,939 +67.7% | $191,060 +2.1% |
| 2017 | $2,349 -2% | $187,130 |
| 2016 | $2,398 -22.2% | $187,130 +1339.5% |
| 2015 | $3,082 +1486.6% | $13,000 +1931.3% |
| 2014 | $194 | $640 |
Find assessor info on the county website
Monthly payment
Est. payment
Payment breakdown
Explore the cost of this home by adjusting the details. Changes won't be saved.Climate risks
Neighborhood: 34484
Nearby schools
GreatSchools rating
- 8/10Wildwood Elementary SchoolGrades: PK-5Distance: 4.3 mi
- 3/10Wildwood Middle/ High SchoolGrades: 6-12Distance: 4.5 mi
- $304,500-- bd-- ba1.5k sqft3096 Cichielo Ct, Oxford, FL 34484Off Market
- $335,9003 bd2 ba1.7k sqft3092 Cichielo Ct, Oxford, FL 34484Off Market

- $310,4003 bd2 ba1.5k sqft3099 Carter Path, Oxford, FL 34484Off Market

- $300,000-- bd-- ba1.3k sqft3093 Cichielo Ct, Oxford, FL 34484Sold
- $329,0003 bd2 ba1.5k sqft3101 Carter Path, Oxford, FL 34484Sold
- $375,0003 bd2 ba1.7k sqft3090 Cichielo Ct, Oxford, FL 34484Sold
- $326,600-- bd-- ba1.7k sqft3091 Cichielo Ct, Oxford, FL 34484Off Market
- $293,2003 bd2 ba1.4k sqft3095 Cichielo Ct, Oxford, FL 34484Off Market
A local agent can set up tours, give advice and negotiate with sellers.
A local lender can help you make sure your offer is ready when you are.
Similar homes
- $359,0003 bd2 ba1.9k sqft3315 DZURO DRIVE, OXFORD, FL 34484For Sale
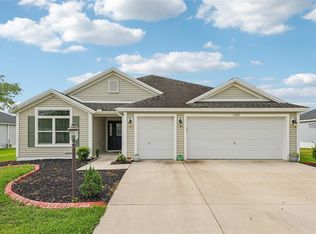
 MLS ID #G5112159, Anthony Romer, ATLAS CENTRAL FLORIDA REALTY. Stellar MLS
 - $374,9003 bd2 ba1.8k sqft5011 BELTED KINGFISHER DRIVE, OXFORD, FL 34484For Sale
 MLS ID #G5114626, Lisa Little, RE/MAX PREMIER REALTY. Stellar MLS
 - $320,0003 bd2 ba1.6k sqft12416 NE 48TH LOOP, OXFORD, FL 34484For Sale
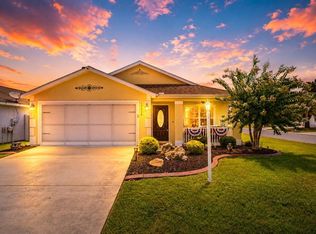 MLS ID #G5114215, Kristen Miller, COLDWELL BANKER VANGUARD LIFESTYLE REALTY. Stellar MLS
 - $349,9003 bd2 ba1.6k sqft1056 SW 159TH STREET, OCALA, FL 34473For Sale
 MLS ID #O6431065, John Marascia, REDFIN CORPORATION. Stellar MLS
 - $349,9003 bd2 ba1.4k sqft1557 OAK FOREST DRIVE, THE VILLAGES, FL 32162For SaleMLS ID #G5115695, Matthew Roberts LLC, RE/MAX PREMIER REALTY. Stellar MLS
- $359,0003 bd2 ba1.4k sqft1982 SOMERSET AVENUE, THE VILLAGES, FL 32162For SaleMLS ID #OM722473, Cindy Schutte, KELLER WILLIAMS CORNERSTONE RE. Stellar MLS
- $539,0004 bd2 ba2.3k sqft5105 JAREDS LANDING WAY, OXFORD, FL 34484For SaleMLS ID #G5111592, Robyn Cavallaro, FLORIDA REALTY INVESTMENTS. Stellar MLS
- $429,0003 bd2 ba1.9k sqft2612 MORVEN PARK WAY, THE VILLAGES, FL 32162For SaleMLS ID #O6403402, Tom Langmann, RE/MAX 200 REALTY. Stellar MLS
- $359,9003 bd2 ba1.5k sqft2007 YEARLING WAY, THE VILLAGES, FL 32163For SaleMLS ID #G5114461, Stephanie Ray, RE/MAX SELECT PARTNERS. Stellar MLS
- $424,5003 bd2 ba2.2k sqft17336 SE 80TH TURNBULL COURT, THE VILLAGES, FL 32162For SaleMLS ID #O6422263, Daniel Robinson, HOUWZER INC. Stellar MLS
- $399,0003 bd2 ba1.6k sqft3335 DALKEITH TERRACE, THE VILLAGES, FL 32163For SaleMLS ID #G5115554, Karen Kamperman, KELLER WILLIAMS CORNERSTONE RE. Stellar MLS
- $249,8002 bd2 ba1.2k sqft5085 NE 122ND BOULEVARD, OXFORD, FL 34484For SaleMLS ID #G5112323, Lynn Bartlett, RE/MAX PREMIER REALTY LADY LK. Stellar MLS
- $332,7503 bd2 ba1.9k sqft11193 SE 173RD PLACE, SUMMERFIELD, FL 34491For SaleMLS ID #OM728481, Crystal McCall, KELLER WILLIAMS CORNERSTONE RE. Stellar MLS
- $399,0003 bd2 ba1.8k sqft16672 SE 78TH LIVE OAK AVENUE, THE VILLAGES, FL 32162For SaleMLS ID #O6381512, Bob Paulson, COLDWELL BANKER REALTY. Stellar MLS
- $399,0003 bd2 ba1.7k sqft1212 FIESTA KEY CIRCLE, LADY LAKE, FL 32159For SaleMLS ID #G5114288, Carrie Wenzel, COLDWELL BANKER VANGUARD LIFESTYLE REALTY. Stellar MLS
- $329,0003 bd2 ba1.7k sqft11736 SE 176TH PLACE ROAD, SUMMERFIELD, FL 34491For SaleMLS ID #OM728861, Cindy Schutte, KELLER WILLIAMS CORNERSTONE RE. Stellar MLS
- $355,0003 bd2 ba2.1k sqft9957 SW 55TH AVENUE ROAD, OCALA, FL 34476For SaleMLS ID #OM728599, Ashley Yates, PA, ASHLEY YATES REALTY. Stellar MLS
- $345,0003 bd2 ba1.3k sqft3812 INFINITY RUN, THE VILLAGES, FL 32163For SaleMLS ID #G5113174, Karen Kamperman, KELLER WILLIAMS CORNERSTONE RE. Stellar MLS
- $309,0003 bd2 ba1.2k sqft2435 POMEROY TERRACE, THE VILLAGES, FL 32162For SaleMLS ID #G5115822, Stephanie Ray, RE/MAX SELECT PARTNERS. Stellar MLS
- $389,9003 bd2 ba1.9k sqft12224 SE 91ST AVENUE, SUMMERFIELD, FL 34491For SaleMLS ID #OM725529, Judy Trout, JUDY L. TROUT REALTY. Stellar MLS
