Under contract-accepting backup offers. Welcome to this stunning 2536 sq. ft. home featuring 4 bedrooms, 3 full baths, including a large primary suite featuring a tray ceiling, walk in closet, large shower and dual sinks. Split bedroom floorplan. Built in desk in one bedroom. Enjoy a spacious dedicated media room complete with a Sony projector, screen ,built in speakers and sound system. The gourmet kitchen boasts 42" cabinets with under cabinet lighting while the lower cabinets feature pull - out shelving. Granite countertops, large island, eating space in kitchen and a oversized pantry with wood shelves make family meal prep a pleasure !Induction cooktop with overhead extractor fan and hood , built in microwave and wall oven and stainless steel appliances complete the look. Neutral gray flooring, neutral walls, high ceilings, inside laundry with sink and 42" cabinets . The Future Home Integration smart home network rack in the laundry room conveys with the property. This beautiful home has recessed lighting and modern ceiling fans. Enjoy surround sound in the kitchen, dining room, living room and primary bedroom, Home has motorized quiet operation window and door shades, together with alarm system ( can be monitored) , remote controlled lights and fans add comfort and convenience throughout. Energy efficiency is a stand out feature with a fully owned solar system with battery back up and whole house surge protection provides peace of mind during Florida storms and power outages. The water filtration system, water softener located in the garage provide soft, clean water throughout. Easy clean epoxy floor in the garage , tall built in cabinets, enhanced lighting ,exterior garage door keypad make this garage standout. The termite protection contract is transferable . Low electric bills ( average $34 increasing to approx. $150 from June-August) make this home as efficient as it is beautiful. Relax in the private, vinyl fenced backyard over looking wooded conservation with no rear neighbors. The paver driveway accommodates two additional vehicles, exterior security and programmable holiday lighting and mature landscaping add curb appeal. Covered large front porch with space for seating and relaxing after a busy day! Located in a desirable 24 hour monitored gated community in Meadow Woods, residents enjoy a low HOA that includes Internet ,community pool, playground and dog walking areas. Located just minutes from Lake Nona, Medical City, Orlando International airport, Theme parks shopping, dining and major highways ,this remarkable home offers the perfect blend of luxury, efficiency, technology and location. This is Florida living at its finest - schedule your private showing today!
Accepting backups
$649,400
3094 SOMERSET PARK DRIVE, ORLANDO, FL 32824
4beds
2,536sqft
Single Family Residence
Built in 2018
10,020 Square Feet Lot
$641,600 Zestimate®
$256/sqft
$237/mo HOA
What's special
Modern ceiling fansLarge islandGranite countertopsHigh ceilingsLarge primary suiteSpacious dedicated media roomGourmet kitchen
- 68 days |
- 101 |
- 7 |
Likely to sell faster than
Zillow last checked:
Listing updated:
Listed by:
Fatima Dalal 321-202-3505,
CHASTAIN REAL ESTATE COMPANY LLC 407-491-7528,
Amy Chastain 407-491-7528,
CHASTAIN REAL ESTATE COMPANY LLC
Source: Stellar MLS,MLS#: O6417718 Originating MLS: Orlando Regional
Originating MLS: Orlando Regional
Facts & features
Interior
Bedrooms & bathrooms
- Bedrooms: 4
- Bathrooms: 3
- Full bathrooms: 3
Rooms
- Room types: Great Room, Utility Room, Media Room
Primary bedroom
- Features: Dual Sinks, Walk-In Closet(s)
- Level: First
- Area: 239.36 Square Feet
- Dimensions: 17.6x13.6
Bedroom 2
- Features: Built-in Features, Built-in Closet
- Level: First
- Area: 150.8 Square Feet
- Dimensions: 13x11.6
Bedroom 3
- Features: Ceiling Fan(s), Built-in Closet
- Level: First
- Area: 126.36 Square Feet
- Dimensions: 10.8x11.7
Bedroom 4
- Features: Ceiling Fan(s), Built-in Closet
- Level: First
- Area: 133.1 Square Feet
- Dimensions: 11x12.1
Kitchen
- Level: First
Kitchen
- Features: Pantry
- Level: First
Living room
- Features: Ceiling Fan(s)
- Level: First
Media room
- Features: Ceiling Fan(s), No Closet
- Level: First
- Area: 110 Square Feet
- Dimensions: 10x11
Heating
- Central
Cooling
- Central Air
Appliances
- Included: Cooktop, Dishwasher, Disposal, Dryer, Electric Water Heater, Microwave, Range Hood, Refrigerator, Washer
- Laundry: Inside, Laundry Room
Features
- Ceiling Fan(s), Eating Space In Kitchen, High Ceilings, Kitchen/Family Room Combo, Open Floorplan, Primary Bedroom Main Floor, Solid Wood Cabinets, Split Bedroom, Stone Counters, Tray Ceiling(s), Walk-In Closet(s)
- Flooring: Ceramic Tile
- Doors: Sliding Doors
- Windows: Window Treatments
- Has fireplace: No
Interior area
- Total structure area: 3,308
- Total interior livable area: 2,536 sqft
Property
Parking
- Total spaces: 2
- Parking features: Driveway, Garage Door Opener
- Attached garage spaces: 2
- Has uncovered spaces: Yes
Features
- Levels: One
- Stories: 1
- Patio & porch: Covered, Front Porch, Rear Porch, Screened
- Exterior features: Irrigation System, Lighting, Sidewalk, Sprinkler Metered
- Fencing: Vinyl
- Has view: Yes
- View description: Trees/Woods
Lot
- Size: 10,020 Square Feet
- Features: In County, Landscaped, Rolling Slope, Sidewalk
- Residential vegetation: Trees/Landscaped
Details
- Parcel number: 292430763202150
- Zoning: P-D
- Special conditions: None
Construction
Type & style
- Home type: SingleFamily
- Architectural style: Florida
- Property subtype: Single Family Residence
Materials
- Block
- Foundation: Block
- Roof: Shingle
Condition
- New construction: No
- Year built: 2018
Utilities & green energy
- Sewer: Public Sewer
- Water: None
- Utilities for property: Cable Available, Electricity Connected, Public, Sprinkler Meter, Street Lights, Underground Utilities
Community & HOA
Community
- Features: Gated Community - No Guard, Irrigation-Reclaimed Water, No Truck/RV/Motorcycle Parking, Playground, Pool, Sidewalks
- Security: Gated Community, Security System, Security System Owned, Smoke Detector(s)
- Pet fee: $0 monthly
- Subdivision: SOMERSET PARK PH 3
HOA
- Has HOA: Yes
- Amenities included: Playground, Racquetball
- Services included: Internet, Pool Maintenance, Security, Trash
- HOA fee: $237 monthly
- HOA name: Lizbeth Martell
Location
- Region: Orlando
Financial & listing details
- Price per square foot: $256/sqft
- Tax assessed value: $511,339
- Annual tax amount: $5,299
- Date on market: 6/19/2026
- Cumulative days on market: 26 days
- Listing terms: Cash,Conventional,FHA,VA Loan
- Ownership: Fee Simple
- Total actual rent: 0
- Electric utility on property: Yes
- Road surface type: Paved, Asphalt
Estimated market value
$641,600
$610,000 - $674,000
$3,249/mo
Price history
| Date | Event | Price |
|---|---|---|
| 8/11/2026 | Listed for sale | $649,400$256/sqft |
Source:  Stellar MLS #O6417718 Report a problem Stellar MLS #O6417718 Report a problem | ||
| 7/16/2026 | Contingent | $649,400$256/sqft |
Source: Stellar MLS #O6417718 Report a problem | ||
| 6/29/2026 | Pending sale | $649,400$256/sqft |
Source: Stellar MLS #O6417718 Report a problem | ||
| 6/19/2026 | Listed for sale | $649,400+48%$256/sqft |
Source: Stellar MLS #O6417718 Report a problem | ||
| 3/9/2018 | Sold | $438,700$173/sqft |
Source: Public Record Report a problem | ||
Public tax history
| Year | Property taxes | Tax assessment |
|---|---|---|
| 2024 | $5,055 +7.3% | $334,362 +3% |
| 2023 | $4,710 +3.6% | $324,623 +3% |
| 2022 | $4,545 +1.5% | $315,168 +3% |
| 2021 | $4,476 +0.8% | $305,988 +1.4% |
| 2020 | $4,440 -11.9% | $301,763 -9.9% |
| 2019 | $5,037 +343.9% | $334,951 +509% |
| 2018 | $1,135 | $55,000 +266.7% |
| 2017 | $1,135 | $15,000 |
Find assessor info on the county website
Monthly payment
Est. payment
Payment breakdown
Explore the cost of this home by adjusting the details. Changes won't be saved.Climate risks
Neighborhood: Meadow Woods
Nearby schools
GreatSchools rating
- 9/10Stonewyck Elementary-1481Grades: PK-5Distance: 0.7 mi
- 6/10South Creek Middle SchoolGrades: 6-8Distance: 2.1 mi
- 5/10Cypress Creek High SchoolGrades: 9-12Distance: 3 mi
Schools provided by the listing agent
- Elementary: Wyndham Lakes Elementary
- Middle: South Creek Middle
- High: Cypress Creek High
Source: Stellar MLS. This data may not be complete. We recommend contacting the local school district to confirm school assignments for this home.
- $720,3005 bd4 ba3.5k sqft3118 Somerset Park Dr, Orlando, FL 32824Off Market
- $735,5005 bd4 ba3.7k sqft3088 Somerset Park Dr, Orlando, FL 32824Off Market
- $557,2004 bd3 ba2.3k sqft3082 Somerset Park Dr, Orlando, FL 32824Off Market
- $744,2004 bd4 ba2.8k sqft3124 Somerset Park Dr, Orlando, FL 32824Off Market
- $610,9744 bd4 ba3.1k sqft3093 Somerset Park Dr, Orlando, FL 32824Off Market
- $539,900-- bd-- ba2.7k sqft3099 Somerset Park Dr, Orlando, FL 32824Off Market
- $540,0004 bd3 ba2.5k sqft3087 Somerset Park Dr, Orlando, FL 32824Sold
- $568,1004 bd3 ba2.3k sqft3076 Somerset Park Dr, Orlando, FL 32824Off Market
A local agent can set up tours, give advice and negotiate with sellers.
Similar homes
- $559,0004 bd4 ba3.3k sqft14505 WARD ROAD, ORLANDO, FL 32824For Sale
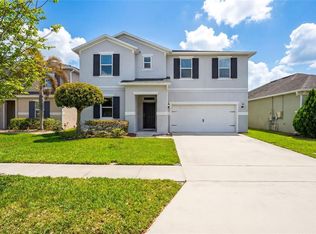
 MLS ID #O6387846, Jason Asa, LPT REALTY, LLC. Stellar MLS
 - $645,0004 bd4 ba2.3k sqft7749 LAUREATE BOULEVARD, ORLANDO, FL 32827For Sale
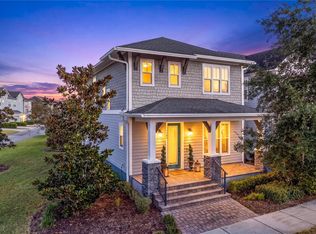 MLS ID #O6361936, Peter Luu, REAL BROKER, LLC. Stellar MLS
 - $599,0004 bd3 ba2.1k sqft8163 CORKFIELD AVENUE, ORLANDO, FL 32832For Sale
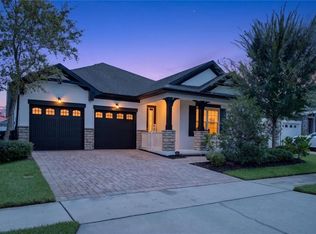 MLS ID #O6435807, Manuel Delgado, LPT REALTY, LLC. Stellar MLS
 - $429,9004 bd3 ba1.8k sqft12100 CAROLINA WOODS LANE, ORLANDO, FL 32824For Sale
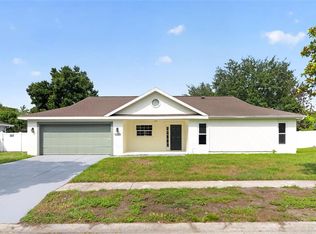 MLS ID #O6422942, Heather Unger, PA, ACME REAL ESTATE FLORIDA LLC. Stellar MLS
 - $625,0004 bd3 ba2.9k sqft3018 JARDIN STREET, KISSIMMEE, FL 34741For SaleMLS ID #O6289904, Bruno Dasilva, LLC, MS LAND & BUILDING LLC. Stellar MLS
- $440,0003 bd2 ba2.1k sqft12845 SAWGRASS PINE CIRCLE, ORLANDO, FL 32824For SaleMLS ID #O6397445, Antonio Spagnolo, BRIGHT TRUST REALTY LLC. Stellar MLS
- $645,0004 bd3 ba2.6k sqft3020 ELLA WAY, ST CLOUD, FL 34771For SaleMLS ID #O6423425, Toya Baruso, 920 REAL INC.. Stellar MLS
- $589,0004 bd3 ba2.5k sqft12714 TOPSFIELD DRIVE, ORLANDO, FL 32837For SaleMLS ID #O6413882, Eddie Zhu, BLUE CHIP INTERNATIONAL REALTY LLC. Stellar MLS
- $699,9005 bd3 ba3.5k sqft10408 CHORLTON CIRCLE, ORLANDO, FL 32832For SaleMLS ID #O6425274, Peter Luu, REAL BROKER, LLC. Stellar MLS
- $605,0004 bd3 ba2.5k sqft9535 JUNIPER MOSS CIRCLE, ORLANDO, FL 32832For SaleMLS ID #O6426446, Richard Aybar, KELLER WILLIAMS ADVANTAGE III. Stellar MLS
- $645,0005 bd4 ba2.9k sqft1511 GATEWAY LANE, KISSIMMEE, FL 34746For SaleMLS ID #O6429063, Ken Dalton, COLDWELL BANKER REALTY. Stellar MLS
- $760,0004 bd3 ba2.9k sqft19053 BLUELEAF STREET, ORLANDO, FL 32827For SaleMLS ID #O6420749, Giovanni Sanginesi, REAL BROKER, LLC. Stellar MLS
- $669,0005 bd3 ba3k sqft1369 BRISTOL OAKS WAY, ORLANDO, FL 32825For SaleMLS ID #O6410590, Kristina Davis, INTERNATIONAL NETWORK REALTY. Stellar MLS
- $640,0004 bd3 ba2.6k sqft3000 ELLA WAY, ST CLOUD, FL 34771For SaleMLS ID #O6400500, Rustina Gibson, RE/MAX VANTAGE. Stellar MLS
- $719,9003 bd3 ba2.3k sqft13550 MCMILLAN DRIVE, ORLANDO, FL 32827For SaleMLS ID #O6430749, Thomas Nickley, Jr, KELLER WILLIAMS REALTY AT THE PARKS. Stellar MLS
- $695,0006 bd4 ba2.9k sqft10760 TIBBETT STREET, ORLANDO, FL 32832For SaleMLS ID #O6402870, Richard Aybar, KELLER WILLIAMS ADVANTAGE III. Stellar MLS
- $559,9994 bd3 ba2.8k sqft2754 MATERA DRIVE, ST CLOUD, FL 34771For SaleMLS ID #O6429811, Peter Luu, REAL BROKER, LLC. Stellar MLS
- $525,0004 bd3 ba2.1k sqft2527 NOUVEAU WAY, KISSIMMEE, FL 34741For SaleMLS ID #TB8536735, Jocelyne Yanez, HOMESMART. Stellar MLS
- $929,9005 bd5 ba3.5k sqft8521 DUBOCHET STREET, ORLANDO, FL 32827For SaleMLS ID #O6431067, Sandra Montano, URBAN CITY REALTY LLC. Stellar MLS
- $644,9004 bd3 ba2.6k sqft12830 CRAGSIDE LANE, WINDERMERE, FL 34786For SaleMLS ID #S5154278, Mora Perez, NONA LEGACY POWERED BY LA ROSA. Stellar MLS
