Beautifully updated and exceptionally well cared for; this home offers the perfect blend of comfort, function, and style. Upstairs features 4 spacious bedrooms, 2 full bathrooms, and a conveniently located laundry room all on the same level. Downstairs, enjoy a dedicated office space, half bath, along with an open great room designed for everyday living and entertaining. Recent upgrades throughout the home include fresh interior paint, new flooring including laminate, carpet, and LVT, updated lighting and plumbing fixtures, new blinds, upgraded door hardware, and full window trim. The kitchen features reverse osmosis, along with newer stainless appliances including the oven/stove, microwave, and dishwasher. Outside, the property shines with new landscaping, curbing, and a large 10x20 concrete pad offering additional flexibility for outdoor living or storage. The garage includes professionally finished epoxy floors and added 220V power. Solar panels help improve efficiency and reduce utility costs. Enjoy relaxing summer evenings in the north-facing backyard, while the south-facing driveway helps with winter snow melt. Updated, functional, and as cute as can be, this home is truly move-in ready. Assumable VA Loan at 2.875%!
Pending
$639,300
3094 W Sunny Cv, Saint Meridian, ID 83646
4beds
3baths
2,388sqft
Single Family Residence
Built in 2018
6,534 Square Feet Lot
$639,000 Zestimate®
$268/sqft
$29/mo HOA
What's special
New landscapingDedicated office spaceNew blindsConveniently located laundry roomBeautifully updatedFresh interior paintFull window trim
- 64 days |
- 51 |
- 1 |
Likely to sell faster than
Zillow last checked:
Listing updated:
Listed by:
Derek Schouman Main:208-377-0422,
Silvercreek Realty Group
Source: IMLS,MLS#: 98986357
Facts & features
Interior
Bedrooms & bathrooms
- Bedrooms: 4
- Bathrooms: 3
Primary bedroom
- Level: Upper
Bedroom 2
- Level: Upper
Bedroom 3
- Level: Upper
Bedroom 4
- Level: Upper
Kitchen
- Level: Main
Office
- Level: Main
Heating
- Forced Air, Natural Gas
Cooling
- Central Air
Appliances
- Included: Gas Water Heater, Dishwasher, Disposal, Microwave, Oven/Range Freestanding
Features
- Bath-Master, Den/Office, Family Room, Great Room, Double Vanity, Walk-In Closet(s), Loft, Breakfast Bar, Pantry, Granite Counters, Number of Baths Upper Level: 2
- Flooring: Tile, Carpet, Laminate
- Has basement: No
- Number of fireplaces: 1
- Fireplace features: One
Interior area
- Total structure area: 2,388
- Total interior livable area: 2,388 sqft
- Finished area above ground: 2,388
- Finished area below ground: 0
Property
Parking
- Total spaces: 4
- Parking features: Attached, Tandem, Driveway
- Attached garage spaces: 4
- Has uncovered spaces: Yes
Features
- Levels: Two
- Fencing: Full,Vinyl
Lot
- Size: 6,534 Square Feet
- Features: Standard Lot 6000-9999 SF, Sidewalks, Auto Sprinkler System, Full Sprinkler System
Details
- Parcel number: R4322010180
Construction
Type & style
- Home type: SingleFamily
- Property subtype: Single Family Residence
Materials
- Stone, HardiPlank Type
- Foundation: Crawl Space
- Roof: Architectural Style
Condition
- Year built: 2018
Utilities & green energy
- Electric: 220 Volts, Photovoltaics Seller Owned
- Water: Public
- Utilities for property: Sewer Connected
Community & HOA
Community
- Subdivision: Irvine Meadows
HOA
- Has HOA: Yes
- HOA fee: $350 annually
Location
- Region: Saint Meridian
Financial & listing details
- Price per square foot: $268/sqft
- Tax assessed value: $466,000
- Annual tax amount: $1,536
- Date on market: 5/14/2026
- Listing terms: Cash,Consider All,Conventional,FHA,VA Loan
- Ownership: Fee Simple
Estimated market value
$639,000
$607,000 - $671,000
$2,901/mo
Price history
Price history is unavailable.
Public tax history
| Year | Property taxes | Tax assessment |
|---|---|---|
| 2025 | $1,718 -6.4% | $466,000 -0.9% |
| 2024 | $1,837 -23.7% | $470,200 +0.7% |
| 2023 | $2,408 +17.2% | $466,700 -19.3% |
| 2022 | $2,054 +4% | $578,600 +39.6% |
| 2021 | $1,975 -21.9% | $414,400 +23% |
| 2020 | $2,530 +149.2% | $336,900 +0.9% |
| 2019 | $1,015 +39.4% | $333,900 +409.8% |
| 2018 | $728 | $65,500 +11% |
| 2017 | -- | $59,000 |
Find assessor info on the county website
Monthly payment
Est. payment
Payment breakdown
Explore the cost of this home by adjusting the details. Changes won't be saved.Climate risks
Neighborhood: 83646
Nearby schools
GreatSchools rating
- 9/10Willow Creek ElementaryGrades: PK-5Distance: 0.4 mi
- 8/10Sawtooth Middle SchoolGrades: 6-8Distance: 1.8 mi
- 9/10Rocky Mountain High SchoolGrades: 9-12Distance: 1.1 mi
Schools provided by the listing agent
- Elementary: Willow Creek
- Middle: Sawtooth Middle
- High: Rocky Mountain
- District: West Ada School District
Source: IMLS. This data may not be complete. We recommend contacting the local school district to confirm school assignments for this home.
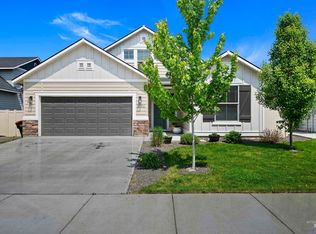
- $--3 bd2 ba1.8k sqft3098 W Everest St, Meridian, ID 83646Sold
- $548,7003 bd2 ba1.5k sqft3120 W Sunny Cv, Meridian, ID 83646Off Market
- $597,1003 bd2 ba1.8k sqft3120 W Sunny Cv, Meridian, ID 83646Off Market
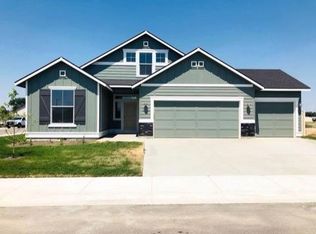
- $526,2004 bd2 ba2k sqft3091 W Everest St, Meridian, ID 83646Off Market
- $603,0004 bd3 ba2.5k sqft3073 W Everest St, Meridian, ID 83646Off Market
- $488,5004 bd2 ba1.6k sqft3117 W Everest St, Meridian, ID 83646Off Market
- $--3 bd3 ba83k sqft4177 W. Everest, Meridian, ID 83642Off Market
- $597,900-- bd-- ba-- sqft4107 W Everest St, Meridian, ID 83646Off Market
A local agent can set up tours, give advice and negotiate with sellers.
Similar homes
- $620,0004 bd3 ba2.5k sqft792 W Bird Wing Dr, Meridian, ID 83646Active
 MLS ID #98993667, Karen Spalding, Equity Northwest Real Estate. IMLS
 - $667,0004 bd2 ba2.2k sqft2959 W Sandalwood St, Meridian, ID 83646Active
 MLS ID #98993419, Andrea Eshelman, Homes of Idaho. IMLS
 - $724,5004 bd3 ba2.4k sqft3535 W Lesina St, Meridian, ID 83646Active
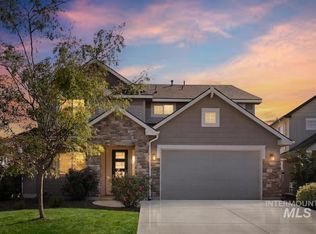 MLS ID #98993618, Trina Lamm, Boise Premier Real Estate. IMLS
 - $649,0004 bd3 ba2.6k sqft2890 NW 11th Ave, Meridian, ID 83646Active
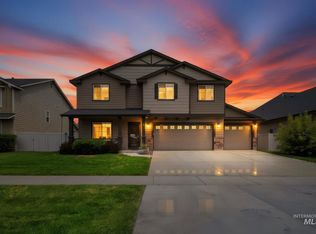 MLS ID #98991901, Kristine Asin, Silvercreek Realty Group. IMLS
 - $699,5004 bd3 ba2.5k sqft5361 W Avilla Dr, Meridian, ID 83646ActiveMLS ID #98987739, Joseph Mueller, Homes of Idaho. IMLS
- $635,0005 bd3 ba3k sqft5356 N Schumann Ave, Meridian, ID 83646ActiveMLS ID #98985620, Kelly Ryan, Silvercreek Realty Group. IMLS
- $574,0003 bd2 ba1.7k sqft6548 N Oakstone Ave, Meridian, ID 83646Price ChangeMLS ID #98991670, Henry Groves, John L Scott Boise. IMLS
- $794,0004 bd3 ba2.5k sqft844 W Tida St, Meridian, ID 83646Price ChangeMLS ID #98992627, Alissa Gamble, Keller Williams Realty Boise. IMLS
- $555,0004 bd3 ba2.2k sqft2257 W Pebblestone St, Meridian, ID 83646ActiveMLS ID #98982396, Staci Kidder, Homes of Idaho. IMLS
- $619,9004 bd2 ba1.9k sqft1425 W Coastal Dr, Meridian, ID 83642ActiveMLS ID #98993056, Kaitlin Tookey Palmer, Amherst Madison. IMLS
- $769,9005 bd3 ba2.7k sqft5120 N Diamond Creek Ave, Meridian, ID 83646ActiveMLS ID #98992162, Joseph Martinez, Silvercreek Realty Group. IMLS
- $649,0004 bd3 ba2.3k sqft4102 W Spring House Dr, Eagle, ID 83616ActiveMLS ID #98983534, Heather Amador, Group One Sotheby's Int'l Realty. IMLS
- $749,9003 bd3 ba2.2k sqft4275 N Brody Way, Meridian, ID 83646ActiveMLS ID #98989144, Sean Taylor, Silvercreek Realty Group. IMLS
- $554,9004 bd3 ba2.6k sqft717 W Lyra St, Meridian, ID 83642NewMLS ID #98994169, Rebekah Mckernan, Keller Williams Realty Boise. IMLS
- $699,9903 bd2 ba1.4k sqft2152 S Artesian Rd, Eagle, ID 83616ActiveMLS ID #98993083, Christopher Wolford, Keller Williams Realty Boise. IMLS
- $699,9004 bd2 ba2.2k sqft2074 N Foudy Ave, Eagle, ID 83616ActiveMLS ID #98989036, Daniel Markley, Passport Realty. IMLS
- $699,9004 bd3 ba2.6k sqft9561 W Wildbranch Dr, Star, ID 83669ActiveMLS ID #98986404, Joshua Austin, Hunter of Homes, LLC. IMLS
- $785,9004 bd3 ba2.7k sqft4705 N Pale Creek Ave, Meridian, ID 83646ActiveMLS ID #98992163, Cynthia Moe, Powered-By. IMLS
- $585,0003 bd3 ba1.8k sqft5579 N Rosepoint Way, Boise, ID 83713ActiveMLS ID #98993378, Christina Ward, Keller Williams Realty Boise. IMLS
- $675,0003 bd3 ba2.2k sqft8911 W Purple Martin St, Star, ID 83669ActiveMLS ID #98987557, Becka Marston, TripleCord Real Estate. IMLS
