This 1253 square foot single family home has 3 bedrooms and 2.0 bathrooms. This home is located at 3096 Mandeville St, Deltona, FL 32738.
Pre-foreclosure
Street View
Est. $275,600
3096 Mandeville St, Deltona, FL 32738
3beds
2baths
1,253sqft
SingleFamily
Built in 1988
10,000 Square Feet Lot
$275,600 Zestimate®
$220/sqft
$-- HOA
Overview
- 140 days
- 9
- 0
Facts & features
Interior
Bedrooms & bathrooms
- Bedrooms: 3
- Bathrooms: 2
Heating
- Forced air
Features
- Flooring: Tile, Other
Interior area
- Total interior livable area: 1,253 sqft
Property
Parking
- Parking features: Garage - Attached
Features
- Exterior features: Stucco, Wood
Lot
- Size: 10,000 Square Feet
Details
- Parcel number: 813032930070
Construction
Type & style
- Home type: SingleFamily
Materials
- Frame
- Foundation: Slab
- Roof: Asphalt
Condition
- Year built: 1988
Community & HOA
Location
- Region: Deltona
Financial & listing details
- Price per square foot: $220/sqft
- Tax assessed value: $250,787
- Annual tax amount: $5,151
Foreclosure details
Estimated market value
$275,600
$259,000 - $289,000
$1,865/mo
Price history
| Date | Event | Price |
|---|---|---|
| 6/20/2012 | Sold | $79,800$64/sqft |
Source: Public Record Report a problem | ||
| 3/27/2012 | Price change | $79,800+33%$64/sqft |
Source: RE/MAX CENTRAL REALTY #O5092779 Report a problem | ||
| 2/29/2012 | Listed for sale | $59,999+50%$48/sqft |
Source: RE/MAX CENTRAL REALTY #O5088396 Report a problem | ||
| 2/28/2012 | Sold | $40,000-55%$32/sqft |
Source: Public Record Report a problem | ||
| 12/20/2002 | Sold | $88,800$71/sqft |
Source: Public Record Report a problem | ||
Public tax history
| Year | Property taxes | Tax assessment |
|---|---|---|
| 2025 | $5,151 +1170.5% | $250,787 +69% |
| 2024 | $405 +22.6% | $148,386 +3% |
| 2023 | $331 | $144,065 +3% |
| 2022 | $331 | $139,869 +3% |
| 2021 | -- | $135,795 +1.4% |
| 2020 | -- | $133,920 +2.3% |
| 2019 | $331 | $130,909 +1.9% |
| 2018 | $331 +6.4% | $128,468 +80.3% |
| 2017 | $311 -65.1% | $71,262 +2.1% |
| 2016 | $890 +1.1% | $69,796 +0.7% |
| 2015 | $881 +3.2% | $69,311 +4.8% |
| 2014 | $853 | $66,116 +1.5% |
| 2013 | -- | $65,139 +20.6% |
| 2012 | -- | $54,005 -0.8% |
| 2011 | -- | $54,446 -23.3% |
| 2010 | -- | $70,986 -14.5% |
| 2009 | -- | $82,977 +4.8% |
| 2007 | -- | $79,181 -0.5% |
| 2006 | -- | $79,568 +6.1% |
| 2005 | -- | $75,000 +3.7% |
| 2004 | -- | $72,294 +1.9% |
| 2003 | -- | $70,946 +18.3% |
| 2002 | -- | $59,958 +1.6% |
| 2001 | -- | $59,014 +3% |
| 2000 | -- | $57,296 |
Find assessor info on the county website
Monthly payment
Climate risks
Neighborhood: 32738
Nearby schools
Schools provided by the listing agent
- District: VOLUSIA
Source: The MLS. This data may not be complete. We recommend contacting the local school district to confirm school assignments for this home.

Similar homes
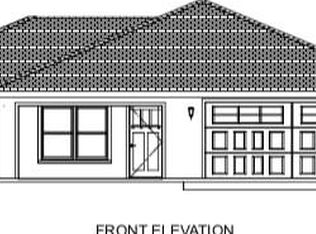
- $--3 bd2 ba1.1k sqft2611 Gramercy Dr, Deltona, FL 32738Auction
 Auction.com 2
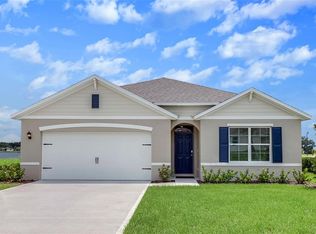
 - $269,0003 bd2 ba1.4k sqft3210 SAWYER CIRCLE, DELTONA, FL 32738For Sale
 MLS ID #O6437852, Tonya Giddens, CFRP REALTY LLC. Stellar MLS
 - $279,9003 bd2 ba1.1k sqft3156 COVENTRY STREET, DELTONA, FL 32738For Sale
 MLS ID #O6408686, Robert Salmons, ENTERA REALTY LLC. Stellar MLS
 - $--4 bd2 ba1.7k sqft1588 Naples Cir, Deltona, FL 32738Auction
 Xome
Xome - $270,0003 bd2 ba1.3k sqft2602 GRAMERCY DRIVE, DELTONA, FL 32738For SaleMLS ID #O6434039, Antonio Spagnolo, BRIGHT TRUST REALTY LLC. Stellar MLS
- $254,0002 bd2 ba1.4k sqft2359 OTIS AVENUE, DELTONA, FL 32738For SaleMLS ID #O6438508, Warren Gagne, NEXTHOME NEIGHBORHOOD REALTY. Stellar MLS
- $279,9003 bd2 ba1.4k sqft2638 BEAL STREET, DELTONA, FL 32738For SaleMLS ID #O6435604, Nicole Lane, HUGHES HOMES REALTY. Stellar MLS
- $265,9002 bd2 ba1.1k sqft2465 Vespero St, Deltona, FL 32738For Sale
 MLS ID #1230362, George Meyerhoff, RE/MAX Signature. DBAMLS
 - $262,9002 bd2 ba1k sqft2633 BEAL STREET, DELTONA, FL 32738For SaleMLS ID #O6437177, Krista Simmons, COLDWELL BANKER COAST REALTY. Stellar MLS
- $247,7002 bd2 ba1.1k sqft3140 WAINWRIGHT STREET, DELTONA, FL 32738For SaleMLS ID #V4950395, Juanita Valentine, WATSON REALTY CORP. Stellar MLS
- $260,0003 bd2 ba1.2k sqft2632 DERBY DRIVE, DELTONA, FL 32738For SaleMLS ID #O6402166, Bob Bretz, PA, EXP REALTY LLC. Stellar MLS
- $249,9002 bd2 ba969 sqft2942 GREYNOLDS STREET, DELTONA, FL 32738For SaleMLS ID #V4951002, Sheila Campbell, DELTONA LAKES REALTY INC. Stellar MLS
- $290,0003 bd2 ba1.2k sqft2930 GRAYTON STREET, DELTONA, FL 32738For SaleMLS ID #O6345116, Rosmery Carter, OLYMPUS EXECUTIVE REALTY INC. Stellar MLS
- $298,9003 bd2 ba1.5k sqft3051 KEYPORT STREET, DELTONA, FL 32738For SaleMLS ID #V4950998, David Hill, FAMILY REALTY OF CENTRAL FLA. Stellar MLS
- $299,0003 bd2 ba1.3k sqft2980 BEAL ST STREET, DELTONA, FL 32738For SaleMLS ID #O6389407, Carl Christian, THE NICE AGENT CO. Stellar MLS
- $315,0003 bd2 ba1.5k sqft2728 COURTLAND BOULEVARD, DELTONA, FL 32738For SaleMLS ID #R4911753, Toufic Masri, FAIRBANKS REALTY. Stellar MLS
- $259,0003 bd2 ba1.2k sqft2585 DERBY DRIVE, DELTONA, FL 32738For SaleMLS ID #O6391422, Rick Sein, REALSOURCE PROPERTY MANGNT LLC. Stellar MLS
- $265,0003 bd2 ba1.4k sqftDeltona Lakes Unit 74, Deltona, FL 32738For Sale
 MLS ID #A11983574, Sonia Aponte Laureano, Jessica Rodriguez Realty, Inc.. MIAMI
 - $349,9003 bd2 ba1.2k sqft2440 AINSWORTH AVENUE, DELTONA, FL 32738For SaleMLS ID #O6438777, Peter Yates, PA, LPT REALTY LLC. Stellar MLS
- $299,0003 bd2 ba1.2k sqft1499 COURTLAND BOULEVARD, DELTONA, FL 32738For SaleMLS ID #FC320909, Vance Scott, APPROVED PATRIOT REALTY LLC. Stellar MLS
