A classic southern bungalow completely renovated from the inside out?? Yes, please!! ---- Have peace of mind with every modernized inch of this home that still honors its historic charm. ---- After having your morning coffee on the front porch swing, walk inside to a spacious open floor plan with gorgeous hardwood floors and flowing natural light! Enjoy every benefit of the large renovated kitchen with granite counters & stainless appliances, remodeled bathrooms, fresh paint, smooth ceilings, new lighting, electrical, custom built-ins + more. ---- This home invites you to entertain, study, relax, share or create. Move-in ready for all stages of life or investment! (HVAC 2021, Water Heater 2020, Roof 2020)(W/D & front swing included) ---- 5min drive/8min bike ride to University of Memphis main campus & Highland strip, minutes from all things Midtown, Memphis Country Club, and East Memphis shopping ---- This home qualifies for down payment assistance- ask how!
Pending
$210,000
3097 Carnes Ave, Memphis, TN 38111
3beds
1,393sqft
Single Family Residence
Built in 1937
6,534 Square Feet Lot
$208,500 Zestimate®
$151/sqft
$-- HOA
What's special
Front porch swingCustom built-insFresh paintSpacious open floor planFlowing natural lightLarge renovated kitchenStainless appliances
- 39 days
- 109
- 6
Likely to sell faster than
Zillow last checked:
Listing updated:
Listed by:
Amy Dale,
Groome & Co. 901-465-7172
Source: MAAR,MLS#: 10229768
Facts & features
Interior
Bedrooms & bathrooms
- Bedrooms: 3
- Bathrooms: 2
- Full bathrooms: 2
Rooms
- Room types: Attic
Primary bedroom
- Features: Hardwood Floor, Smooth Ceiling
- Level: First
- Area: 156
- Dimensions: 12 x 13
Bedroom 2
- Features: Carpet, Shared Bath, Smooth Ceiling
- Level: First
- Area: 110
- Dimensions: 11 x 10
Bedroom 3
- Features: Carpet, Shared Bath, Smooth Ceiling
- Level: First
- Area: 143
- Dimensions: 13 x 11
Primary bathroom
- Features: Double Vanity, Smooth Ceiling, Tile Floor, Full Bath
Dining room
- Area: 104
- Dimensions: 8 x 13
Kitchen
- Features: Updated/Renovated Kitchen, Eat-in Kitchen, Breakfast Bar, Kit/DR Combo
- Area: 143
- Dimensions: 13 x 11
Living room
- Features: LR/DR Combination
- Area: 224
- Dimensions: 14 x 16
Den
- Dimensions: 0 x 0
Heating
- Central, Natural Gas
Cooling
- Ceiling Fan(s), Central Air
Appliances
- Included: Electric Water Heater, Vent Hood/Exhaust Fan, Range/Oven, Self Cleaning Oven, Disposal, Dishwasher, Washer, Dryer
- Laundry: Laundry Closet
Features
- All Bedrooms Down, Split Bedroom Plan, Renovated Bathroom, Smooth Ceiling, Mud Room, Living Room, Dining Room, Kitchen, Primary Bedroom, 2nd Bedroom, 3rd Bedroom, 2 or More Baths, Square Feet Source: Appraisal
- Flooring: Part Hardwood, Part Carpet, Tile
- Basement: Crawl Space
- Attic: Pull Down Stairs,Attic Access
- Number of fireplaces: 1
- Fireplace features: Masonry, Decorative, Living Room
Interior area
- Total interior livable area: 1,393 sqft
Property
Parking
- Total spaces: 1
- Parking features: Driveway/Pad
- Covered spaces: 1
- Has uncovered spaces: Yes
Features
- Stories: 1
- Patio & porch: Porch, Patio
- Exterior features: On-Site Storage, Storage, Sidewalks
- Pool features: None
- Fencing: Wood,Chain Link,Wood Fence,Chain Fence
Lot
- Size: 6,534 Square Feet
- Dimensions: 50 x 131
- Features: Some Trees, Level
Details
- Additional structures: Storage
- Parcel number: 045083 00004
Construction
Type & style
- Home type: SingleFamily
- Architectural style: Bungalow
- Property subtype: Single Family Residence
Materials
- Brick Veneer, Wood/Composition
- Foundation: Slab
Condition
- New construction: No
- Year built: 1937
Community & HOA
Community
- Security: Security System, Smoke Detector(s)
- Subdivision: Goochs Carnes Ave
Location
- Region: Memphis
Financial & listing details
- Price per square foot: $151/sqft
- Tax assessed value: $207,600
- Annual tax amount: $2,735
- Price range: $210K - $210K
- Date on market: 9/4/2026
- Cumulative days on market: 38 days
- Listing terms: Conventional,FHA,VA Loan
Estimated market value
$208,500
$198,000 - $219,000
$1,319/mo
Price history
| Date | Event | Price |
|---|---|---|
| 9/11/2026 | Pending sale | $210,000$151/sqft |
Source:  MAAR #10229768 Report a problem MAAR #10229768 Report a problem | ||
| 9/4/2026 | Listed for sale | $210,000-0.2%$151/sqft |
Source: MAAR #10229768 Report a problem | ||
| 7/10/2021 | Sold | $210,500+5.3%$151/sqft |
Source: MAAR #10101062 Report a problem | ||
| 6/14/2021 | Pending sale | $200,000$144/sqft |
Source: MAAR #10101062 Report a problem | ||
| 6/5/2021 | Listed for sale | $200,000+2252.9%$144/sqft |
Source: MAAR #10101062 Report a problem | ||
| 10/7/2019 | Sold | $8,500-55.3%$6/sqft |
Source: MAAR #10060501 Report a problem | ||
| 8/25/2019 | Listed for sale | $19,000-72.1%$14/sqft |
Source: Adams Realty, LLC #10060501 Report a problem | ||
| 1/27/2006 | Sold | $68,000+57.4%$49/sqft |
Source: Public Record Report a problem | ||
| 7/28/2005 | Sold | $43,200-30.2%$31/sqft |
Source: Public Record Report a problem | ||
| 7/12/2000 | Sold | $61,900+118.3%$44/sqft |
Source: Public Record Report a problem | ||
| 5/4/2000 | Sold | $28,360$20/sqft |
Source: Public Record Report a problem | ||
Public tax history
| Year | Property taxes | Tax assessment |
|---|---|---|
| 2025 | $2,736 +72.2% | $51,900 +115.1% |
| 2024 | $1,589 +8.1% | $24,125 |
| 2023 | $1,470 | $24,125 |
| 2022 | -- | $24,125 +46.2% |
| 2021 | -- | $16,500 +40.1% |
| 2020 | $376 | $11,775 |
| 2019 | $376 -21.1% | $11,775 |
| 2018 | $477 -45.1% | $11,775 |
| 2017 | $869 +71.8% | $11,775 |
| 2016 | $506 +16% | -- |
| 2014 | $436 | $11,575 |
| 2013 | -- | $11,575 -15.4% |
| 2012 | -- | $13,675 |
| 2011 | -- | $13,675 |
| 2010 | -- | $13,675 |
| 2009 | -- | $13,675 |
| 2008 | -- | $13,675 |
| 2007 | -- | $13,675 |
| 2006 | -- | $13,675 |
| 2005 | -- | $13,675 -1.6% |
| 2004 | -- | $13,900 |
| 2003 | -- | $13,900 |
| 2002 | -- | $13,900 |
| 2001 | -- | $13,900 +23.8% |
| 2000 | -- | $11,225 |
Find assessor info on the county website
Monthly payment
Est. payment
Payment breakdown
Explore the cost of this home by adjusting the details. Changes won't be saved.Climate risks
Neighborhood: Colonial-Yorkshire

Similar homes
- $215,0003 bd2 ba1.1k sqft774 E Prescott Cir, Memphis, TN 38111For Sale
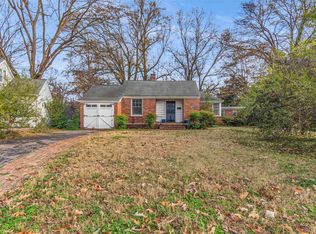 MLS ID #10222391, Juan Torres, Fast Track Realty, LLC. MAAR
 - $219,7003 bd1 ba1.2k sqft474 Alexander St, Memphis, TN 38111For Sale
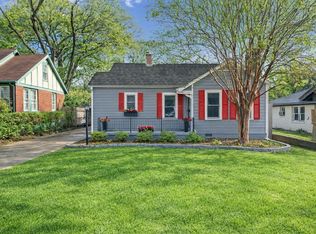 MLS ID #10211157, Ashlyn Randall, Keller Williams. MAAR
 - $210,0003 bd1 ba1.3k sqft1231 S White Station Rd, Memphis, TN 38117For Sale
 MLS ID #10232155, Jessica Collier, Collier REALTORS. MAAR
 - $229,0002 bd1 ba1.2k sqft564 Alexander St, Memphis, TN 38111For Sale
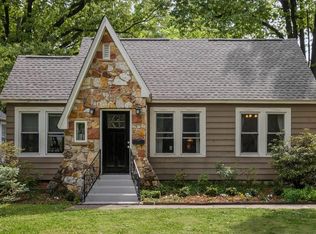 MLS ID #10219510, Linda B Sowell, Sowell, Realtors. MAAR
