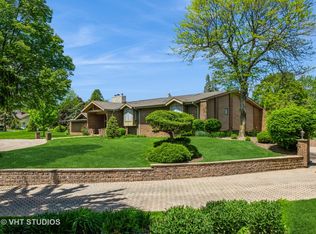
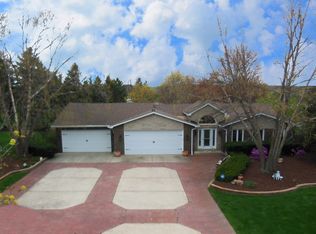
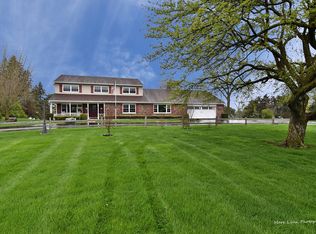
WAYNE TOWNSHIP unincorporated WEST CHICAGO. Welcome to your vacation-inspired luxury home BUILDERS CUSTOM-BUILT ranch estate sitting on 6 acres, with your own PRIVATE lake! Lake is spring-fed and stocked with Largemouth Bass! The home is a CALIFORNIA/COLORADO Contemporary with 5 Bedrooms and 5.1 Baths. Enter the property on your CIRCULAR PAVING BRICK DRIVEWAY! Easy access in and out! Oversized 4 car Garage Side Load with added parking area for a DOZEN car. Garage has heat & AC for Car Collector/Enthusiast! Double door entry to a 20x20 foyer. with vaulted Beam Ceiling that has a huge LOFT above that host a stone fireplace, perfect for a TV room or Billiards! Great room is perfect for Entertaining or Family parties, with a OPEN CONCEPT. The Kitchen is a chef's dream, Granite Counters, Huge Island, SUB ZERO frig, VIKING Professional Cooktop & Range, Built in Double Oven. It all overlooks your deck and BRICK PATIO that surrounds your inground pool. Great views of your PRIVATE SPRING-FED LAKE. Home features 2 Master Suites, one with FIREPLACE AND Balcony. Two of the Bedrooms share a Jack & Jill Bath with separate power rooms. All have Walk-In closets! There is both a THREE SEASON & Tropical HOTTUB Room, Surrounded by live plants all year round. The Lower level features a WORKOUT Room, and a KOHLER Enviromental Habitat with Steam, wind, rain or Sauna room with separate shower area. The home is a YEAR-ROUND VACATION Resort!! 7800 sq ft of Living space. ALL DATES APPROX: Roof 4-5 years young, Heating & AC systems, 3-4 years young. Original Owner (Builders Home) CURRENT APPRAISAL ON FILE
Active
$1,290,000
30W010 Smith Rd, West Chicago, IL 60185
5beds
8,000sqft
Single Family Residence
Built in 1987
6 Acres Lot
$1,437,600 Zestimate®
$161/sqft
$-- HOA
What's special
Huge islandCircular paving brick drivewayPrivate spring-fed lakeDouble door entryGranite counters
- 115 days
- 864
- 49
Zillow last checked:
Listing updated:
Listed by:
Thomas Zimka 847-502-5677,
Baird & Warner
Source: MRED as distributed by MLS GRID,MLS#: 12652310
Facts & features
Interior
Bedrooms & bathrooms
- Bedrooms: 5
- Bathrooms: 6
- Full bathrooms: 5
- 1/2 bathrooms: 1
Rooms
- Room types: Bedroom 5, Loft, Sun Room, Eating Area, Exercise Room, Foyer, Atrium, Storage
Primary bedroom
- Features: Flooring (Carpet), Window Treatments (All), Bathroom (Full)
- Level: Second
- Area: 440 Square Feet
- Dimensions: 22X20
Bedroom 2
- Features: Flooring (Carpet), Window Treatments (All)
- Level: Second
- Area: 238 Square Feet
- Dimensions: 17X14
Bedroom 3
- Features: Flooring (Carpet), Window Treatments (All)
- Level: Second
- Area: 240 Square Feet
- Dimensions: 16X15
Bedroom 4
- Features: Flooring (Carpet), Window Treatments (All)
- Level: Second
- Area: 240 Square Feet
- Dimensions: 16X15
Bedroom 5
- Features: Flooring (Carpet), Window Treatments (All)
- Level: Third
- Area: 225 Square Feet
- Dimensions: 15X15
Other
- Features: Window Treatments (Skylight(s))
- Level: Main
- Area: 360 Square Feet
- Dimensions: 20X18
Bar entertainment
- Features: Flooring (Ceramic Tile)
- Level: Main
- Area: 162 Square Feet
- Dimensions: 9X18
Dining room
- Features: Flooring (Carpet), Window Treatments (All)
- Level: Main
- Area: 384 Square Feet
- Dimensions: 16X24
Eating area
- Features: Flooring (Ceramic Tile), Window Treatments (All)
- Level: Main
- Area: 144 Square Feet
- Dimensions: 12X12
Exercise room
- Features: Flooring (Carpet)
- Level: Lower
- Area: 330 Square Feet
- Dimensions: 22X15
Family room
- Features: Flooring (Carpet)
- Level: Main
- Area: 357 Square Feet
- Dimensions: 21X17
Foyer
- Features: Flooring (Ceramic Tile), Window Treatments (Blinds)
- Level: Main
- Area: 400 Square Feet
- Dimensions: 20X20
Kitchen
- Features: Kitchen (Eating Area-Breakfast Bar, Eating Area-Table Space, Island, Pantry-Walk-in), Flooring (Ceramic Tile), Window Treatments (All)
- Level: Main
- Area: 228 Square Feet
- Dimensions: 19X12
Laundry
- Features: Flooring (Ceramic Tile)
- Level: Main
- Area: 72 Square Feet
- Dimensions: 9X8
Living room
- Features: Flooring (Carpet), Window Treatments (All)
- Level: Main
- Area: 224 Square Feet
- Dimensions: 16X14
Loft
- Features: Flooring (Hardwood), Window Treatments (All)
- Level: Third
- Area: 740 Square Feet
- Dimensions: 37X20
Storage
- Level: Lower
- Area: 72 Square Feet
- Dimensions: 9X8
Sun room
- Features: Flooring (Stone), Window Treatments (All)
- Level: Main
- Area: 225 Square Feet
- Dimensions: 15X15
Heating
- Steam, Sep Heating Systems - 2+, Indv Controls, Zoned
Cooling
- Central Air, Zoned
Appliances
- Included: Double Oven, Range, Microwave, Dishwasher, High End Refrigerator, Washer, Dryer, Stainless Steel Appliance(s), Cooktop, Range Hood, Water Softener, Humidifier, Multiple Water Heaters
- Laundry: Main Level, Gas Dryer Hookup, Sink
Features
- Cathedral Ceiling(s), Steam Room, Sauna, Wet Bar, 1st Floor Full Bath, Built-in Features, Walk-In Closet(s), Beamed Ceilings, Open Floorplan
- Windows: Screens, Skylight(s)
- Basement: Crawl Space
- Attic: Unfinished
- Number of fireplaces: 3
- Fireplace features: Double Sided, Gas Log, Gas Starter, Family Room, Living Room, Master Bedroom, Loft
Interior area
- Total structure area: 0
- Total interior livable area: 8,000 sqft
Property
Parking
- Total spaces: 4
- Parking features: Brick Driveway, Circular Driveway, Side Driveway, Garage Door Opener, Yes, Garage Owned, Attached, Garage
- Attached garage spaces: 4
- Has uncovered spaces: Yes
Accessibility
- Accessibility features: No Disability Access
Features
- Levels: Quad-Level
- Patio & porch: Deck, Patio, Screened
- Exterior features: Balcony
- Pool features: In Ground
- Has spa: Yes
- Spa features: Indoor Hot Tub
- Fencing: Fenced
- Has view: Yes
- View description: Water, Back of Property
- Has water view: Yes
- Water view: Water,Back of Property
- Waterfront features: Pond
Lot
- Size: 6 Acres
- Dimensions: 268X990X260X963
- Features: Wetlands, Landscaped, Water Rights, Rear of Lot, Mature Trees
Details
- Additional structures: Pool House, Shed(s)
- Parcel number: 0121201028
- Special conditions: None
- Other equipment: Water-Softener Owned, Central Vacuum, TV-Cable, Intercom, Ceiling Fan(s), Fan-Whole House, Sump Pump, Sprinkler-Lawn
Construction
Type & style
- Home type: SingleFamily
- Property subtype: Single Family Residence
Materials
- Brick
- Foundation: Concrete Perimeter
- Roof: Asphalt
Condition
- New construction: No
- Year built: 1987
Details
- Builder model: CONTEMPORARY MULTI- LEVEL
Utilities & green energy
- Electric: Circuit Breakers, Service - 400 Amp or Greater
- Sewer: Septic Tank
- Water: Well
Green energy
- Water conservation: Rainwater collection system
Community & HOA
Community
- Features: Park, Pool, Lake, Water Rights, Street Lights, Street Paved
- Security: Security System, Carbon Monoxide Detector(s)
HOA
- Services included: None
Location
- Region: West Chicago
Financial & listing details
- Price per square foot: $161/sqft
- Tax assessed value: $1,840
- Annual tax amount: $25,625
- Date on market: 5/19/2026
- Ownership: Fee Simple
- Has irrigation water rights: Yes
Estimated market value
$1,437,600
$1.14M - $1.84M
Not available
Price history
| Date | Event | Price |
|---|---|---|
| 5/19/2026 | Listed for sale | $1,290,000$161/sqft |
Source: | ||
Public tax history
| Year | Property taxes | Tax assessment |
|---|---|---|
| 2024 | $122 +9% | $1,840 +10.2% |
| 2023 | $112 +3.9% | $1,670 +10.1% |
| 2022 | $107 +7.4% | $1,517 +10% |
| 2021 | $100 +8.8% | $1,379 +10% |
| 2020 | $92 +7.2% | $1,254 +10% |
| 2019 | $86 +6.6% | $1,140 +10% |
| 2018 | $80 +8.8% | $1,036 +10% |
| 2017 | $74 +6.8% | $942 +10% |
| 2016 | $69 +1.6% | $856 +9% |
| 2015 | $68 +15.3% | $785 +9.9% |
| 2014 | $59 -7.8% | $714 +10% |
| 2013 | $64 | $649 |
Find assessor info on the county website
Monthly payment
Est. payment
Payment breakdown
Explore the cost of this home by adjusting the details. Changes won't be saved.Climate risks
Neighborhood: 60185
Nearby schools
Schools provided by the listing agent
- Elementary: Hawk Hollow Elementary School
- Middle: East View Middle School
- High: Bartlett High School
- District: 46
Source: MRED as distributed by MLS GRID. This data may not be complete. We recommend contacting the local school district to confirm school assignments for this home.