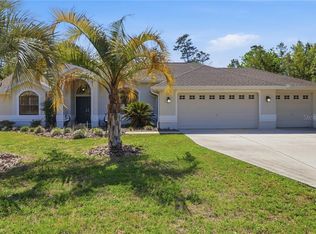
Custom built in 2022, this thoughtfully designed home in the heart of Sugarmill Woods features a split-bedroom floor plan with three bedrooms, two bathrooms, and a deep three-car garage with an extra-wide driveway. Ten-foot ceilings, luxury vinyl plank flooring, recessed lighting, wood crown molding, and 5.5-inch baseboards complement the spacious great room and formal dining room. Solid cherry wood cabinetry extends throughout the kitchen, bathrooms, and laundry room. The kitchen features a breakfast nook, soft-close cabinetry, Corian countertops, and black stainless steel appliances, while the great room includes a built-in solid cherry wood entertainment center with a 63-inch Panasonic flat-screen television. The laundry room offers upper cabinetry and a utility sink. The primary suite features a walk-in closet, dual vanity, Jacuzzi tub, and wheelchair-accessible shower with a bench. Both guest bedrooms feature walk-in closets, and the guest bathroom provides convenient access to the lanai. Additional features include a central vacuum system, double-hung insulated impact windows, spray foam insulation—including the garage—and a tankless, on-demand water heater. All exterior doors are insulated fiberglass impact-rated doors with multipoint locking systems. French doors provide convenient access to the lanai from both the great room and the primary suite. Enjoy the protected greenbelt backdrop from the expansive rear lanai, featuring a white screen enclosure and epoxy flooring. Exterior features include a standing seam metal roof, concrete curbing, a deep well serving a six-zone irrigation system, five exterior spotlights, a storage shed, and seamless gutters with downspouts around the home. Security cameras are included. Conveniently located near shopping, dining, Homosassa Springs Wildlife State Park, and the Suncoast Parkway for easy access to Tampa. Optional membership to the Sugarmill Woods Country Club provides access to golf, tennis, swimming, and dining amenities. Schedule your showing today.
Pending
Price cut: $9.1K (10/14)
$439,900
31 Boxleaf CT, HOMOSASSA FL 34446, Homosassa, FL 34446
3beds
2,156sqft
Single Family Residence
Built in 2022
0.3 Acres Lot
$-- Zestimate®
$204/sqft
$-- HOA
What's special
- 13 days
- 20
- 0
Zillow last checked:
Listing updated:
Listed by:
Anny Herndon 352-287-0599,
KEY 1 REALTY, INC. 352-382-1700,
Dayanara Terpos 305-815-6536,
KEY 1 REALTY, INC.
Source: Stellar MLS,MLS#: CC858468 Originating MLS: Citrus
Facts & features
Interior
Bedrooms & bathrooms
- Bedrooms: 3
- Bathrooms: 2
- Full bathrooms: 2
Heating
- Heat Pump
Cooling
- Central Air
Appliances
- Included: Dishwasher, Disposal, Dryer, Microwave, Range, Range Hood, Refrigerator, Washer
- Laundry: Sink, Inside
Features
- High Ceilings, Solid Surface Counters, Eating Space In Kitchen, Pull Down Stairs, Split Bedroom, Solid Wood Cabinets
- Flooring: Tile, Luxury Vinyl
Interior area
- Total structure area: 3,728
- Total interior livable area: 2,156 sqft
Video & virtual tour
Property
Parking
- Total spaces: 3
- Parking features: Driveway
- Attached garage spaces: 3
- Has uncovered spaces: Yes
Features
- Levels: One
- Stories: 1
- Exterior features: Irrigation System
Lot
- Size: 0.3 Acres
- Features: Cul-De-Sac, Greenbelt
Details
- Additional structures: Utility
- Parcel number: 1544891
- Zoning: PDR
Construction
Type & style
- Home type: SingleFamily
- Architectural style: Ranch
- Property subtype: Single Family Residence
Materials
- Stucco, Block
- Roof: Metal
Condition
- New construction: No
- Year built: 2022
Utilities & green energy
- Sewer: Public Sewer
- Water: Public
- Utilities for property: Underground Utilities, BB/HS Internet Available
Green energy
- Energy efficient items: Insulation, Thermostat
Community & HOA
Community
- Features: Clubhouse, Fitness Center, Golf, Restaurant, Tennis Court(s), Pool
- Security: Smoke Detector(s)
- Pet fee: $0 monthly
HOA
- Has HOA: Yes
- Amenities included: Clubhouse, Fitness Center, Golf Course, Pickleball Court(s), Other, Pool
- Services included: Other, Reserve Fund, Manager
- HOA name: Cypress Village Property Owners Assoc.
- HOA phone: 352-382-1900
Location
- Region: Homosassa
Financial & listing details
- Price per square foot: $204/sqft
- Tax assessed value: $347,701
- Annual tax amount: $4,564
- Date on market: 10/14/2026
- Cumulative days on market: 13 days
- Listing terms: Cash,Conventional,FHA,VA Loan
- Total actual rent: 0
Estimated market value
Not available
Estimated sales range
Not available
Not available
Price history
| Date | Event | Price |
|---|---|---|
| 11/3/2026 | Pending sale | $439,900$204/sqft |
Source:  Stellar MLS #CC858468 Report a problem | ||
| 10/14/2026 | Price change | $439,900-2%$204/sqft |
Source:  Realtors Association of Citrus County #858468 Report a problem | ||
| 10/9/2026 | Price change | $449,000+11.1%$208/sqft |
Source: Owner Report a problem | ||
| 9/23/2026 | Listed for sale | $404,000-26.4%$187/sqft |
Source: Owner Report a problem | ||
| 7/31/2024 | Listing removed | -- |
Source: Owner Report a problem | ||
| 5/5/2024 | Listed for sale | $549,000+4890.9%$255/sqft |
Source: Owner Report a problem | ||
| 9/12/2019 | Sold | $11,000-4.3%$5/sqft |
Source: Public Record Report a problem | ||
| 8/19/2019 | Pending sale | $11,500$5/sqft |
Source: Key 1 Realty, Inc. #776378 Report a problem | ||
| 8/27/2018 | Listed for sale | $11,500-17.9%$5/sqft |
Source: Key 1 Realty, Inc. #776378 Report a problem | ||
| 4/18/2017 | Listed for sale | $14,000-56.1%$6/sqft |
Source: Key 1 Realty, Inc. ERA #757407 Report a problem | ||
| 7/14/2005 | Sold | $31,900+254.4%$15/sqft |
Source: Public Record Report a problem | ||
| 2/5/2004 | Sold | $9,000$4/sqft |
Source: Public Record Report a problem | ||
Public tax history
| Year | Property taxes | Tax assessment |
|---|---|---|
| 2025 | $4,755 -2.1% | $347,701 -2.7% |
| 2024 | $4,858 +2.3% | $357,294 +3% |
| 2023 | $4,748 +2503.4% | $346,887 +3995.5% |
| 2022 | $182 -6.7% | $8,470 +10% |
| 2021 | $195 +7% | $7,700 +10% |
| 2020 | $183 -13% | $7,000 -11.8% |
| 2019 | $210 +45.4% | $7,940 +8.3% |
| 2018 | $144 | $7,330 -18.6% |
| 2017 | $144 -6.6% | $9,000 |
| 2016 | $155 +0.4% | $9,000 -25.6% |
| 2015 | $154 -13.4% | $12,100 +145.4% |
| 2014 | $178 +37% | $4,930 -3.3% |
| 2013 | $130 -1.1% | $5,100 -10.4% |
| 2012 | $131 -16.9% | $5,695 -25.8% |
| 2011 | $158 +12.4% | $7,680 +20.1% |
| 2010 | $141 -44.5% | $6,396 -53.9% |
| 2009 | $253 +0.6% | $13,874 +0.1% |
| 2008 | $252 -57.6% | $13,858 -61.6% |
| 2007 | $594 -12.7% | $36,100 -10.4% |
| 2006 | $681 +92.8% | $40,300 +120.2% |
| 2005 | $353 +93.8% | $18,300 +117.9% |
| 2004 | $182 +23% | $8,400 +23.5% |
| 2003 | $148 +1.2% | $6,800 +3% |
| 2002 | $146 +6.4% | $6,600 |
| 2000 | $138 | $6,600 |
Find assessor info on the county website
Monthly payment
Est. payment
Payment breakdown
Explore the cost of this home by adjusting the details. Changes won't be saved.Climate risks
Neighborhood: Sugarmill Woods
Nearby schools
Schools provided by the listing agent
- Elementary: Lecanto Primary School
- Middle: Lecanto Middle School
- High: Lecanto High School
Source: Stellar MLS. This data may not be complete. We recommend contacting the local school district to confirm school assignments for this home.
Similar homes
- $450,0003 bd2 ba2.2k sqft132 Linder DR, HOMOSASSA FL 34446, Homosassa, FL 34446For Sale
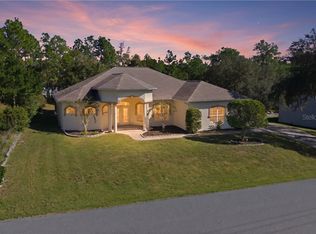
 MLS ID #CC858729, Marleen Cleversey, MEEK REAL ESTATE SALES, LLC. Stellar MLS
- $387,0003 bd2 ba1.9k sqft7 Eugenia CT W, HOMOSASSA FL 34446, Homosassa, FL 34446For Sale
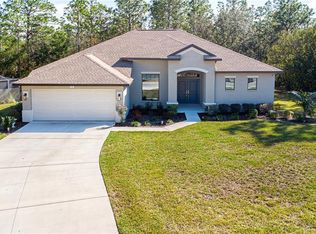 MLS ID #CC853700, Pamela Pareja, COLDWELL BANKER NEXT GENERATION. Stellar MLS
- $399,9003 bd2 ba1.9k sqft12 HACKBERRY DR, HOMOSASSA FL 34446, Homosassa, FL 34446For Sale
 MLS ID #CC855809, Maggie Moore, COLDWELL BANKER NEXT GENERATION. Stellar MLS
- $447,5003 bd2 ba1.9k sqft12 FLORIBUNDA COURT, HOMOSASSA, FL 34446For Sale
 MLS ID #CC854161, Pamela Pareja, COLDWELL BANKER NEXT GENERATION. Stellar MLS
- $374,0004 bd3 ba2.2k sqft16 Elder CT E, HOMOSASSA FL 34446, Homosassa, FL 34446For SaleMLS ID #CC858473, Laura Bush, REMAX REALTY ONE. Stellar MLS
- $469,0003 bd3 ba2.5k sqft29 Linder ST, HOMOSASSA FL 34446, Homosassa, FL 34446For SaleMLS ID #CC858052, Pamela Shemet, REMAX REALTY ONE. Stellar MLS
- $449,0003 bd3 ba2.4k sqft37 Livingstone Daisy CT, HOMOSASSA FL 34446, Homosassa, FL 34446For SaleMLS ID #CC858517, Gail Cooper, KEY 1 REALTY, INC.. Stellar MLS
- $415,0004 bd2 ba2.2k sqft67 Greentree ST, HOMOSASSA FL 34446, Homosassa, FL 34446For SaleMLS ID #CC858225, Pamela Shemet, REMAX REALTY ONE. Stellar MLS
- $370,0003 bd2 ba2.3k sqft186 Linder DR, HOMOSASSA FL 34446, Homosassa, FL 34446For SaleMLS ID #CC856359, Alan Ivory, REMAX REALTY ONE. Stellar MLS
- $515,0003 bd3 ba2.6k sqft23 Black Willow CT N, HOMOSASSA FL 34446, Homosassa, FL 34446For SaleMLS ID #CC856284, Michele Sehr Di Domenico, KEY 1 REALTY, INC.. Stellar MLS
- $419,9004 bd3 ba2.7k sqft25 Cupania CT, HOMOSASSA FL 34446, Homosassa, FL 34446For SaleMLS ID #CC858737, Sally Cure, PA, KEY 1 REALTY, INC.. Stellar MLS
- $419,5003 bd2 ba1.9k sqft30 Cyclamen CT, HOMOSASSA FL 34446, Homosassa, FL 34446For SaleMLS ID #CC855586, Cheryl Suits, TROPIC SHORES REALTY. Stellar MLS
- $379,0003 bd2 ba2.4k sqft1 Salvia CT W, HOMOSASSA FL 34446, Homosassa, FL 34446For SaleMLS ID #CC858713, Anny Herndon, KEY 1 REALTY, INC.. Stellar MLS
- $409,9003 bd2 ba2.3k sqft56 OAK VILLAGE BOULEVARD, HOMOSASSA, FL 34446For SaleMLS ID #W7889100, Justin Kiziuk, SANDPEAK REALTY. Stellar MLS
- $399,9993 bd3 ba2.5k sqft17 Sweetgum CT N, HOMOSASSA FL 34446, Homosassa, FL 34446For SaleMLS ID #CC857305, Michele Sehr Di Domenico, KEY 1 REALTY, INC.. Stellar MLS
- $415,0003 bd2 ba1.8k sqft5 Cyclamen CT W, HOMOSASSA FL 34446, Homosassa, FL 34446For SaleMLS ID #CC857610, James Wheeler, Jr, ERA AMERICAN SUNCOAST REALTY. Stellar MLS
- $399,9004 bd2 ba2.1k sqft101 OAK VILLAGE BOULEVARD, HOMOSASSA, FL 34446For SaleMLS ID #TB8546234, Gloria Reagan, TROPIC SHORES REALTY. Stellar MLS
- $525,0003 bd3 ba2.6k sqft5 ZINNIAS COURT, HOMOSASSA, FL 34446For SaleMLS ID #CC856229, Tomika Spires-Hanssen, KELLER WILLIAMS REALTY - ELITE PARTNERS II. Stellar MLS
- $369,9003 bd2 ba1.8k sqft9254 S Deer Park DR, HOMOSASSA FL 34446, Homosassa, FL 34446For SaleMLS ID #CC857479, Dayanara Terpos, KEY 1 REALTY, INC.. Stellar MLS
- $549,9003 bd3 ba2.7k sqft20 Gingerwood DR, HOMOSASSA FL 34446, Homosassa, FL 34446For SaleMLS ID #CC856601, Pamela Pareja, COLDWELL BANKER NEXT GENERATION. Stellar MLS
