Tucked into a quiet cul-de-sac in the Sunrise community of Redwood Shores, this is the kind of home that doesn't come up often, and when it does, it doesn't sit long.
The floor plan is 1,560 square feet on a nearly 4,000-square-foot lot, and it lives comfortably. Hardwood floors run through the kitchen and dining room, arched doorways give the home a warm Mediterranean character, and a gas/wood-burning fireplace anchors the dining room with a little personality. The kitchen was remodeled with stainless appliances and wood cabinetry, and, along with the living room, it opens directly to a private stone-paver courtyard, shaded, landscaped, and built for the kind of indoor-outdoor living that makes Peninsula weather worth talking about.
Both bathrooms have been updated. The roof was replaced in 2017. A new electrical panel was installed in 2026. The full pre-listing inspection is available, and the disclosures are straightforward.
Sunrise offers private streets, a tennis court, a neighborhood park, and bay access along Barcelona, Portofino, and Riviera, all with modest HOA dues. Walking distance to the Bay Club and the Marketplace shopping center. Adjacent to Redwood Shores Elementary, ranked in the top 5% of all public schools in California. Minutes to the Bay Trail, Bair Island, and the major Peninsula commute corridors serving the tech campuses to the north and south.
The seller has called this home for nearly 40 years. That's usually all you need to know.
For sale
Listed by: BayBrook Realty • Brandon Brown • Contact: 949-232-4044
$1,998,000
31 Cadiz Cir, Redwood City, CA 94065
3beds
1,560sqft
:
Get pre-qualified$12,809/mo
Single Family Residence
Built in 1978
3,998 Square Feet Lot
$2,008,100 Zestimate®
$1,281/sqft
$168/mo HOA
What's special
- 24 days |
- 1,740 |
- 35 |
Likely to sell faster than
Zillow last checked:
Listing updated:
Listed by:
Brandon Brown DRE #01394509 949-232-4044,
BayBrook Realty
Source: CRMLS,MLS#: OC26141294 Originating MLS: California Regional MLS
Originating MLS: California Regional MLSFacts & features
Interior
Bedrooms & bathrooms
- Bedrooms: 3
- Bathrooms: 2
- Full bathrooms: 2
- Main level bathrooms: 2
- Main level bedrooms: 3
Rooms
- Room types: Bedroom, Entry/Foyer, Kitchen, Living Room, Primary Bedroom, Dining Room
Primary bedroom
- Features: Main Level Primary
Bedroom
- Features: All Bedrooms Down
Bedroom
- Features: Bedroom on Main Level
Bathroom
- Features: Bathroom Exhaust Fan, Bathtub, Dual Sinks, Jetted Tub, Separate Shower
Heating
- Forced Air, Natural Gas
Cooling
- None
Appliances
- Included: Dishwasher, Electric Range, Refrigerator, Water Heater
- Laundry: Electric Dryer Hookup, Gas Dryer Hookup, In Garage
Features
- Separate/Formal Dining Room, Recessed Lighting, All Bedrooms Down, Bedroom on Main Level, Main Level Primary
- Flooring: Carpet, Tile, Wood
- Windows: Garden Window(s)
- Has fireplace: Yes
- Fireplace features: Gas, Gas Starter, Living Room
- Common walls with other units/homes: End Unit,No Common Walls
Interior area
- Total interior livable area: 1,560 sqft
Property
Parking
- Total spaces: 2
- Parking features: Door-Multi, Driveway, Garage Faces Front, Garage
- Attached garage spaces: 2
Features
- Levels: One
- Stories: 1
- Entry location: 1
- Patio & porch: Porch, Stone
- Pool features: None
- Spa features: None
- Fencing: Wood
- Has view: Yes
- View description: None
Lot
- Size: 3,998 Square Feet
- Features: Street Level
Details
- Parcel number: 095182090
- Special conditions: Standard,Trust
Construction
Type & style
- Home type: SingleFamily
- Architectural style: Mediterranean
- Property subtype: Single Family Residence
Materials
- Stucco
- Foundation: Slab
- Roof: Clay,Tile
Condition
- Turnkey
- New construction: No
- Year built: 1978
Utilities & green energy
- Electric: 220 Volts in Laundry
- Sewer: Public Sewer
- Water: Public
- Utilities for property: Natural Gas Connected, Sewer Connected, Water Connected
Community & HOA
Community
- Features: Storm Drain(s), Street Lights
- Security: Carbon Monoxide Detector(s), Smoke Detector(s)
HOA
- Has HOA: Yes
- Amenities included: Playground, Tennis Court(s)
- HOA fee: $168 monthly
- HOA name: Sunrise Homes Association
- HOA phone: 650-637-1616
Location
- Region: Redwood City
Financial & listing details
- Price per square foot: $1,281/sqft
- Tax assessed value: $502,702
- Annual tax amount: $7,105
- Date on market: 7/15/2026
- Cumulative days on market: 24 days
- Listing terms: Cash,Conventional,FHA,VA Loan
- Inclusions: Washer & Dryer, potted plants, planting table in backyard
- Exclusions: Fridge
- Road surface type: Paved
Estimated market value
$2,008,100
$1.91M - $2.11M
$6,719/mo
Price history
| Date | Event | Price |
|---|---|---|
| 7/15/2026 | Listed for sale | $1,998,000$1,281/sqft |
Source:  CRMLS #OC26141294 Report a problem CRMLS #OC26141294 Report a problem | ||
Public tax history
| Year | Property taxes | Tax assessment |
|---|---|---|
| 2025 | $7,105 +3.5% | $502,702 +2% |
| 2024 | $6,865 +3% | $492,846 +2% |
| 2023 | $6,668 +3% | $483,184 +2% |
| 2022 | $6,474 +20.8% | $473,711 +2% |
| 2021 | $5,360 +1% | $464,424 +1% |
| 2020 | $5,305 +1% | $459,663 +2% |
| 2019 | $5,251 +1.9% | $450,651 +2% |
| 2018 | $5,155 +3.5% | $441,816 +2% |
| 2017 | $4,978 +2.5% | $433,154 +2% |
| 2016 | $4,857 +4.3% | $424,662 +1.5% |
| 2015 | $4,658 | $418,285 +2% |
| 2014 | $4,658 | $410,092 +0.5% |
| 2013 | -- | $408,240 +2% |
| 2012 | -- | $400,237 |
| 2011 | -- | $400,237 +2.8% |
| 2010 | -- | $389,458 -0.2% |
| 2009 | -- | $390,384 +2% |
| 2008 | -- | $382,731 +2% |
| 2007 | -- | $375,228 +2% |
| 2006 | -- | $367,872 |
| 2005 | -- | $367,872 +4% |
| 2004 | -- | $353,589 +1.9% |
| 2003 | -- | $347,110 +2% |
| 2002 | -- | $340,305 +2% |
| 2001 | -- | $333,634 +2% |
| 2000 | -- | $327,093 |
Find assessor info on the county website
Monthly payment
Est. payment
Payment breakdown
Explore the cost of this home by adjusting the details. Changes won't be saved.Climate risks
Neighborhood: Redwood Shores
Nearby schools
GreatSchools rating
- 9/10Sandpiper Elementary SchoolGrades: K-8Distance: 0.8 mi
- 10/10Carlmont High SchoolGrades: 9-12Distance: 2.8 mi
- 10/10Ralston Intermediate SchoolGrades: 6-8Distance: 3.8 mi
Schools provided by the listing agent
- Middle: Ralston
- High: Carlmont
Source: CRMLS. This data may not be complete. We recommend contacting the local school district to confirm school assignments for this home.
- $2,668,3004 bd2 ba2.5k sqft33 Cadiz Cir, Redwood City, CA 94065Off Market
- $2,587,2004 bd2 ba2.5k sqft9 Cadiz Cir, Redwood City, CA 94065Off Market
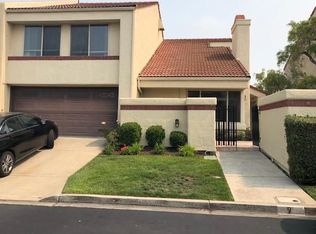
- $2,143,3003 bd2 ba1.5k sqft7 Cadiz Cir, Redwood City, CA 94065Off Market
- $1,910,0003 bd2 ba1.5k sqft35 Cadiz Cir, Redwood City, CA 94065Off Market
- $2,558,9003 bd3 ba1.9k sqft11 Cadiz Cir, Redwood City, CA 94065Off Market
- $1,999,6002 bd2 ba1.5k sqft32 Cadiz Cir, Redwood City, CA 94065Off Market
- $2,531,8003 bd3 ba1.9k sqft28 Cadiz Cir, Redwood City, CA 94065Off Market
- $2,744,8004 bd2 ba2.5k sqft26 Cadiz Cir, Redwood City, CA 94065Off Market
A local agent can set up tours, give advice and negotiate with sellers.
Similar homes
- $1,698,0002 bd2 ba1.3k sqft32 Lido Cir, Redwood City, CA 94065For Sale
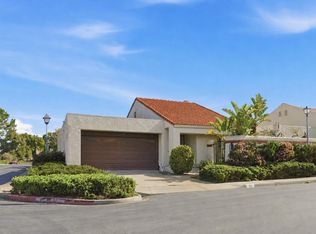 MLS ID #ML82037650, Jing Zong. MLSListings Inc
 - $2,388,0003 bd3 ba2k sqft504 Waterlily Ln, Redwood City, CA 94065For Sale
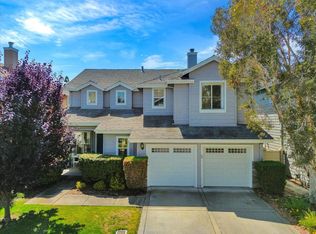 MLS ID #ML82051745, Emily Lim. MLSListings Inc
 - $1,888,0003 bd2 ba1k sqft131 Rockridge Rd, San Carlos, CA 94070For Sale
 MLS ID #ML82055549, Vandervort Group. MLSListings Inc
 - $1,998,0003 bd2 ba1.3k sqft3718 Benton St, Santa Clara, CA 95051For Sale
 MLS ID #ML82056290, Barton Call. MLSListings Inc
 - $1,899,0004 bd3 ba2k sqft34499 Salinas Pl, Fremont, CA 94555For SaleMLS ID #41144037, Nida Adil. Bay East AOR
- $--4 bd1 ba1.4k sqft2445 Otis Dr, Alameda, CA 94501AuctionAuction.com 2
- $1,777,7773 bd2 ba1.7k sqft3207 Defoe Ct, Fremont, CA 94536For SaleMLS ID #ML82056756, Bernard Tan. MLSListings Inc
- $2,148,8884 bd3 ba2k sqft5579 Ridgewood Dr, Fremont, CA 94555For SaleMLS ID #41143796, Sirisha Sinha. Bay East AOR
- $2,275,0004 bd3 ba2.2k sqft444 Fathom Dr, San Mateo, CA 94404For SaleMLS ID #ML82051554, Joseph Bentley. MLSListings Inc
- $--3 bd3 ba1.9k sqft615 Railroad Ave, South San Francisco, CA 94080AuctionXome
- $1,900,0004 bd2 ba2.2k sqft5354 Granville Ct, Fremont, CA 94536For SaleMLS ID #41141504, Alyssa Gonzalez. Bay East AOR
- $1,975,0003 bd3 ba1.9k sqft270 Everett Ave, Palo Alto, CA 94301For SaleMLS ID #ML82043360, Kelly Griggs. MLSListings Inc
- $1,790,0004 bd3 ba1.7k sqft5545 Crimson Cir, Fremont, CA 94538For SaleMLS ID #41141709, Lisa Desmond. Bay East AOR
- $--3 bd3 ba1.6k sqft131 Cymbidium Cir, South San Francisco, CA 94080AuctionXome
- $1,199,0002 bd2 ba1.1k sqft123 Positano Cir, Redwood City, CA 94065For SaleMLS ID #ML82052497, Renee Cassar. MLSListings Inc
- $1,950,0004 bd3 ba2.3k sqft3381 Crestmoor Dr, San Bruno, CA 94066For SaleMLS ID #ML82053783, Donald Kung. MLSListings Inc
- $1,499,8883 bd3 ba1.5k sqft34778 Siward Dr, Fremont, CA 94555For SaleMLS ID #ML82056621, Jennifer Guarnera. MLSListings Inc
- $1,798,8883 bd2 ba1.9k sqft3 Daffodil Ln, San Carlos, CA 94070For SaleMLS ID #ML82047664, Jerry Rice, Jr. MLSListings Inc
- $1,675,0003 bd3 ba1.6k sqft34161 Finnigan Ter, Fremont, CA 94555For SaleMLS ID #41141557, Sanjay Sumit Mitra. Bay East AOR
- $1,899,9994 bd3 ba2.1k sqft30979 Granger Ave, Union City, CA 94587For SaleMLS ID #41139407, Dalbir Singh. Bay East AOR
Local buyer's agents are ready to help
