Glenmoor is one of Fremont's most beloved neighborhoods — tree-lined streets, a strong sense of community, excellent schools, and a location convenient to everything while still retaining its charm. 5354 Granville Court is wonderfully tucked in a quiet cul-de-sac with one of the largest lots in the area at over 13,000 sq ft— a genuine rarity in today's market. The home offers 4 bedrooms, 2 baths, and 2,200 sq ft of living space, and the oversized lot with side yard access opens the door to something really special. Potentially build an ADU, create a multigenerational setup, expand the existing footprint, or simply enjoy the kind of outdoor space, full of a variety of fruit trees, that is nearly impossible to find at this price point in Fremont. Easy access to I-880, Highway 84, Dumbarton Bridge, and the Centerville Train Station makes commuting throughout the Bay Area straightforward for just about any destination. The foundation is solid, the location is exceptional, and the potential is real — bring your vision and make it your own.
For sale
$1,999,998
5354 Granville Ct, Fremont, CA 94536
4beds
2,200sqft
:
Get pre-qualified$13,251/mo
Residential, Single Family Residence
Built in 1956
0.3 Acres Lot
$1,938,900 Zestimate®
$909/sqft
$43/mo HOA
What's special
Tree-lined streetsQuiet cul-de-sac
- 13 days |
- 822 |
- 23 |
Zillow last checked:
Listing updated:
Listed by:
Alyssa Gonzalez DRE #02025674 925-984-8795,
Home Buyers Realty,
Sonia Gonzalez DRE #01486758 925-984-6105,
Home Buyers Realty
Source: Bay East AOR,MLS#: 41141504
Facts & features
Interior
Bedrooms & bathrooms
- Bedrooms: 4
- Bathrooms: 2
- Full bathrooms: 2
Rooms
- Room types: 4 Bedrooms, 2 Baths, Primary Bedrm Suite - 1, Main Entry, Dining Room
Kitchen
- Features: Tile Counters, Dishwasher, Electric Range/Cooktop, Disposal, Ice Maker Hookup, Microwave, Refrigerator, Self-Cleaning Oven
Heating
- Forced Air, Natural Gas, Central, Fireplace(s)
Cooling
- Ceiling Fan(s), Central Air
Appliances
- Included: Dishwasher, Electric Range, Plumbed For Ice Maker, Microwave, Refrigerator, Self Cleaning Oven, Dryer, Washer, Gas Water Heater
- Laundry: In Garage, Electric
Features
- Formal Dining Room
- Flooring: Hardwood, Tile, Carpet
- Doors: Mirrored Closet Door(s)
- Windows: Window Coverings
- Number of fireplaces: 1
- Fireplace features: Dining Room, Family Room, Gas
Interior area
- Total structure area: 2,200
- Total interior livable area: 2,200 sqft
Property
Parking
- Total spaces: 2
- Parking features: Attached, Detached, Garage Door Opener
- Garage spaces: 2
Features
- Levels: One
- Stories: 1
- Patio & porch: Covered, Front Porch
- Exterior features: Garden, Storage, Private Entrance
- Has private pool: Yes
- Pool features: In Ground, Outdoor Pool
- Fencing: Fenced
Lot
- Size: 0.3 Acres
- Features: Court, Level, Premium Lot, Back Yard, Front Yard, Landscaped, Private, Side Yard, Landscape Back, Landscape Front, Yard Space
Details
- Additional structures: Shed(s)
- Parcel number: 50180216
- Special conditions: Standard
Construction
Type & style
- Home type: SingleFamily
- Architectural style: Ranch
- Property subtype: Residential, Single Family Residence
Materials
- Brick, Stucco
- Roof: Composition
Condition
- Existing
- New construction: No
- Year built: 1956
Utilities & green energy
- Electric: No Solar, 220 Volts in Laundry
- Sewer: Public Sewer
- Water: Public
- Utilities for property: Cable Available, Individual Electric Meter, Individual Gas Meter
Community & HOA
Community
- Security: Carbon Monoxide Detector(s), Smoke Detector(s)
- Subdivision: Glenmoor
HOA
- Has HOA: Yes
- Amenities included: Clubhouse, Playground, Pool, Tennis Court(s), Picnic Area
- Services included: None
- HOA fee: $518 annually
- HOA name: GLENMOOR GARDENS HOA
- HOA phone: 510-797-7600
Location
- Region: Fremont
Financial & listing details
- Price per square foot: $909/sqft
- Tax assessed value: $1,094,518
- Price range: $2M - $2M
- Date on market: 7/13/2026
- Listing agreement: Excl Right
- Listing terms: Cash,Conventional,FHA
- Electric utility on property: Yes
Estimated market value
$1,938,900
$1.84M - $2.04M
$4,749/mo
Price history
| Date | Event | Price |
|---|---|---|
| 7/13/2026 | Listed for sale | $1,999,998-13%$909/sqft |
Source:  Bay East AOR #41141504 Report a problem Bay East AOR #41141504 Report a problem | ||
| 7/13/2022 | Listing removed | -- |
Source: MetroList Services of CA #222068182 Report a problem | ||
| 5/25/2022 | Listed for sale | $2,299,000+53.3%$1,045/sqft |
Source: MetroList Services of CA #222068182 Report a problem | ||
| 5/28/2018 | Listing removed | $1,499,999$682/sqft |
Source: ELO Group Realty #18028236 Report a problem | ||
| 5/3/2018 | Listed for sale | $1,499,999+76.5%$682/sqft |
Source: ELO Group Realty #18028236 Report a problem | ||
| 1/1/2009 | Sold | $850,000$386/sqft |
Source: Agent Provided Report a problem | ||
| 8/29/2008 | Sold | $850,000-5.5%$386/sqft |
Source: Bay East AOR #40355021 Report a problem | ||
| 7/10/2008 | Listed for sale | $899,000$409/sqft |
Source: Century 21 #40355021 Report a problem | ||
Public tax history
| Year | Property taxes | Tax assessment |
|---|---|---|
| 2025 | -- | $1,094,518 +2% |
| 2024 | $12,976 +2.7% | $1,073,064 +2% |
| 2023 | $12,636 +1.2% | $1,052,027 +2% |
| 2022 | $12,484 +2.5% | $1,031,406 +2% |
| 2021 | $12,176 -0.5% | $1,011,184 +1% |
| 2020 | $12,242 +1.2% | $1,000,823 +2% |
| 2019 | $12,102 +4.6% | $981,205 +2% |
| 2018 | $11,572 | $961,970 +2% |
| 2017 | $11,572 +1.7% | $943,108 +2% |
| 2016 | $11,382 +14.1% | $924,621 +1.5% |
| 2015 | $9,977 | $910,740 +13.6% |
| 2014 | $9,977 | $802,000 +31.7% |
| 2013 | -- | $609,000 |
| 2012 | -- | $609,000 +1% |
| 2011 | -- | $603,000 -7.9% |
| 2010 | -- | $655,000 -18.1% |
| 2009 | -- | $800,000 +382.4% |
| 2008 | -- | $165,831 +2% |
| 2007 | -- | $162,579 +2% |
| 2006 | -- | $159,392 +2% |
| 2005 | -- | $156,268 +2% |
| 2004 | -- | $153,206 +1.9% |
| 2003 | -- | $150,399 +2% |
| 2002 | -- | $147,449 +2% |
| 2001 | $1,697 | $144,559 |
Find assessor info on the county website
Monthly payment
Est. payment
Payment breakdown
Explore the cost of this home by adjusting the details. Changes won't be saved.Climate risks
Neighborhood: Glenmoor
Nearby schools
GreatSchools rating
- 8/10John G. Mattos Elementary SchoolGrades: K-5Distance: 0.2 mi
- 8/10G. M. Walters Middle SchoolGrades: 6-8Distance: 1.7 mi
- 7/10John F. Kennedy High SchoolGrades: 9-12Distance: 1.7 mi
- $1,661,5004 bd3 ba1.8k sqft5363 Granville Ct, Fremont, CA 94536Off Market
- $1,997,8005 bd4 ba2.5k sqft5374 Granville Ct, Fremont, CA 94536Off Market
- $1,469,1003 bd2 ba1.3k sqft5331 Keystone Dr, Fremont, CA 94536Off Market
- $1,643,9004 bd2 ba1.4k sqft5317 Keystone Dr, Fremont, CA 94536Off Market
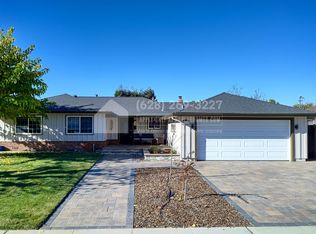
- $1,442,1003 bd2 ba1.3k sqft37775 Farwell Dr, Fremont, CA 94536Off Market
- $1,591,2003 bd3 ba1.7k sqft5383 Granville Ct, Fremont, CA 94536Off Market
- $1,318,7003 bd2 ba1.3k sqft37757 Farwell Dr, Fremont, CA 94536Off Market
- $1,591,0003 bd2 ba1.4k sqft37793 Farwell Dr, Fremont, CA 94536Off Market
A local agent can set up tours, give advice and negotiate with sellers.
Similar homes
- $1,600,0003 bd2 ba1.5k sqft38551 Granville Dr, Fremont, CA 94536For Sale
 MLS ID #41140799, James Berson. Bay East AOR
 - $1,678,8883 bd2 ba1.8k sqft5352 Selma Ave, Fremont, CA 94536For Sale
 MLS ID #ML82049059, Eddie Oberoi. MLSListings Inc
 - $1,950,0003 bd3 ba1.8k sqft38776 Litchfield Cir, Fremont, CA 94536For Sale
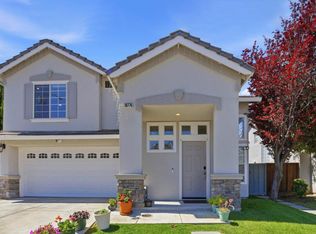 MLS ID #ML82042853, Kiran Rohra. MLSListings Inc
 - $1,580,0003 bd2 ba1.7k sqft1933 Utah Way, Fremont, CA 94536For Sale
 MLS ID #ML82049554, Alan Sha. MLSListings Inc
 - $2,699,0004 bd3 ba2.9k sqft3249 Greenwood Dr, Fremont, CA 94536For SaleMLS ID #41135958, James Martin. Bay East AOR
- $1,260,0003 bd2 ba1.2k sqft39641 Banyan Tree Rd, Fremont, CA 94538For SaleMLS ID #41142280, Anthony Bruno. Bay East AOR
- $1,299,8883 bd2 ba1.2k sqft36005 Cherry St, Newark, CA 94560For SaleMLS ID #ML82055488, Gurjeet Rai. MLSListings Inc
- $1,248,0003 bd2 ba1.5k sqft5168 Dryden Ct, Newark, CA 94560For SaleMLS ID #41142398, Sonia Gonzalez. Bay East AOR
- $1,998,0004 bd2 ba2k sqft3010 Alameda De Las Pulgas, San Mateo, CA 94403For SaleMLS ID #ML82049398, Michael Haywood Jr.. MLSListings Inc
- $1,599,0003 bd2 ba1.3k sqft3130 Raleigh Ct, Fremont, CA 94555For SaleMLS ID #ML82052452, Lindsey Baggetta. MLSListings Inc
- $1,799,0005 bd3 ba2.6k sqft34237 Torrey Pine Ln, Union City, CA 94587For SaleMLS ID #ML82049800, Aungli Rataul. MLSListings Inc
- $2,198,0003 bd3 ba3k sqft1180 Kilkare Rd, Sunol, CA 94586For SaleMLS ID #ML82053639, Alan Wang. MLSListings Inc
- $2,099,0005 bd3 ba2.4k sqft2733 Corte Vera Cruz, Pleasanton, CA 94566For SaleMLS ID #226083787, Anghelica Paduraru. MetroList Services of CA
- $1,799,5004 bd2 ba1.8k sqft1496 McPherson St, Santa Clara, CA 95051For SaleMLS ID #ML82053386, Dave Clark Team. MLSListings Inc
- $2,028,0004 bd3 ba2.5k sqft5065 Muirwood Dr, Pleasanton, CA 94588For SaleMLS ID #ML82051827, Laura Lynn. MLSListings Inc
- $2,400,0005 bd3 ba3k sqft32219 Allison Dr, Union City, CA 94587For SaleMLS ID #41142426, Carl Medford. Bay East AOR
- $1,888,0004 bd3 ba3k sqft2822 Montair Pl, Union City, CA 94587For SaleMLS ID #ML82050211, Karen Lund. MLSListings Inc
- $1,849,9994 bd3 ba2k sqft529 Bryce Ct, Milpitas, CA 95035For SaleMLS ID #ML82052878, Bernard Galvan. MLSListings Inc
- $1,899,0004 bd2 ba1.5k sqft12405 Mount Hamilton Rd, San Jose, CA 95140For SaleMLS ID #ML82041457, Carlos Garcia. MLSListings Inc
- $1,985,0004 bd2 ba2.2k sqft124 Oakwood Dr, Redwood City, CA 94061For SaleMLS ID #ML82053620, Mia Baldini. MLSListings Inc
Local buyer's agents are ready to help
