East-Facing Single-Story Home in Desirable Glenmoor neighborhood. Open floor plan perfect for modern multigenerational living. Abundant natural light along with hardwood floors create a warm, positive atmosphere. The heart of the home is a functional gourmet kitchen with granite counters, cherry wood cabinets, stainless steel appliances, and a sunny bay-window nook — perfect for daily cooking or casual family meals. A spacious great room envisions family entertaining opening to a backyard lifestyle. Premium upgrades (owned solar panels, central A/C, copper plumbing) deliver excellent energy efficiency and cost savings. The home is minutes from excellent Fremont schools, community parks, tennis courts, and specialty groceries. Easy access to BART, Highway 880/680, and major tech corridors makes commuting effortless for busy professionals. Move-in-ready. Schedule your private tour today.
For sale
$1,600,000
38551 Granville Dr, Fremont, CA 94536
3beds
1,525sqft
:
Get pre-qualified$10,501/mo
Residential, Single Family Residence
Built in 1962
7,280 Square Feet Lot
$1,567,300 Zestimate®
$1,049/sqft
$43/mo HOA
What's special
Single-story homeFunctional gourmet kitchenAbundant natural lightOpen floor planStainless steel appliancesGranite countersSpacious great room
- 30 days |
- 713 |
- 12 |
Zillow last checked:
Listing updated:
Listed by:
James Berson DRE #00498102 925-202-5557,
Real Estate Advantage Group
Source: Bay East AOR,MLS#: 41140799
Facts & features
Interior
Bedrooms & bathrooms
- Bedrooms: 3
- Bathrooms: 2
- Full bathrooms: 2
Rooms
- Room types: 3 Bedrooms, 2 Baths, Main Entry, Dining Room, Family Room, Dining Area, Living Room
Kitchen
- Features: Stone Counters, Dishwasher, Updated Kitchen
Heating
- Forced Air
Cooling
- Central Air
Appliances
- Included: Dishwasher, Gas Water Heater
- Laundry: In Garage
Features
- Updated Kitchen
- Flooring: Hardwood, Tile, Carpet
- Number of fireplaces: 1
- Fireplace features: Family Room
Interior area
- Total structure area: 1,525
- Total interior livable area: 1,525 sqft
Property
Parking
- Total spaces: 2
- Parking features: Attached, Direct Access, Garage Door Opener
- Garage spaces: 2
Features
- Levels: One
- Stories: 1
- Patio & porch: Patio
- Has private pool: Yes
- Pool features: In Ground, Outdoor Pool
- Fencing: Fenced
Lot
- Size: 7,280 Square Feet
- Features: Level, Rectangular Lot, Back Yard, Front Yard, Landscaped
Details
- Parcel number: 5310003032
- Special conditions: Standard
Construction
Type & style
- Home type: SingleFamily
- Architectural style: Ranch
- Property subtype: Residential, Single Family Residence
Materials
- Stucco
- Roof: Composition
Condition
- Existing
- New construction: No
- Year built: 1962
Utilities & green energy
- Electric: Photovoltaics Seller Owned
- Sewer: Public Sewer
- Water: Public
Community & HOA
Community
- Security: Smoke Detector(s)
- Subdivision: Glenmoor Gardens
HOA
- Has HOA: Yes
- Amenities included: Playground, Pool, Tennis Court(s)
- Services included: Common Area Maint, Management Fee
- HOA fee: $518 annually
- HOA name: GLENMOOR GARDENS HOA
- HOA phone: 510-797-7600
Location
- Region: Fremont
Financial & listing details
- Price per square foot: $1,049/sqft
- Tax assessed value: $134,417
- Price range: $1.6M - $1.6M
- Date on market: 7/10/2026
- Listing agreement: Excl Right
- Listing terms: Cash,Conventional
Estimated market value
$1,567,300
$1.49M - $1.65M
$5,101/mo
Price history
| Date | Event | Price |
|---|---|---|
| 7/10/2026 | Listed for sale | $1,600,000+41.7%$1,049/sqft |
Source:  Bay East AOR #41140799 Report a problem Bay East AOR #41140799 Report a problem | ||
| 8/1/2020 | Listing removed | $1,128,888$740/sqft |
Source: Intero Real Estate Services #40909113 Report a problem | ||
| 7/2/2020 | Listed for sale | $1,128,888$740/sqft |
Source: Intero Real Estate Services #40909113 Report a problem | ||
| 5/22/2020 | Listing removed | $1,128,888$740/sqft |
Source: Intero Real Estate Services #40901538 Report a problem | ||
| 4/14/2020 | Listed for sale | $1,128,888+0.8%$740/sqft |
Source: Intero Real Estate Services #40901538 Report a problem | ||
| 1/27/2020 | Listing removed | $1,119,777$734/sqft |
Source: BHHS Drysdale Properties #40891903 Report a problem | ||
| 1/9/2020 | Listed for sale | $1,119,777+77.7%$734/sqft |
Source: BHHS Drysdale Properties #40891903 Report a problem | ||
| 4/28/2011 | Listing removed | $630,000$413/sqft |
Source: AFM Report a problem | ||
| 3/15/2011 | Listed for sale | $630,000$413/sqft |
Source: AFM Report a problem | ||
Public tax history
| Year | Property taxes | Tax assessment |
|---|---|---|
| 2025 | -- | $134,417 +2% |
| 2024 | $2,162 +3.8% | $131,781 +2% |
| 2023 | $2,082 +2.8% | $129,198 +2% |
| 2022 | $2,026 +2.3% | $126,664 +2% |
| 2021 | $1,981 +4.5% | $124,181 +1% |
| 2020 | $1,896 +1% | $122,908 +2% |
| 2019 | $1,878 +5.1% | $120,498 +2% |
| 2018 | $1,787 | $118,136 +2% |
| 2017 | $1,787 +2.7% | $115,819 +2% |
| 2016 | $1,740 +3.6% | $113,548 +1.5% |
| 2015 | $1,680 | $111,843 +2% |
| 2014 | $1,680 | $109,652 +0.5% |
| 2013 | -- | $109,157 +2% |
| 2012 | -- | $107,017 +2% |
| 2011 | -- | $104,919 +0.8% |
| 2010 | -- | $104,135 -0.2% |
| 2009 | -- | $104,383 +2% |
| 2008 | -- | $102,336 +2% |
| 2007 | -- | $100,330 +2% |
| 2006 | -- | $98,363 +2% |
| 2005 | -- | $96,434 +2% |
| 2004 | -- | $94,547 +5.2% |
| 2003 | -- | $89,869 +6.3% |
| 2002 | -- | $84,578 +2% |
| 2001 | $1,058 | $82,919 |
Find assessor info on the county website
Monthly payment
Est. payment
Payment breakdown
Explore the cost of this home by adjusting the details. Changes won't be saved.Climate risks
Neighborhood: Glenmoor
Nearby schools
GreatSchools rating
- 8/10John G. Mattos Elementary SchoolGrades: K-5Distance: 0.4 mi
- 8/10G. M. Walters Middle SchoolGrades: 6-8Distance: 1.4 mi
- 7/10John F. Kennedy High SchoolGrades: 9-12Distance: 1.3 mi
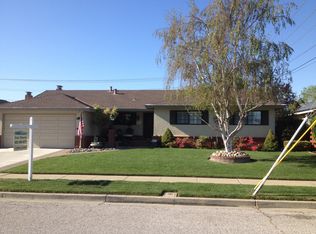
- $1,538,3003 bd2 ba1.3k sqft38535 Granville Dr, Fremont, CA 94536Off Market
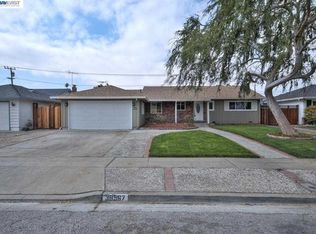
- $1,600,6003 bd2 ba1.3k sqft38567 Granville Dr, Fremont, CA 94536Off Market
- $1,438,4003 bd2 ba1.2k sqft38519 Granville Dr, Fremont, CA 94536Off Market
- $1,686,1004 bd2 ba1.6k sqft38548 Granville Dr, Fremont, CA 94536Off Market
- $1,484,700-- bd-- ba1 sqft38583 Granville Dr, Fremont, CA 94536Off Market
- $1,708,3003 bd2 ba1.3k sqft38572 Granville Dr, Fremont, CA 94536Off Market
- $1,517,9003 bd2 ba1.3k sqft38503 Granville Dr, Fremont, CA 94536Off Market
- $1,476,8003 bd2 ba1.3k sqft38512 Granville Dr, Fremont, CA 94536Off Market
A local agent can set up tours, give advice and negotiate with sellers.
Similar homes
- $1,798,0003 bd2 ba1.5k sqft37955 2nd St, Fremont, CA 94536For Sale
 MLS ID #41144026, Brian Rowland. Bay East AOR
 - $1,900,0004 bd2 ba2.2k sqft5354 Granville Ct, Fremont, CA 94536For Sale
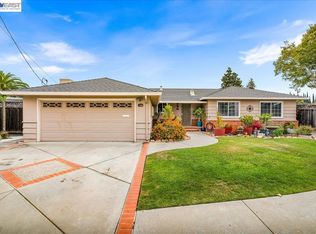 MLS ID #41141504, Alyssa Gonzalez. Bay East AOR
 - $1,800,0003 bd2 ba1.6k sqft4442 Irvington Ave, Fremont, CA 94538For Sale
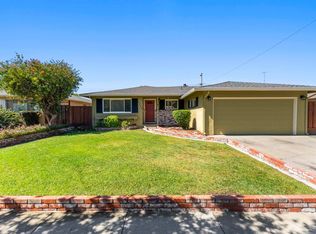 MLS ID #41144124, Timothy Blood. Bay East AOR
 - $1,699,0005 bd4 ba1.7k sqft4738 Bret Harte Ct, Fremont, CA 94538For Sale
 MLS ID #41142983, Jonathan Kurniadi. CCAR
 - $1,449,0003 bd2 ba1.2k sqft4345 Burney Way, Fremont, CA 94538For SaleMLS ID #41143494, Amanda Fender. bridgeMLS/CCAR/Bay East AOR
- $1,249,0003 bd2 ba1.1k sqft38081 Davy Ct, Fremont, CA 94536For SaleMLS ID #41143088, Dean Souza. Bay East AOR
- $1,450,0003 bd2 ba1.6k sqft6440 Lotus Ct, Newark, CA 94560For SaleMLS ID #41140176, Carl Medford. Bay East AOR
- $1,577,0003 bd2 ba1.9k sqft26928 Palomares Rd, Castro Valley, CA 94552For SaleMLS ID #41144337, Kristy Peixoto. Bay East AOR
- $1,599,0005 bd3 ba2.1k sqft31342 Santa Fe Way, Union City, CA 94587For SaleMLS ID #41142473, Joyce Veasley. Bay East AOR
- $2,350,0003 bd3 ba1.9k sqft2525 Bruce Dr, Fremont, CA 94539For SaleMLS ID #41144243, Margo Hood. Bay East AOR
- $1,289,0003 bd2 ba1.1k sqft43416 Columbia Ave, Fremont, CA 94538For SaleMLS ID #ML82056161, Leland Lowe. MLSListings Inc
- $1,630,0004 bd2 ba1.6k sqft5016 Black Ave, Pleasanton, CA 94566For SaleMLS ID #41144082, Kris Moxley. Bay East AOR
- $1,599,0003 bd2 ba1.5k sqft1484 Bird Ave, San Jose, CA 95125For SaleMLS ID #ML82056364, Zaid Hanna. MLSListings Inc
- $1,399,0004 bd2 ba1.7k sqft36874 Laurel St, Newark, CA 94560For SaleMLS ID #41137592, Vikki Cayere. CCAR
- $1,075,0003 bd3 ba1.7k sqftParkmont Villg, Fremont, CA 94536For SaleMLS ID #41141451, Belinda Buchanan. Bay East AOR
- $1,298,8884 bd2 ba1.9k sqft36276 Cedar Blvd, Newark, CA 94560For SaleMLS ID #41135399, Farhad Lodin. Bay East AOR
- $1,949,9894 bd2 ba1.9k sqft34515 Bentley Ct, Fremont, CA 94555For SaleMLS ID #41139923, Michael Swift. Bay East AOR
- $1,599,0003 bd2 ba1.2k sqft2246 Benton St, Santa Clara, CA 95050For SaleMLS ID #ML82046256, Al Moridi. MLSListings Inc
- $1,698,0004 bd2 ba1.8k sqft1496 McPherson St, Santa Clara, CA 95051For SaleMLS ID #ML82053386, Dave Clark Team. MLSListings Inc
- $1,500,0004 bd2 ba1.8k sqft4812 Golden Rd, Pleasanton, CA 94566For SaleMLS ID #41143398, Timothy Blood. Bay East AOR
Local buyer's agents are ready to help
