Welcome to this beautifully maintained colonial, a rare opportunity situated in an unbeatable location featuring breathtaking mountain views, hard wood floors, a new hot water tank, and a roof under five years old for lasting peace of mind. The main level offers a seamless flow between the formal living room, dining room, and cozy den, complemented by a well appointed kitchen featuring a laundry room and a convenient nearby half bath.
The top floor serves as a private retreat featuring four spacious bedrooms, including a primary suite with a dedicated en-suite bathroom and a generous walk-in closet, along with an additional full common bath. The finished basement provides excellent additional living space and offers unique potential to be expanded by merging with the garage area to suit your specific needs.
The outdoor space is a true highlight, featuring a fully fenced-in backyard for privacy and security. It is anchored by a stunning, brand-new oversized Trex deck—the perfect vantage point for soaking in the scenery and enjoying the property's serene surroundings. This home perfectly blends functional design with premium exterior features in a prime Pomona setting. Come check out this beauty today. This home wont last on the market long!
Pending
$1,025,000
31 Dunnigan Drive, Pomona, NY 10970
4beds
2,440sqft
Single Family Residence, Residential
Built in 1991
0.56 Acres Lot
$-- Zestimate®
$420/sqft
$-- HOA
What's special
- 25 days |
- 108 |
- 1 |
Zillow last checked:
Listing updated:
Listed by:
Keller Williams Hudson Valley 845-639-0300,
Jacob Katzenstein 917-202-6536
Source: OneKey® MLS as distributed by MLS GRID,MLS#: 986485
Facts & features
Interior
Bedrooms & bathrooms
- Bedrooms: 4
- Bathrooms: 3
- Full bathrooms: 2
- 1/2 bathrooms: 1
Other
- Level: First
Heating
- Baseboard
Cooling
- Central Air
Appliances
- Included: Dishwasher, Dryer, Exhaust Fan, Freezer, Gas Cooktop, Gas Oven, Microwave, Oven, Refrigerator, Washer, Gas Water Heater
- Laundry: Washer/Dryer Hookup, Gas Dryer Hookup, In Kitchen, Washer Hookup
Features
- Cathedral Ceiling(s), Eat-in Kitchen, Entrance Foyer, Formal Dining, Natural Woodwork, Open Floorplan, Primary Bathroom
- Flooring: Carpet, Combination, Hardwood
- Windows: Double Pane Windows
- Basement: Partially Finished
- Attic: Pull Stairs
- Has fireplace: No
Interior area
- Total structure area: 2,440
- Total interior livable area: 2,440 sqft
Property
Parking
- Total spaces: 4
- Parking features: Attached, Driveway
- Garage spaces: 2
- Has uncovered spaces: Yes
Features
- Levels: Three Or More
- Patio & porch: Deck
- Fencing: Back Yard
- Has view: Yes
- View description: Mountain(s)
Lot
- Size: 0.56 Acres
- Features: Back Yard, Front Yard, Near Public Transit, Near Shops, Private
Details
- Parcel number: 39228902501500020110000000
- Special conditions: None
Construction
Type & style
- Home type: SingleFamily
- Architectural style: Colonial
- Property subtype: Single Family Residence, Residential
Materials
- Vinyl Siding
- Foundation: Slab
Condition
- Actual
- Year built: 1991
- Major remodel year: 1991
Utilities & green energy
- Sewer: Public Sewer
- Water: Public
- Utilities for property: Electricity Connected, Natural Gas Connected, Trash Collection Public, Water Connected
Community & HOA
Community
- Security: Smoke Detector(s)
HOA
- Has HOA: No
Location
- Region: Pomona
Financial & listing details
- Price per square foot: $420/sqft
- Tax assessed value: $356,500
- Annual tax amount: $19,977
- Date on market: 4/18/2026
- Cumulative days on market: 100 days
- Listing agreement: Exclusive Right To Sell
- Listing terms: Conventional
- Electric utility on property: Yes
- Body type: Single Wide
Estimated market value
Not available
Estimated sales range
Not available
Not available
Price history
| Date | Event | Price |
|---|---|---|
| 7/28/2026 | Pending sale | $1,025,000$420/sqft |
Source:  OneKey® MLS as distributed by MLS GRID #986485 Report a problem OneKey® MLS as distributed by MLS GRID #986485 Report a problem | ||
| 7/1/2026 | Listing removed | $1,025,000$420/sqft |
Source: OneKey® MLS as distributed by MLS GRID #986485 Report a problem | ||
| 6/10/2026 | Price change | $1,025,000-2.3%$420/sqft |
Source: OneKey® MLS as distributed by MLS GRID #986485 Report a problem | ||
| 4/19/2026 | Listed for sale | $1,049,000+258.1%$430/sqft |
Source: OneKey® MLS as distributed by MLS GRID #986485 Report a problem | ||
| 6/28/1999 | Sold | $292,900$120/sqft |
Source: Public Record Report a problem | ||
Public tax history
| Year | Property taxes | Tax assessment |
|---|---|---|
| 2025 | -- | $356,500 |
| 2024 | -- | $356,500 |
| 2023 | -- | $356,500 |
| 2022 | -- | $356,500 |
| 2021 | -- | $356,500 |
| 2020 | -- | $356,500 |
| 2019 | -- | $356,500 |
| 2018 | -- | $356,500 |
| 2017 | $14,447 | $356,500 |
| 2016 | -- | $356,500 |
| 2015 | -- | $356,500 |
| 2014 | -- | $356,500 |
| 2013 | -- | $356,500 -7% |
| 2012 | -- | $383,300 -5% |
| 2011 | -- | $403,400 |
| 2010 | -- | $403,400 -17% |
| 2009 | -- | $486,000 -18.9% |
| 2007 | -- | $599,300 |
| 2006 | -- | $599,300 +3062.5% |
| 2005 | -- | $18,950 |
| 2004 | -- | $18,950 |
| 2003 | -- | $18,950 |
| 2002 | -- | $18,950 |
| 2001 | -- | $18,950 |
| 2000 | -- | $18,950 |
Find assessor info on the county website
Monthly payment
Climate risks
Neighborhood: Mount Ivy
Nearby schools
GreatSchools rating
- 4/10Thiells Elementary SchoolGrades: K-3Distance: 1.1 mi
- 3/10Fieldstone Secondary SchoolGrades: 7-8Distance: 1.5 mi
- 6/10North Rockland High SchoolGrades: 9-12Distance: 1.5 mi
Schools provided by the listing agent
- Elementary: Thiells Elementary School
- Middle: Fieldstone Middle School
- High: North Rockland High School
Source: OneKey® MLS as distributed by MLS GRID. This data may not be complete. We recommend contacting the local school district to confirm school assignments for this home.
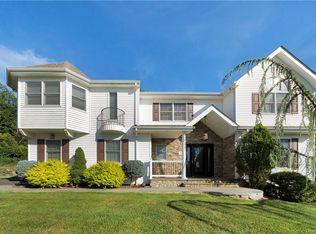
- $1,094,3005 bd3 ba3.1k sqft29 Dunnigan Dr, Pomona, NY 10970Off Market
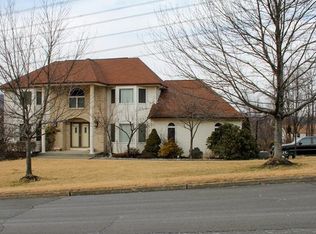
- $859,0004 bd2 ba2k sqft33 Dunnigan Dr, Pomona, NY 10970Off Market
- $1,026,2004 bd4 ba3.5k sqft45 Dunnigan Dr, Pomona, NY 10970Off Market
- $1,031,6005 bd4 ba2.7k sqft43 Dunnigan Dr, Pomona, NY 10970Off Market
- $1,127,4004 bd3 ba2.6k sqft27 Dunnigan Dr, Pomona, NY 10970Off Market
- $888,0004 bd3 ba2.6k sqft35 Dunnigan Dr, Pomona, NY 10970Off Market
- $989,2005 bd3 ba2.6k sqft30 Dunnigan Dr, Pomona, NY 10970Off Market
- $888,5004 bd2 ba2.4k sqft47 Dunnigan Dr, Pomona, NY 10970Off Market
A local agent can set up tours, give advice and negotiate with sellers.
Similar homes
- $775,0004 bd3 ba2.1k sqft12 Pine Drive, Stony Point, NY 10980For Sale

 MLS ID #1034481, Margo Bohlin, Listing by: Howard Hanna Rand Realty. OneKey® MLS as distributed by MLS GRID
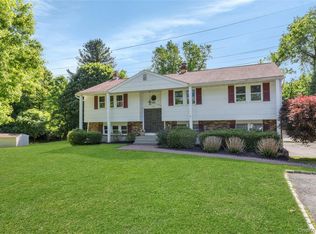
 - $1,025,0003 bd3 ba2.1k sqft568 Saw Mill River Road, Millwood, NY 10546For Sale
 MLS ID #997307, Stacey L. Sporn, Listing by: William Raveis Real Estate. OneKey® MLS as distributed by MLS GRID
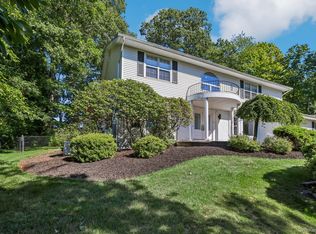
 - $1,199,0005 bd4 ba3.2k sqft21 Windgate Drive, New City, NY 10956For Sale
 MLS ID #991401, Michelle B Zweig, Listing by: Howard Hanna Rand Realty. OneKey® MLS as distributed by MLS GRID
 - $999,9985 bd4 ba2.5k sqft190 Ridge Road, Highland Mills, NY 10930For Sale
 MLS ID #1029095, Rosemarie A Morello, Listing by: KW Hudson Valley United. OneKey® MLS as distributed by MLS GRID
 - $799,0004 bd3 ba1.4k sqft3 Westview Road, Spring Valley, NY 10977For SaleMLS ID #1001394, Tal Nisim Almog, Listing by: eRealty Advisors, Inc. OneKey® MLS as distributed by MLS GRID
- $790,0004 bd3 ba2.3k sqft24 Brenda Lane, Bardonia, NY 10954For SaleMLS ID #1024442, Maria Di Filippo, Listing by: Howard Hanna Rand Realty. OneKey® MLS as distributed by MLS GRID
- $799,0004 bd2 ba2.2k sqft211 Waters Edge, Valley Cottage, NY 10989For SaleMLS ID #1035867, Charles J. Cinquemani, Listing by: Keller Williams Realty Group. OneKey® MLS as distributed by MLS GRID
- $745,0004 bd3 ba1.8k sqft177 New Hempstead Road, New City, NY 10956For SaleMLS ID #1019678, Cindy Dorcely, Listing by: KW Hudson Valley United. OneKey® MLS as distributed by MLS GRID
- $825,0004 bd3 ba1.9k sqft21 Arbor Lane, Bardonia, NY 10954For SaleMLS ID #1019969, Janet M Farsetta, Listing by: Howard Hanna Rand Realty. OneKey® MLS as distributed by MLS GRID
- $690,0004 bd2 ba2k sqft12 Spruce Court, Nanuet, NY 10954For SaleMLS ID #935357, Kevin Moran, Listing by: Keller Williams Hudson Valley. OneKey® MLS as distributed by MLS GRID
- $860,0004 bd3 ba2.1k sqft635 S Pascack Road, Chestnut Ridge, NY 10977For SaleMLS ID #986624, Theresa M. Russo, Listing by: Coldwell Banker Realty. OneKey® MLS as distributed by MLS GRID
- $873,0005 bd3 ba2.6k sqft18 Pippen Place, New City, NY 10956For SaleMLS ID #1017540, Ellada Davidova, Listing by: Christie's Int. Real Estate. OneKey® MLS as distributed by MLS GRID
- $899,0005 bd3 ba1.8k sqft4 Faist Drive, Spring Valley, NY 10977For SaleMLS ID #983864, Aron Wertzberger, Listing by: eRealty Advisors, Inc. OneKey® MLS as distributed by MLS GRID
- $999,9994 bd2 ba2.2k sqft208 Woodhampton Drive, White Plains, NY 10603For SaleMLS ID #1027547, Pearlita Davis, Listing by: Howard Hanna Rand Realty. OneKey® MLS as distributed by MLS GRID
- $950,0003 bd2 ba2.3k sqft42 Hollow Oak Road, Chappaqua, NY 10514For SaleMLS ID #1035131, Bradley Brammer, Listing by: Julia B Fee Sothebys Int. Rlty. OneKey® MLS as distributed by MLS GRID
- $795,0004 bd3 ba2.7k sqft1 Southgate Drive, Cortlandt Manor, NY 10567For SaleMLS ID #1033632, Giovanni M. Puerta, Listing by: GNL Realty. OneKey® MLS as distributed by MLS GRID
- $900,0004 bd2 ba1.7k sqft2 Hempstead Lane, Spring Valley, NY 10977For SaleMLS ID #1016144, Kathleen Finn, Listing by: Christie's Int. Real Estate. OneKey® MLS as distributed by MLS GRID
- $795,3984 bd3 ba2.1k sqft398 Blauvelt Road, Blauvelt, NY 10913For SaleMLS ID #1036785, Sharon Tucker, Listing by: Howard Hanna Rand Realty. OneKey® MLS as distributed by MLS GRID
- $1,225,0005 bd4 ba3.1k sqft5 Zeck Court, Suffern, NY 10901For SaleMLS ID #1021410, Lonna H Ralbag, Listing by: Rodeo Realty Inc. OneKey® MLS as distributed by MLS GRID
- $797,0004 bd3 ba3.2k sqft214 W Mombasha Road, Monroe, NY 10950For SaleMLS ID #1033061, Laurel P Lustgarten, Listing by: Howard Hanna Rand Realty. OneKey® MLS as distributed by MLS GRID
