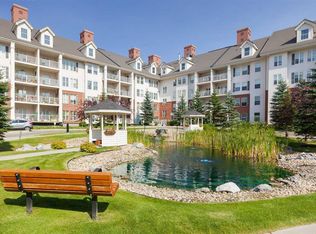
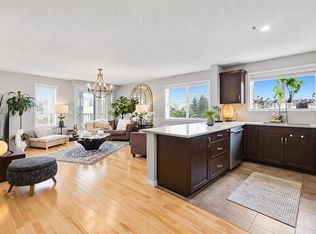
Welcome to this fantastic 3rd-floor END UNIT overlooking the beautiful Country Village pond! Offering an exceptional combination of peaceful waterfront surroundings and everyday convenience, this bright and spacious 2-bedroom, 2-full-bath PLUS DEN condo is a wonderful place to call home. The open-concept layout is filled with natural light and features an upgraded kitchen with newer quartz countertops, newer refrigerator, ample cabinetry, and a raised breakfast bar. The spacious living room is highlighted by a cozy built-in fireplace and flows seamlessly into the open dining area—perfect for both relaxing and entertaining. The generous primary bedroom features walk-through closets leading to a private 4-piece ensuite. A second bedroom, additional full bathroom, versatile den, and convenient in-suite laundry complete this functional floor plan. Tile flooring in the foyer, kitchen, and bathrooms adds both durability and style. Condo fee includes Gas, Water, and Insurance, snow removal, etc. Step outside onto your private SOUTH-FACING BALCONY and enjoy beautiful views overlooking the pond and the iconic lighthouse—a perfect spot for morning coffee or evening relaxation. A gas BBQ line makes outdoor entertaining easy. Just steps from the building, enjoy scenic walking paths around the pond, stroll to the charming waterfront gazebo, and take in the peaceful surroundings where Canada geese are often seen along the water. Additional highlights include a TITLED HEATED UNDERGROUND PARKING stall conveniently located across from the elevator, plus an assigned storage locker nearby. The well-maintained complex also offers ample visitor parking. Location is truly exceptional! You are next to the extensive Coventry Hills shopping district, with easy access to the cinema, VIVO Recreation Centre, schools, library, parks, restaurants, banks, Superstore, T&T Supermarket, and numerous national-brand shops, dining, and everyday services. 15 minutes to Costco, and 20 minutes to downtown.
For sale
C$359,900
31 E Country Village Mnr NE #4301, Calgary, AB T3K 0T3
2beds
946sqft
Apartment
Built in 2010
-- sqft lot
$-- Zestimate®
C$380/sqft
C$515/mo HOA
What's special
Peaceful waterfront surroundingsNewer refrigeratorAmple cabinetryRaised breakfast barVersatile denConvenient in-suite laundryCharming waterfront gazebo
- 14 days
- 12
- 0
Zillow last checked:
Listing updated:
Listed by:
Parker Xiong, Associate,
Homecare Realty Ltd.,
Shane Wan, Associate Broker,
Homecare Realty Ltd.
Source: courtesy of Pillar9 System,MLS®#: A2354264 Originating MLS®#: Calgary
Facts & features
Interior
Bedrooms & bathrooms
- Bedrooms: 2
- Bathrooms: 2
- Full bathrooms: 2
Other
- Level: Main
- Dimensions: 11`0" x 11`10"
Bedroom
- Level: Main
- Dimensions: 8`10" x 9`4"
Other
- Level: Main
- Dimensions: 7`9" x 4`11"
Other
- Level: Main
- Dimensions: 5`0" x 7`7"
Other
- Level: Main
- Dimensions: 4`5" x 6`7"
Den
- Level: Main
- Dimensions: 7`5" x 7`9"
Dining room
- Level: Main
- Dimensions: 9`2" x 10`7"
Foyer
- Level: Main
- Dimensions: 4`5" x 3`2"
Kitchen
- Level: Main
- Dimensions: 9`5" x 8`8"
Laundry
- Level: Main
- Dimensions: 5`7" x 3`7"
Living room
- Level: Main
- Dimensions: 13`9" x 13`8"
Walk in closet
- Level: Main
- Dimensions: 4`7" x 7`10"
Heating
- Baseboard, Natural Gas
Cooling
- None
Appliances
- Included: Dishwasher, Electric Range, Microwave Hood Fan, Refrigerator, Washer/Dryer
- Laundry: In Unit
Features
- Breakfast Bar, Open Floorplan, Quartz Counters, Walk-In Closet(s)
- Flooring: Carpet, Tile
- Doors: French Doors
- Windows: Vinyl Windows, Window Coverings
- Number of fireplaces: 1
- Fireplace features: Gas
- Common walls with other units/homes: 1 Common Wall
Interior area
- Total interior livable area: 946.03 sqft
Video & virtual tour
Property
Parking
- Total spaces: 1
- Parking features: Underground, Titled
Features
- Levels: Single Level Unit
- Stories: 4
- Entry location: Other
- Patio & porch: Balcony(s)
- Exterior features: Balcony
Details
- Zoning: DC
Construction
Type & style
- Home type: Apartment
- Property subtype: Apartment
- Attached to another structure: Yes
Materials
- Vinyl Siding, Wood Frame
Condition
- New construction: No
- Year built: 2010
Community & HOA
Community
- Features: Park, Playground, Street Lights
- Subdivision: Country Hills Village
HOA
- Has HOA: Yes
- Amenities included: Park, Parking, Playground, Visitor Parking
- Services included: Amenities of HOA/Condo, Common Area Maintenance, Gas, Heat, Insurance, Interior Maintenance, Parking, Professional Management, Reserve Fund Contributions, Snow Removal, Trash, Water
- HOA fee: C$515 monthly
Location
- Region: Calgary
Financial & listing details
- Price per square foot: C$380/sqft
- Date on market: 10/23/2026
- Inclusions: N/A
Price history
Price history is unavailable.
Public tax history
Tax history is unavailable.
Climate risks
Neighborhood: Country Hills Village
Nearby schools
GreatSchools rating
No schools nearby
We couldn't find any schools near this home.
- C$--1 bd1 ba580 sqft31 Country Village Mnr NE #4403, Calgary, AB T3K0T3Off Market
- C$--2 bd2 ba-- sqft31 Country Village Mnr NE #4118, Calgary, AB T3K0T3Off Market
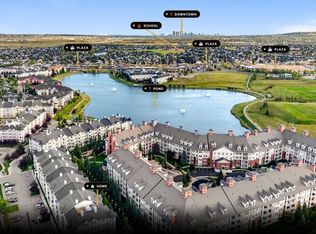
- C$319,9002 bd2 ba838 sqft31 Country Village Mnr NE #4408, Calgary, AB T3K0T3For Sale
- C$349,9001 bd1 ba909 sqft151 SW Country Village Rd NE #2364, Calgary, AB T3K5X5For Sale
Similar homes
- C$389,0002 bd2 ba1.1k sqft151 N Country Village Rd NE #1301, Calgary, AB T3K 5X5For Sale
 MLS ID #A2355345, Shilo Storey, Associate, Re/Max First. courtesy of Pillar9 System
- C$319,9002 bd2 ba838 sqft31 Country Village Mnr NE #4408, Calgary, AB T3K 0T3For SaleMLS ID #A2344519, Tom Sherry, Associate, Cir Realty. courtesy of Pillar9 System
- C$349,9992 bd2 ba940 sqft10 NW Country Village Park NE #3301, Calgary, AB T3K 0W5For Sale
 MLS ID #A2347920, Amr Al-Sadoon, Associate, Royal Lepage Solutions. courtesy of Pillar9 System
- C$329,9001 bd1 ba841 sqft151 N Country Village Rd NE #2458, Calgary, AB T3K 5X5For Sale
 MLS ID #A2356625, Jennifer Sipkens, Associate, Real Estate Professionals Inc.. courtesy of Pillar9 System
