Welcome to this exceptional custom built, 5 bedroom, 3.5 bath contemporary Colonial, perfectly situated on a private cul-de-sac in the highly sought after Marlboro Woods North community. Thoughtfully updated with timeless style and modern elegance, this remarkable home offers the perfect blend of luxury, comfort, and functionality. Step inside the impressive 2 story foyer, where a stunning new staircase creates an unforgettable first impression. The heart of the home is the beautifully renovated gourmet eat-in kitchen, featuring white cabinetry complemented by a striking blue center island, quartz countertops, a decorative tile backsplash, stainless steel cooktop & double oven, Sub-Zero refrigerator, wine refrigerator, and abundant space for entertaining and everyday living. The elegant formal living room showcases a dramatic two-sided stone gas fireplace that is shared with the expansive family room, where soaring picturesque windows fill the space with natural light and offer beautiful views of the private backyard. A formal dining room provides the ideal setting for holiday gatherings and special occasions. A 1st floor bedroom with a full bath offers the perfect private retreat for guests, extended family, or a home office. The charming laundry room is complete with a washer, dryer, utility sink, and convenient exterior access. Upstairs, the spacious primary suite features tray ceilings, a walk-in closet, and ensuite bath. One of the secondary bedrooms is truly one of a kind, boasting vaulted ceilings, custom built-in bookshelves with a rolling library ladder, and a separate office or study nook. 2 additional generously sized bedrooms and a full bath complete the second level. The fully finished basement provides exceptional additional living space, perfect for a recreation room, home gym, media room, or whatever best suits your lifestyle. Step outside to your own private backyard oasis featuring freshly painted multi-tiered decks overlooking a beautifully landscaped yard. Spend your summers relaxing beside the expansive in-ground pool and pool shed while still enjoying plenty of open grassy space for outdoor activities and entertaining. Additional highlights include a 2 car garage with epoxy flooring, hardwood floors, imported Italian ceramic tile, new interior doors, skylights, 2-zone heating & A/C, smart thermostats, and a whole-house water filtration system, just to name a few of the many upgrades. Ideally located near shopping, outstanding restaurants, parks, top rated schools, and major transportation, this extraordinary home offers an exceptional lifestyle in one of Marlboro's most desirable neighborhoods.
For sale
$1,225,000
31 Eli Circle, Morganville, NJ 07751
5beds
3,395sqft
:
Get pre-qualified$8,045/mo
Single Family Residence
Built in 1984
0.69 Acres Lot
$1,220,900 Zestimate®
$361/sqft
$-- HOA
What's special
Pool shedPrivate backyard oasisExpansive in-ground poolTray ceilingsNew interior doorsEnsuite bathHardwood floors
- 8 days |
- 3,122 |
- 215 |
Likely to sell faster than
Zillow last checked:
Listing updated:
Listed by:
Christine Appice 908-692-5062,
C21/ Action Plus Realty
Source: MoreMLS,MLS#: 22621769
Facts & features
Interior
Bedrooms & bathrooms
- Bedrooms: 5
- Bathrooms: 4
- Full bathrooms: 3
- 1/2 bathrooms: 1
Bedroom
- Area: 156
- Dimensions: 13 x 12
Bedroom
- Area: 270
- Dimensions: 18 x 15
Bedroom
- Area: 182
- Dimensions: 14 x 13
Bedroom
- Area: 169
- Dimensions: 13 x 13
Other
- Area: 255
- Dimensions: 17 x 15
Dining room
- Area: 234
- Dimensions: 18 x 13
Family room
- Area: 247
- Dimensions: 19 x 13
Kitchen
- Description: Eat-In-Kitchen
- Area: 336
- Dimensions: 21 x 16
Living room
- Area: 270
- Dimensions: 18 x 15
Heating
- Natural Gas, Forced Air, 2 Zoned Heat
Cooling
- Central Air, 2 Zoned AC
Features
- Recessed Lighting
- Basement: Finished,Full,Heated
- Attic: Attic
- Number of fireplaces: 1
Interior area
- Total structure area: 3,395
- Total interior livable area: 3,395 sqft
Property
Parking
- Total spaces: 2
- Parking features: Asphalt, Double Wide Drive, Driveway
- Attached garage spaces: 2
- Has uncovered spaces: Yes
Features
- Stories: 2
- Exterior features: Swimming, Lighting
- Has private pool: Yes
- Pool features: Heated, In Ground, Pool Equipment, Vinyl
- Fencing: Fenced Area
Lot
- Size: 0.69 Acres
- Dimensions: 143 x 210
- Features: Back to Woods, Cul-De-Sac
Details
- Parcel number: 3000305000000020
- Zoning description: Residential
Construction
Type & style
- Home type: SingleFamily
- Architectural style: Custom,Colonial
- Property subtype: Single Family Residence
Materials
- Roof: Timberline,Wood
Condition
- New construction: No
- Year built: 1984
Utilities & green energy
- Sewer: Public Sewer
Community & HOA
Community
- Security: Security System
- Subdivision: Marlboro Wds N
HOA
- Has HOA: No
Location
- Region: Morganville
Financial & listing details
- Price per square foot: $361/sqft
- Tax assessed value: $596,200
- Annual tax amount: $15,644
- Date on market: 7/16/2026
- Inclusions: Outdoor Lighting, Washer, Wall Oven, Window Treatments, Blinds/Shades, Ceiling Fan(s), Counter Top Range, Dishwasher, Dryer, Double Oven, Light Fixtures, Microwave, Security System, Self/Con Clean, Refrigerator, Garbage Disposal, Gas Cooking, Humidifier
- Exclusions: Personal property
Estimated market value
$1,220,900
$1.16M - $1.28M
$5,636/mo
Price history
| Date | Event | Price |
|---|---|---|
| 7/16/2026 | Listed for sale | $1,225,000+82.8%$361/sqft |
Source:  MoreMLS #22621769 Report a problem MoreMLS #22621769 Report a problem | ||
| 7/16/2019 | Sold | $670,000-3.6%$197/sqft |
Source: Public Record Report a problem | ||
| 9/24/2018 | Listing removed | $695,000$205/sqft |
Source: Owner Report a problem | ||
| 7/15/2018 | Price change | $695,000-3.3%$205/sqft |
Source: Owner Report a problem | ||
| 6/18/2018 | Listed for sale | $719,000+5.8%$212/sqft |
Source: Owner Report a problem | ||
| 8/28/2017 | Listing removed | $679,900$200/sqft |
Source: Coldwell Banker Residential Brokerage - Holmdel/Colts Neck Office #21727068 Report a problem | ||
| 7/21/2017 | Price change | $679,900-2.9%$200/sqft |
Source: Coldwell Banker Residential Brokerage #21727068 Report a problem | ||
| 7/11/2017 | Price change | $699,900-12.4%$206/sqft |
Source: Coldwell Banker Res. Brokerage #21727068 Report a problem | ||
| 6/6/2017 | Listed for sale | $799,000+75.6%$235/sqft |
Source: Owner Report a problem | ||
| 4/25/1997 | Sold | $455,000$134/sqft |
Source: Public Record Report a problem | ||
Public tax history
| Year | Property taxes | Tax assessment |
|---|---|---|
| 2025 | $14,565 | $596,200 |
| 2024 | $14,565 +1.8% | $596,200 |
| 2023 | $14,303 +1.3% | $596,200 |
| 2022 | $14,124 +1.2% | $596,200 |
| 2021 | $13,957 +1.1% | $596,200 |
| 2020 | $13,802 +1.7% | $596,200 |
| 2019 | $13,570 +2.1% | $596,200 |
| 2018 | $13,295 +0.4% | $596,200 |
| 2017 | $13,248 +3.3% | $596,200 |
| 2016 | $12,823 +1.9% | $596,200 +1.8% |
| 2015 | $12,583 +2.7% | $585,800 +2.9% |
| 2014 | $12,247 +4.3% | $569,100 |
| 2013 | $11,746 +0.7% | $569,100 |
| 2012 | $11,661 +1.5% | $569,100 |
| 2011 | $11,484 -17.2% | $569,100 |
| 2010 | $13,872 +0.3% | $569,100 +73.1% |
| 2009 | $13,826 | $328,800 |
| 2008 | -- | $328,800 |
| 2007 | -- | $328,800 |
| 2006 | -- | $328,800 |
| 2005 | -- | $328,800 |
| 2003 | -- | $328,800 |
| 2002 | -- | $328,800 +2.7% |
| 2001 | -- | $320,300 |
Find assessor info on the county website
Monthly payment
Est. payment
Payment breakdown
Explore the cost of this home by adjusting the details. Changes won't be saved.Climate risks
Neighborhood: 07751
Nearby schools
GreatSchools rating
- 9/10Asher Holmes Elementary SchoolGrades: 1-5Distance: 1.2 mi
- 6/10Marlboro Middle SchoolGrades: 6-8Distance: 1.8 mi
- 6/10Marlboro High SchoolGrades: 9-12Distance: 2.7 mi
Schools provided by the listing agent
- Elementary: Asher Holmes
- Middle: Marlboro
- High: Marlboro
Source: MoreMLS. This data may not be complete. We recommend contacting the local school district to confirm school assignments for this home.
- $1,134,0005 bd3 ba3.9k sqft29 Eli Cir, Morganville, NJ 07751Off Market
- $937,7004 bd3 ba2.6k sqft30 Calgary Cir, Morganville, NJ 07751Off Market
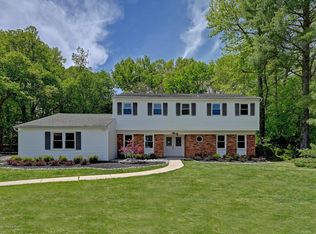
- $1,164,0005 bd4 ba4k sqft20 Leonard Dr, Morganville, NJ 07751Off Market
- $899,2004 bd3 ba3.2k sqft32 Calgary Cir, Morganville, NJ 07751Off Market
- $1,570,0005 bd5 ba4.4k sqft7 Darlene Ct, Morganville, NJ 07751Off Market
- $1,149,1005 bd4 ba3k sqft27 Eli Cir, Morganville, NJ 07751Off Market
- $1,315,9004 bd4 ba3.7k sqft10 Darlene Ct, Morganville, NJ 07751Off Market
- $1,212,9005 bd4 ba4.1k sqft18 Leonard Dr, Morganville, NJ 07751Off Market
A local agent can set up tours, give advice and negotiate with sellers.
A local lender can help you make sure your offer is ready when you are.
Similar homes
- $1,129,0004 bd4 ba3.4k sqft40 Vista Dr, Marlboro Twp., NJ 07751For Sale
 MLS ID #4042218, Janusz Minkina, Keller Williams Realty. GSMLS
 - $1,150,0005 bd3 ba3k sqft5 Brookside Cir, Marlboro, NJ 07746For Sale
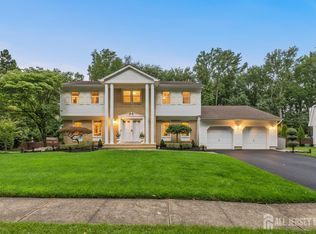
 MLS ID #2701279R, ERIKA COVE. All Jersey MLS
 - $1,200,0005 bd3 ba3.3k sqft17 Thomas Drive, Manalapan, NJ 07726For Sale

 MLS ID #22622077, Theresa Balbi, RE/MAX Central. MoreMLS
 - $1,300,0004 bd3 ba3.1k sqft109 Janwich Drive, Morganville, NJ 07751For Sale
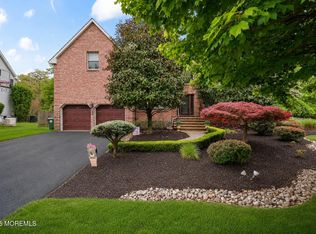 MLS ID #22614741, Alastair Cornell, Coldwell Banker Realty. MoreMLS
 - $1,299,0004 bd3 ba3.1k sqft27 Goshawk Court, Morganville, NJ 07751For SaleMLS ID #22621091, Emine Simsek, Keller Williams Realty West Monmouth. MoreMLS
- $989,0005 bd4 ba3k sqft30 Alpine Drive, Morganville, NJ 07751For SaleMLS ID #22621264, Kunal Doshi, EXP Realty. MoreMLS
- $1,200,0004 bd3 ba2.5k sqft59 Falson Lane, Morganville, NJ 07751For SaleMLS ID #22608001, Ronnie Glomb, Your Town Realty. MoreMLS
- $--5 bd3 ba2.8k sqft8 Crestview Ct, Marlboro, NJ 07746AuctionXome
- $1,150,0005 bd4 ba3.3k sqft10 Mitchell Court, Marlboro, NJ 07746For SaleMLS ID #22621601, Alice L Ng, Berkshire Hathaway HomeServices Fox & Roach - Holmdel. MoreMLS
- $1,199,0005 bd3 ba2.8k sqft35 Manor Drive, Marlboro, NJ 07746For SaleMLS ID #22615857, Michael Viktorenko, Coldwell Banker Realty. MoreMLS
- $999,9994 bd3 ba2.6k sqft12 Memorial Road, Marlboro, NJ 07746For SaleMLS ID #22621992, Angelica Areus, Keller Williams Realty Ocean Living. MoreMLS
- $1,300,0005 bd4 ba3.6k sqft14 Jamesworthy Court, Marlboro, NJ 07746For SaleMLS ID #22621683, Ramandeep Singh, Real Broker, LLC- Red Bank. MoreMLS
- $1,150,0005 bd4 ba3.7k sqft15 Eastwood Boulevard, Manalapan, NJ 07726For SaleMLS ID #22613732, Jacob Khodakov, Signature Realty NJ. MoreMLS
- $1,299,0005 bd3 ba3k sqft18 Carrie Drive, Marlboro, NJ 07746For SaleMLS ID #22621089, Viktoria Adamov, Realty One Group Central. MoreMLS
- $1,475,0005 bd3 ba3.5k sqft641 Kirwan Court, Freehold, NJ 07728For SaleMLS ID #22619723, Andrea Mesh, C21/ Action Plus Realty. MoreMLS
- $849,9005 bd3 ba3.1k sqft323 Union Hill Road, Manalapan, NJ 07726For SaleMLS ID #22622582, Yaryna Bogutskiy, Keller Williams Realty West Monmouth. MoreMLS
- $825,0004 bd3 ba2k sqft5 St Lawrence Way, Marlboro, NJ 07746For SaleMLS ID #22622422, Ellen Rosenbaum, Ellen Rosenbaum Real Estate. MoreMLS
- $1,299,9005 bd4 ba3.6k sqft9 Woodcrest Terrace, Englishtown, NJ 07726For SaleMLS ID #22618111, Roman Balandin, Roman Balandin Realty LLC. MoreMLS
- $--3 bd1 ba2.3k sqft150 Robertsville Rd, Freehold, NJ 07728AuctionServiceLink Auction
- $1,185,0004 bd4 ba2.7k sqft19 Pecan Valley Drive, Marlboro, NJ 07746For SaleMLS ID #22621675, Wissam Shaker, Coldwell Banker Realty. MoreMLS
