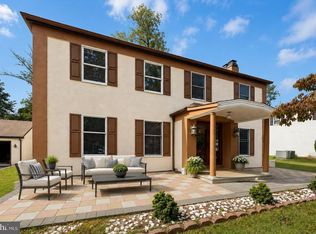
Beautifully maintained Colonial located in the heart of desirable Broomall and Marple Township. A charming covered front patio welcomes you home and adds inviting outdoor living space and curb appeal. Enter the main level into the formal living and dining rooms, with a large family room located just adjacent — offering plenty of space for both everyday living and entertaining. The oversized eat-in kitchen provides ample space for cooking and gathering, featuring a bright breakfast area surrounded by sunny windows and direct access to the spacious rear deck, with stairs leading down to the backyard — perfect for outdoor entertaining or relaxing. Upstairs, the expansive primary suite features a walk-in closet and a private en-suite bath. Two additional generously sized bedrooms provide flexible space for family, guests, or a home office, while the charming hall bath adds warmth and character to the second floor. The fully finished basement significantly expands the home’s living space and includes a full bath, a flexible space that can serve as a fourth bedroom, a bonus room, or home office, and plenty of room for storage Additional highlights include a separate laundry room, excellent indoor-outdoor living, and a sought-after location close to shopping, dining, parks, and major roadways. A fantastic opportunity to own a spacious and beautifully maintained home in Marple Township!
Under contract
Price cut: $10K (7/6)
$629,000
31 Evergreen Ave, Broomall, PA 19008
3beds
3,893sqft
:
Get pre-qualified$4,293/mo
Single Family Residence
Built in 2006
10,019 Square Feet Lot
$613,700 Zestimate®
$162/sqft
$-- HOA
What's special
Private en-suite bathLarge family roomSeparate laundry roomCurb appealExpansive primary suiteWalk-in closetOversized eat-in kitchen
- 75 days |
- 1,144 |
- 35 |
Likely to sell faster than
Zillow last checked:
Listing updated:
Listed by:
Lewis Esposito 610-470-1475,
RE/MAX Preferred - Newtown Square (610) 325-4100
Source: Bright MLS,MLS#: PADE2115114
Facts & features
Interior
Bedrooms & bathrooms
- Bedrooms: 3
- Bathrooms: 4
- Full bathrooms: 3
- 1/2 bathrooms: 1
- Main level bathrooms: 1
Rooms
- Room types: Living Room, Primary Bedroom, Bedroom 2, Bedroom 3, Kitchen, Family Room, Basement, Laundry, Bathroom 2, Bathroom 3, Primary Bathroom, Half Bath
Primary bedroom
- Level: Upper
Bedroom 2
- Level: Upper
Bedroom 3
- Level: Upper
Primary bathroom
- Level: Upper
Bathroom 2
- Level: Upper
Bathroom 3
- Level: Lower
Basement
- Level: Lower
Family room
- Level: Main
Half bath
- Level: Main
Kitchen
- Level: Main
Laundry
- Level: Main
Living room
- Level: Main
Heating
- Forced Air, Natural Gas
Cooling
- Central Air, Electric
Appliances
- Included: Gas Water Heater
- Laundry: Laundry Room
Features
- Basement: Full,Finished
- Number of fireplaces: 1
- Fireplace features: Wood Burning
Interior area
- Total structure area: 3,893
- Total interior livable area: 3,893 sqft
- Finished area above ground: 2,876
- Finished area below ground: 1,017
Property
Parking
- Total spaces: 2
- Parking features: Storage, Covered, Detached, Driveway
- Garage spaces: 2
- Has uncovered spaces: Yes
Accessibility
- Accessibility features: None
Features
- Levels: Two
- Stories: 2
- Patio & porch: Porch, Deck
- Pool features: None
Lot
- Size: 10,019 Square Feet
Details
- Additional structures: Above Grade, Below Grade
- Parcel number: 25000137800
- Zoning: RES
- Special conditions: Standard
Construction
Type & style
- Home type: SingleFamily
- Architectural style: Colonial
- Property subtype: Single Family Residence
Materials
- Vinyl Siding
- Foundation: Other
Condition
- New construction: No
- Year built: 2006
Utilities & green energy
- Sewer: Public Sewer
- Water: Public
Community & HOA
Community
- Subdivision: None Available
HOA
- Has HOA: No
Location
- Region: Broomall
- Municipality: MARPLE TWP
Financial & listing details
- Price per square foot: $162/sqft
- Tax assessed value: $401,960
- Annual tax amount: $7,985
- Date on market: 5/15/2026
- Listing agreement: Exclusive Right To Sell
- Inclusions: Washer, Dryer, Refrigerator
- Ownership: Fee Simple
Estimated market value
$613,700
$583,000 - $644,000
$3,915/mo
Price history
| Date | Event | Price |
|---|---|---|
| 7/16/2026 | Contingent | $629,000$162/sqft |
Source:  Bright MLS #PADE2115114 Report a problem Bright MLS #PADE2115114 Report a problem | ||
| 7/6/2026 | Price change | $629,000-1.6%$162/sqft |
Source: Bright MLS #PADE2115114 Report a problem | ||
| 5/15/2026 | Listed for sale | $639,000+68.2%$164/sqft |
Source: Bright MLS #PADE2115114 Report a problem | ||
| 7/11/2007 | Sold | $380,000+100%$98/sqft |
Source: Public Record Report a problem | ||
| 3/15/2006 | Sold | $190,000$49/sqft |
Source: Public Record Report a problem | ||
Public tax history
| Year | Property taxes | Tax assessment |
|---|---|---|
| 2025 | $7,464 +7.5% | $401,960 |
| 2024 | $6,946 +3.3% | $401,960 |
| 2023 | $6,726 +1.9% | $401,960 |
| 2022 | $6,599 | $401,960 |
| 2021 | $6,599 +646.1% | $401,960 +148.2% |
| 2020 | $884 -80.8% | $161,960 |
| 2019 | $4,604 +1% | $161,960 |
| 2018 | $4,557 +412.7% | $161,960 |
| 2017 | $889 | $161,960 |
| 2016 | $889 | $161,960 |
| 2015 | $889 | $161,960 |
| 2014 | $889 +2.8% | $161,960 |
| 2013 | $865 +2.8% | $161,960 |
| 2012 | $841 +0.3% | $161,960 |
| 2011 | $839 +2% | $161,960 |
| 2010 | $822 +7.5% | $161,960 |
| 2009 | $765 | $161,960 |
| 2008 | $765 +29.3% | $161,960 +21.8% |
| 2007 | $592 | $132,980 |
| 2006 | $592 | $132,980 |
| 2005 | $592 | $132,980 |
| 2004 | $592 +8.5% | $132,980 |
| 2003 | $545 +7.9% | $132,980 |
| 2002 | $505 | $132,980 |
| 2000 | $505 | $132,980 |
Find assessor info on the county website
Monthly payment
Est. payment
Payment breakdown
Explore the cost of this home by adjusting the details. Changes won't be saved.Climate risks
Neighborhood: 19008
Nearby schools
GreatSchools rating
- 7/10Worrall El SchoolGrades: K-5Distance: 0.5 mi
- 7/10Paxon Hollow Middle SchoolGrades: 6-8Distance: 1.9 mi
- 9/10Marple Newtown Senior High SchoolGrades: 9-12Distance: 0.6 mi
Schools provided by the listing agent
- District: Marple Newtown
Source: Bright MLS. This data may not be complete. We recommend contacting the local school district to confirm school assignments for this home.
- $542,8004 bd1 ba1.9k sqft33 Evergreen Ave, Broomall, PA 19008Off Market
- $559,0004 bd2 ba1.9k sqft29 Evergreen Ave, Broomall, PA 19008Off Market
- $518,1002 bd1 ba2.2k sqft27 Evergreen Ave, Broomall, PA 19008Off Market
- $703,4004 bd4 ba2.5k sqft35 Evergreen Ave, Broomall, PA 19008Off Market
- $522,0003 bd2 ba1.5k sqft25 Evergreen Ave, Broomall, PA 19008Off Market
- $439,4003 bd1 ba1.4k sqft37 Evergreen Ave, Broomall, PA 19008Off Market
- $425,1003 bd1 ba1.2k sqft23 Evergreen Ave, Broomall, PA 19008Off Market
- $554,2003 bd2 ba1.8k sqft21 Evergreen Ave, Broomall, PA 19008Off Market
A local agent can set up tours, give advice and negotiate with sellers.
Similar homes
- $799,9004 bd4 ba2.9k sqft2741 Hillview Rd, Broomall, PA 19008For Sale

 MLS ID #PADE2118536, Alison Faga, RE/MAX Preferred - Newtown Square. Bright MLS
 - $625,0003 bd4 ba2.8k sqft239 Cohasset Ln, West Chester, PA 19380For Sale
 MLS ID #PACT2130692, Brad Moore, DoorLife Real Estate, LLC. Bright MLS
 - $620,0004 bd4 ba2.9k sqft506 Flora Cir, Springfield, PA 19064For Sale
 MLS ID #PADE2119716, Lewis Esposito, RE/MAX Preferred - Newtown Square. Bright MLS
 - $659,0005 bd3 ba2.7k sqft1435 Windsor Park Ln, Havertown, PA 19083For Sale
 MLS ID #PADE2118846, Alexandra Stanziani, Keller Williams Main Line. Bright MLS
 - $675,0005 bd3 ba2.3k sqft2115 Winton Ave, Havertown, PA 19083For SaleMLS ID #PADE2120188, Tom Weeks, BHHS Fox & Roach-Haverford. Bright MLS
- $649,9004 bd4 ba4.9k sqft5 Arthur St, Pedricktown, NJ 08067For SaleMLS ID #NJSA2019616, Alyssa Kelbaugh, Coldwell Banker Realty. Bright MLS
- $749,9004 bd2 ba2.3k sqft112 Marple Rd, Haverford, PA 19041For SaleMLS ID #PADE2116744, Sarah Siah, Coldwell Banker Realty. Bright MLS
- $539,9005 bd4 ba2.5k sqft601 Fairview Rd, Woodlyn, PA 19094For SaleMLS ID #PADE2119782, Grace Casella, Crown Homes Real Estate. Bright MLS
- $674,9004 bd3 ba2.9k sqft1 Crestwood Ct, Phoenixville, PA 19460For SaleMLS ID #PAMC2188706, Greg Makarevitz, Grand Property Company. Bright MLS
- $819,9004 bd3 ba2.7k sqft1466 Grove Ave, West Chester, PA 19380For SaleMLS ID #PACT2131574, Arleen Pecone, RE/MAX Main Line-West Chester. Bright MLS
- $600,0004 bd3 ba2.7k sqft643 Highland Ave, Cherry Hill, NJ 08002For SaleMLS ID #NJCD2121902, Darlene Mayernik, Keller Williams Premier. Bright MLS
- $710,0004 bd3 ba2k sqft37 N Longpoint Ln, Rose Valley, PA 19063For SaleMLS ID #PADE2118144, Karen Bittner-Kight, Coldwell Banker Realty. Bright MLS
- $539,0003 bd2 ba2k sqft409 Michigan Ave, Swarthmore, PA 19081For SaleMLS ID #PADE2116428, Eric Ruffenach, Keller Williams Real Estate - Media. Bright MLS
- $725,0004 bd4 ba3.7k sqft209 Windsor Ave, Elkins Park, PA 19027For SaleMLS ID #PAMC2175136, John Wylie, Compass RE. Bright MLS
- $600,0003 bd2 ba2.9k sqft228 Bridge St, Collegeville, PA 19426For SaleMLS ID #PAMC2187592, Aaron L. Gray, Sr., Century 21 Advantage Gold-Elkins Park. Bright MLS
- $565,0004 bd3 ba2.3k sqft21 Brooklet Dr, Wilmington, DE 19810For SaleMLS ID #DENC2107356, Julie Allport, BHHS Fox & Roach-Greenville. Bright MLS
- $675,0004 bd3 ba2.9k sqft8 Long Dr, Downingtown, PA 19335For SaleMLS ID #PACT2127684, Tom Toole III, RE/MAX Main Line-West Chester. Bright MLS
- $650,0004 bd3 ba2.1k sqft4035 Fairway Rd, Lafayette Hill, PA 19444For SaleMLS ID #PAMC2182512, Adam Lerman, Realty Mark Associates - KOP. Bright MLS
- $549,0005 bd2 ba2.1k sqft141 Flintlock Rd, Drexel Hill, PA 19026For SaleMLS ID #PADE2117932, Nicole Erickson, Keller Williams Main Line. Bright MLS
- $649,9006 bd5 ba3.4k sqft238 Brown St, Spring City, PA 19475For SaleMLS ID #PACT2129010, Alec Kearns, KRG Residential. Bright MLS
