Sensational mid-century bungalow nestled in the highly sought-after Guildwood neighbourhood! Situated on an oversized 45 x 111 ft lot, this true showstopper boasts stunning curb appeal and over 2,100 sq. ft. of total living space. Featuring 3+3 bedrooms, 3 bathrooms, and a separate entrance, this property offers exceptional versatility for families and investors alike. Impeccably renovated throughout in 2026, showcasing quality finishes and timeless design. The bright, open-concept layout is complemented by an abundance of natural light, creating a warm and inviting atmosphere. Enjoy the generous outdoor space and oversized backyard deck, perfect for entertaining. The lower-level unit features a separate entrance, high ceilings, large windows, a full bathroom, and a dedicated laundry room, offering excellent potential for multi-generational living. Complete with 3 parking spaces and ideally located near the Guild Inn, top-rated schools, parks, Highway 401, and beautiful natural amenities.
For sale
C$978,888
31 Fintona Ave, Toronto, ON M1E 1V4
5beds
3baths
Single Family Residence
Built in ----
5,015 Square Feet Lot
$-- Zestimate®
C$--/sqft
C$-- HOA
What's special
Stunning curb appealSeparate entranceImpeccably renovated throughoutQuality finishesTimeless designBright open-concept layoutAbundance of natural light
- 1 day
- 12
- 1
Zillow last checked:
Listing updated:
Listed by:
RE/MAX HALLMARK REALTY LTD.
Source: TRREB,MLS®#: E14153332 Originating MLS®#: Toronto Regional Real Estate Board
Facts & features
Interior
Bedrooms & bathrooms
- Bedrooms: 5
- Bathrooms: 3
Heating
- Forced Air, Gas
Cooling
- Central Air
Features
- None
- Basement: Separate Entrance
- Has fireplace: No
Interior area
- Living area range: 1100-1500 null
Property
Parking
- Total spaces: 2
- Parking features: Private
Features
- Pool features: None
Lot
- Size: 5,015 Square Feet
Details
- Parcel number: 063940079
Construction
Type & style
- Home type: SingleFamily
- Architectural style: Bungalow
- Property subtype: Single Family Residence
Materials
- Brick
- Foundation: Concrete Block
- Roof: Asphalt Shingle
Utilities & green energy
- Sewer: Sewer
Community & HOA
Location
- Region: Toronto
Financial & listing details
- Annual tax amount: C$4,263
- Date on market: 11/5/2026
Price history
Price history is unavailable.
Public tax history
Tax history is unavailable.
Climate risks
Neighborhood: Guildwood
Nearby schools
GreatSchools rating
No schools nearby
We couldn't find any schools near this home.
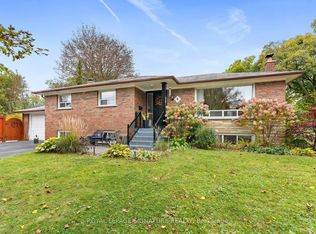


Similar homes
- C$949,0006 bd2 ba-- sqft75 Fordover Dr, Toronto, ON M1E 1T7For Sale
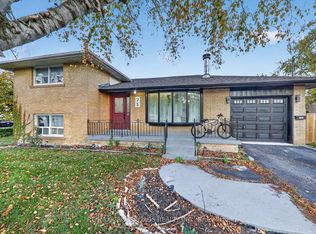 MLS ID #E14103150, RE/MAX CROSSROADS REALTY INC.. TRREB
- C$875,0005 bd2 ba-- sqft24 Megan Ave, Toronto, ON M1E 4A7For Sale
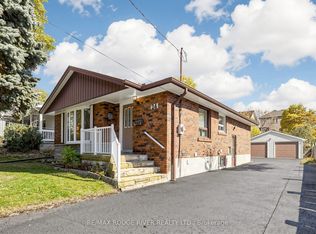 MLS ID #E14145646, RE/MAX ROUGE RIVER REALTY LTD.. TRREB
- C$999,0006 bd3 ba-- sqft6 Greyabbey Trl, Toronto, ON M1E 1V7For Sale
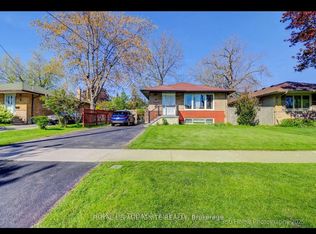 MLS ID #E13703976, ROYAL LEPAGE IGNITE REALTY. TRREB
- C$995,0005 bd3 ba-- sqft24 Lalton Pl, Toronto, ON M1E 1T4For Sale
 MLS ID #E13802750, REMAX CONNECT REALTY. TRREB
