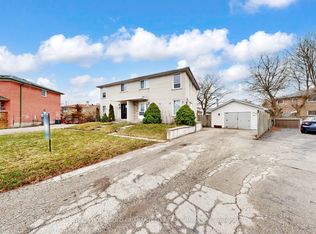
Welcome Home To 27 Gardentree St. And Check All The Boxes. Beautifully Situated In a Sought After West Hill Neighborhood With All The Amenities. A 4Bedroom, 4Level Semi-Detached Backsplit On A Massive Lot. Possibilities Are Endless, Close Proximity To Anything And Everything Shopping, Restaurants, Schools, And Parks. Hardwood Flooring And A Recent Re-Fresh Are The Touches Your Family Needs To Move Right In. Need I Say More, The Separate Side Entrance Will Speak Volumes To All The Savvy Investors.
For sale
C$599,000
27 Gardentree St, Toronto, ON M1E 2E8
4beds
3baths
Single Family Residence
Built in ----
8,270 Square Feet Lot
$-- Zestimate®
C$--/sqft
C$-- HOA
What's special
Massive lotHardwood flooringRecent re-freshSeparate side entrance
- 5 days
- 128
- 7
Zillow last checked:
Listing updated:
Listed by:
RE/MAX WEST REALTY INC.
Source: TRREB,MLS®#: E14127890 Originating MLS®#: Toronto Regional Real Estate Board
Facts & features
Interior
Bedrooms & bathrooms
- Bedrooms: 4
- Bathrooms: 3
Primary bedroom
- Level: Upper
- Dimensions: 5.21 x 3.33
Bedroom 2
- Level: Upper
- Dimensions: 2.8 x 2.84
Bedroom 3
- Level: Lower
- Dimensions: 5.16 x 2.84
Bedroom 4
- Level: Lower
- Dimensions: 3.28 x 3
Dining room
- Level: Main
- Dimensions: 6.5 x 3.63
Family room
- Level: Basement
- Dimensions: 4.42 x 3.33
Kitchen
- Level: Main
- Dimensions: 5.06 x 2.44
Living room
- Level: Main
- Dimensions: 6.5 x 3.63
Other
- Level: Basement
- Dimensions: 6.46 x 2.72
Heating
- Forced Air, Gas
Cooling
- Central Air
Features
- Central Vacuum
- Basement: Partially Finished
- Has fireplace: No
Interior area
- Living area range: 1100-1500 null
Property
Parking
- Total spaces: 3
- Parking features: Mutual
Features
- Pool features: None
Lot
- Size: 8,270 Square Feet
Details
- Parcel number: 063840183
Construction
Type & style
- Home type: SingleFamily
- Property subtype: Single Family Residence
Materials
- Brick
- Foundation: Other
- Roof: Asphalt Shingle
Utilities & green energy
- Sewer: Sewer
Community & HOA
Location
- Region: Toronto
Financial & listing details
- Annual tax amount: C$3,023
- Date on market: 10/29/2026
Price history
Price history is unavailable.
Public tax history
Tax history is unavailable.
Climate risks
Neighborhood: West Hill
Nearby schools
GreatSchools rating
No schools nearby
We couldn't find any schools near this home.


Similar homes
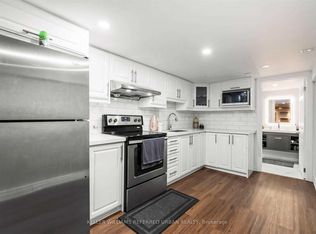
- C$599,9003 bd2 ba-- sqft27 Collinsgrove Rd, Toronto, ON M1E 3S3For Sale
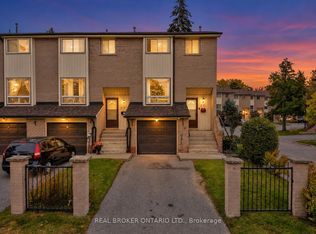 MLS ID #E14124682, REAL BROKER ONTARIO LTD.. TRREB
- C$549,0003 bd2 ba-- sqft131 Darlingside Dr, Toronto, ON M1E 3P4For Sale
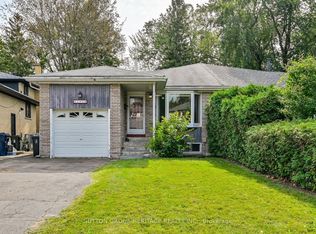 MLS ID #E13880440, SUTTON GROUP-HERITAGE REALTY INC.. TRREB
- C$649,8005 bd1 ba-- sqft4075A Lawrence Ave E, Toronto, ON M1E 2R6For Sale
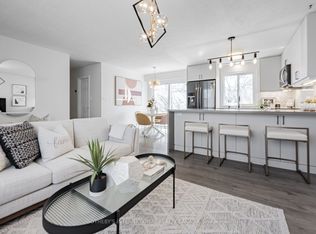 MLS ID #E13769786, SOTHEBY'S INTERNATIONAL REALTY CANADA. TRREB
- C$675,0004 bd2 ba-- sqft28 Athenia Ct, Toronto, ON M1E 2C1For Sale
 MLS ID #E13615958, Your Home Sold Guaranteed Realty Imperium. TRREB
