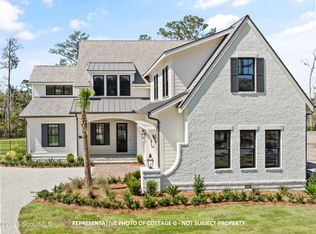
Beneath a canopy of stately live oaks, this artfully envisioned 4-bedroom, 4.5-bathroom cottage offers 3,890 square feet of thoughtfully designed living space, complete with a 2-car garage. Seamlessly blending timeless elegance with modern functionality, the inviting stone-accented exterior welcomes you into a home that feels both warm and sophisticated. Designed with comfort and livability in mind, the open main level features a spacious living area, an open kitchen, a luxurious primary suite, and an additional downstairs bedroom. Upstairs, two additional bedrooms with en-suite bathrooms provide privacy and comfort, complemented by a large lounge area that adds flexibility for gathering or relaxation. The back porch offers the perfect setting for outdoor entertainment and was designed with an optional outdoor kitchen in mind. Although you are not required to be a Frederica Golf Club member to own property in Frederica Marsh Cottages, access to the club’s amenities and grounds is only available to club members. The original purchaser of each Frederica Marsh Cottages will be offered application rights for a Full Golf Membership at Frederica Golf Club, subject to acceptance by the club, with seller paying for buyer's initiation fee. Please inquire for more details on club memberships and additional cottage upgrade options. One member of Seller's LLC is a licensed real estate agent in the State of Georgia.
Pending
$2,145,000
31 Fred Dr, Saint Simons Island, GA 31522
4beds
3,836sqft
Single Family Residence
Built in 2026
0.29 Acres Lot
$-- Zestimate®
$559/sqft
$550/mo HOA
What's special
- 144 days
- 4
- 0
Zillow last checked:
Listing updated:
Listed by:
Michael Kaufman 216-401-9700,
Situs Real Estate, LLC,
CC Hightower 912-222-9277,
Situs Real Estate, LLC
Source: Scout MLS,MLS#: 1662051
Facts & features
Interior
Bedrooms & bathrooms
- Bedrooms: 4
- Bathrooms: 5
- Full bathrooms: 4
- 1/2 bathrooms: 1
Features
- Has basement: No
Interior area
- Total interior livable area: 3,836 sqft
Video & virtual tour
Property
Parking
- Total spaces: 2
- Parking features: Garage
- Garage spaces: 2
Features
- Has private pool: Yes
Lot
- Size: 0.29 Acres
Details
- Parcel number: 0415740
Construction
Type & style
- Home type: SingleFamily
- Property subtype: Single Family Residence
Condition
- To Be Built,As Is
- New construction: Yes
- Year built: 2026
Details
- Warranty included: Yes
Community & HOA
Community
- Features: Gated
- Subdivision: Frederica Marsh Cottages
HOA
- Has HOA: Yes
- Amenities included: Gated, Landscaping
- Services included: Maintenance Grounds
- HOA fee: $1,650 quarterly
- HOA name: Frederica Marsh Cottages HOA
Location
- Region: Saint Simons Island
Financial & listing details
- Price per square foot: $559/sqft
- Tax assessed value: $120,000
- Annual tax amount: $1,166
- Date on market: 5/14/2026
Estimated market value
Not available
Estimated sales range
Not available
Not available
Price history
| Date | Event | Price |
|---|---|---|
| 7/7/2026 | Pending sale | $2,145,000$559/sqft |
Source: Scout MLS #1662051 Report a problem | ||
| 5/14/2026 | Listed for sale | $2,145,000$559/sqft |
Source: Scout MLS #1662051 Report a problem | ||
Public tax history
| Year | Property taxes | Tax assessment |
|---|---|---|
| 2025 | $1,166 +0.9% | $48,000 -20% |
| 2024 | $1,156 | $60,000 |
Find assessor info on the county website
Monthly payment
Est. payment
Payment breakdown
Explore the cost of this home by adjusting the details. Changes won't be saved.Climate risks
Neighborhood: 31522
Nearby schools
Schools provided by the listing agent
- Elementary: Oglethorpe
- Middle: Glynn Middle School
- High: Glynn Academy
Source: Scout MLS. This data may not be complete. We recommend contacting the local school district to confirm school assignments for this home.


Similar homes
- $2,299,0004 bd5 ba3.5k sqft23 Bracklin Ct, Saint Simons Island, GA 31522For Sale
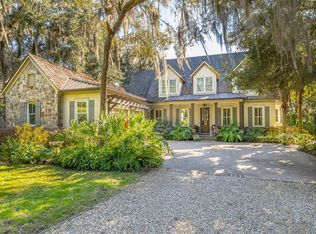 MLS ID #1661907, Freddy Stroud, Georgia Coast Realty. Scout MLS
 - $1,999,9994 bd4 ba4.3k sqft165 Butler Lake Dr, Saint Simons Island, GA 31522For Sale
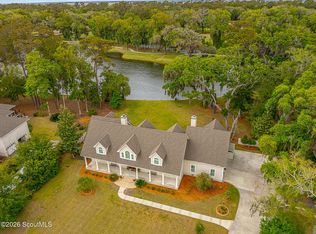 MLS ID #2001494, Susan Imhoff, DeLoach Sotheby's International Realty. Scout MLS
 - $1,495,0004 bd4 ba4.1k sqft201 Stillwater Dr, Saint Simons Island, GA 31522For Sale
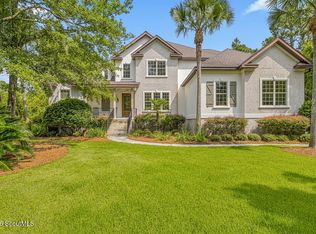 MLS ID #2000154, Carly Oxenreider, Keller Williams GA Communities. Scout MLS
 - $2,150,0005 bd4 ba3.9k sqft507 Palm Harbor Rd, Saint Simons Island, GA 31522Active

 MLS ID #10834374, Leann Duckworth, Duckworth Properties. GAMLS
 - $1,990,0004 bd3 ba3.3k sqft17 Boundary Ln, Saint Simons Island, GA 31522ActiveMLS ID #10787843, Jonathan Minerick, Homecoin.com. GAMLS
- $1,675,0004 bd4 ba3.4k sqft147 Butler Lake Dr, Saint Simons Island, GA 31522ActiveMLS ID #10840112, Leann Duckworth, Duckworth Properties. GAMLS
- $1,439,0004 bd4 ba4.9k sqft112 Jones Creek Dr, Saint Simons Island, GA 31522ActiveMLS ID #10819914, Jacquie Wheeler, BHHS Hodnett Cooper Real Estate. GAMLS
- $2,350,0004 bd5 ba4k sqft15 Couper Pl, Saint Simons Island, GA 31522ActiveMLS ID #10792620, Melissa K Green, Keller Williams Golden Isles. GAMLS
- $1,500,0004 bd4 ba3.3k sqft180 Rice Ml, Saint Simons Island, GA 31522ActiveMLS ID #10721752, Ann Dempsey, BHHS Hodnett Cooper Real Estate. GAMLS
- $1,293,0004 bd4 ba3.5k sqft105 Jones Creek Dr, Saint Simons Island, GA 31522ActiveMLS ID #10827039, Melanie Barger, BHHS Hodnett Cooper Real Estate. GAMLS
