UPDATED COLONIAL STEPS FROM THE CENTER OF TOWN! Nestled in one of Nutley's most coveted neighborhoods, Freeman Pl is it's best kept secret! Just steps from Centre St, famous Cowan's Public, and so many other shops and restaurants, not to mention NYC transportation, this home combines convenience and character! Open concept living/dining room with elegant wainscoting and moldings throughout, cherry wood floors, and exposed brick kitchen. The entire first floor is drenched with light! The kitchen features granite countertops, stainless steel appliances, and french doors with walkout to the newly installed porch/deck made with Trex decking. Perfect for morning coffees or an evening glass of wine, it serves as the impressive entrance to serene back yard with stunning greenery. Upstairs you'll find three spacious bedrooms and updated bath. Fully finished basement with full bath and laundry. Do not miss this incredible opportunity!
Active
$649,900
31 Freeman Pl, Nutley Twp., NJ 07110
3beds
--sqft
Single Family Residence
Built in 1939
4,356 Square Feet Lot
$660,700 Zestimate®
$--/sqft
$-- HOA
What's special
Exposed brick kitchenCherry wood floorsThree spacious bedroomsStainless steel appliancesGranite countertopsUpdated bath
- 13 days
- 2,726
- 357
Likely to sell faster than
Zillow last checked:
Listing updated:
Listed by:
Jeremy P. Ciotola 973-303-0001,
Compass New Jersey Llc
Source: GSMLS,MLS#: 4054888
Facts & features
Interior
Bedrooms & bathrooms
- Bedrooms: 3
- Bathrooms: 2
- Full bathrooms: 2
Primary bedroom
- Description: Fireplace
Bedroom 1
- Level: Second
Bedroom 2
- Level: Second
Bedroom 3
- Level: Second
Dining room
- Features: Formal Dining Room
- Level: First
Kitchen
- Features: Breakfast Bar, Kitchen Island, Eat-in Kitchen
- Level: First
Living room
- Level: First
Basement
- Features: Bath(s) Other, Laundry Room, Rec Room, Utility Room
Heating
- Radiators - Steam, Natural Gas
Cooling
- Window Unit(s)
Appliances
- Included: Carbon Monoxide Detector, Dishwasher, Dryer, Range/Oven-Gas, Refrigerator, Washer, Gas Water Heater
- Laundry: In Basement
Features
- Rec Room, Bathroom
- Flooring: Tile, Wood
- Basement: Yes,Finished,Full
- Number of fireplaces: 1
- Fireplace features: Wood Burning, Master Bedroom
Property
Parking
- Total spaces: 4
- Parking features: 2 Car Width, Attached Garage
- Attached garage spaces: 1
- Uncovered spaces: 4
Features
- Patio & porch: Deck, Patio
Lot
- Size: 4,356 Square Feet
- Dimensions: 45 x 100
- Features: Level
Details
- Parcel number: 1616072000000000420000
Construction
Type & style
- Home type: SingleFamily
- Architectural style: Colonial
- Property subtype: Single Family Residence
Materials
- Brick, Vinyl Siding
- Roof: Asphalt Shingle
Condition
- Year built: 1939
Utilities & green energy
- Gas: Gas-Natural
- Sewer: Public Sewer
- Water: Public
- Utilities for property: Natural Gas Connected, Fiber Optic Available
Community & HOA
Community
- Security: Carbon Monoxide Detector
Location
- Region: Nutley
Financial & listing details
- Tax assessed value: $458,800
- Annual tax amount: $12,383
- Date on market: 9/24/2026
- Ownership type: Fee Simple
Estimated market value
$660,700
$628,000 - $694,000
$3,614/mo
Price history
| Date | Event | Price |
|---|---|---|
| 9/24/2026 | Listed for sale | $649,900+64.5% |
Source:  GSMLS #4054888 Report a problem GSMLS #4054888 Report a problem | ||
| 5/11/2017 | Sold | $395,000-1.3% |
Source: GSMLS #3367462 Report a problem | ||
| 2/28/2017 | Listed for sale | $400,000-1.2% |
Source: RE/MAX Park Square #3367462 Report a problem | ||
| 4/3/2008 | Sold | $405,000+1.3% |
Source: Public Record Report a problem | ||
| 2/1/2008 | Listed for sale | $399,900+75.4% |
Source: NCI Report a problem | ||
| 10/2/2001 | Sold | $228,000 |
Source: Public Record Report a problem | ||
Public tax history
| Year | Property taxes | Tax assessment |
|---|---|---|
| 2025 | $12,383 +2.5% | $458,800 |
| 2024 | $12,076 +4.7% | $458,800 |
| 2023 | $11,530 +0.5% | $458,800 +53.8% |
| 2022 | $11,471 +4.4% | $298,400 |
| 2021 | $10,987 +2.1% | $298,400 |
| 2020 | $10,766 +2.9% | $298,400 +0.2% |
| 2019 | $10,459 +1.1% | $297,900 |
| 2018 | $10,346 +3.1% | $297,900 |
| 2017 | $10,039 +1.6% | $297,900 |
| 2016 | $9,878 +1.3% | $297,900 |
| 2015 | $9,753 +2.2% | $297,900 |
| 2014 | $9,542 +5.1% | $297,900 |
| 2013 | $9,083 +4.8% | $297,900 |
| 2012 | $8,666 -0.9% | $297,900 |
| 2011 | $8,745 +2.1% | $297,900 -3.7% |
| 2010 | $8,567 -3.2% | $309,500 -11.9% |
| 2009 | $8,848 +4.8% | $351,400 -9.3% |
| 2008 | $8,445 +6.3% | $387,400 |
| 2007 | $7,942 | $387,400 +794.7% |
| 2006 | -- | $43,300 |
| 2005 | -- | $43,300 |
| 2004 | $6,136 | $43,300 |
| 2003 | -- | $43,300 |
| 2002 | -- | $43,300 |
| 2001 | -- | $43,300 |
Find assessor info on the county website
Monthly payment
Est. payment
Payment breakdown
Explore the cost of this home by adjusting the details. Changes won't be saved.Climate risks
Neighborhood: Avondale
Nearby schools
Schools provided by the listing agent
- Elementary: Washington
- Middle: John H. Walker
- High: Nutley
Source: GSMLS. This data may not be complete. We recommend contacting the local school district to confirm school assignments for this home.
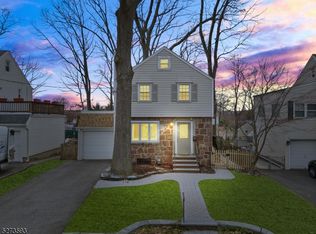
Similar homes
- $659,0003 bd3 ba5k sqft19 Orchard St, Nutley Twp., NJ 07110For Sale
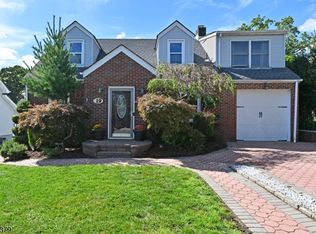 MLS ID #4057556, Sheldon Neal, Re/Max Real Estate Limited. GSMLS
 - $599,0003 bd2 ba-- sqft54 Hancox Ave, Nutley Twp., NJ 07110For Sale
 MLS ID #4056766, Kristine Zeniak, Coldwell Banker Realty. GSMLS
 - $655,0004 bd2 ba-- sqft15 Oak Ridge Ave, Nutley Twp., NJ 07110For Sale
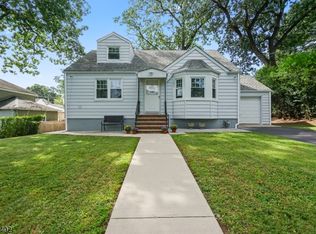 MLS ID #4054246, Francisca Perez, United Real Estate. GSMLS
 - $659,9003 bd2 ba-- sqft17 Weston St, Nutley Twp., NJ 07110For Sale
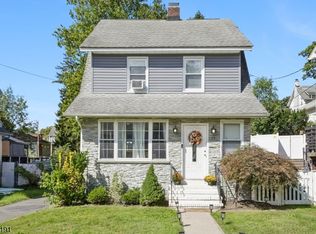 MLS ID #4056027, Donald Belfiore, Coccia Real Estate Group, Llc.. GSMLS
 - $635,0004 bd2 ba-- sqft50 Ernest St, Nutley, NJ 07110For Sale
 MLS ID #2617904R, KAVITA SUBRAMANI. All Jersey MLS
 - $710,0004 bd2 ba-- sqft11 Hampton Place, Nutley, NJ 07110For Sale
 MLS ID #26023210, George Abdelmalak, Compass New Jersey, LLC-Jersey City. NJMLS
