WOW what a home. Pictures don't say as much as an in-person walkthrough-what a beautiful home. "Welcome home to this well maintained bi-level offering space, comfort, and valuable updates throughout! Step inside to find fresh interior paint and partially updated flooring creating a bright, refreshed feel. The kitchen features stove, washer and dryer with new appliances including a refrigerator, dishwasher making everyday living convenient and move-in ready. Main bedroom has a walk-in closet and its own private bathroom. This home also includes major system upgrades for added peace of mind, including a new HVAC system installed in 2025, tankless water heater, newer driveway, and a 24K Generac whole-house generator with only approximately 32 hours of use. The roof is approximately 10 years old, providing additional value and longevity. Outside, enjoy a fully fenced backyard offering privacy and plenty of room for entertainment, pets, play, or relaxing evenings outdoors. The versatile bi-level layout offers spacious living areas a warm cozy fireplace and endless possibilities to fit your lifestyle. This home combines comfort, functionality, and important big-ticket updates. Schedule your private tour today — Seeing in person makes all the difference. HOA fee of only $118 per month included a community pool, Tennise courts a Gym and so much more. See attached HOA Docs
Under contract
$499,000
31 Gardenia Dr, Mount Laurel, NJ 08054
3beds
1,675sqft
:
Get pre-qualified$3,572/mo
Single Family Residence
Built in 1979
8,712 Square Feet Lot
$495,100 Zestimate®
$298/sqft
$118/mo HOA
What's special
Warm cozy fireplaceNewer drivewayFresh interior paint
- 66 days |
- 326 |
- 9 |
Likely to sell faster than
Zillow last checked:
Listing updated:
Listed by:
Sherry Tilotta 856-974-3394,
Coldwell Banker Excel Realty
Source: Bright MLS,MLS#: NJBL2112658
Facts & features
Interior
Bedrooms & bathrooms
- Bedrooms: 3
- Bathrooms: 3
- Full bathrooms: 2
- 1/2 bathrooms: 1
- Main level bathrooms: 1
Basement
- Area: 0
Heating
- Central, Forced Air, Natural Gas
Cooling
- Central Air, Natural Gas
Appliances
- Included: Dishwasher, Dryer, Microwave, Self Cleaning Oven, Oven/Range - Electric, Refrigerator, Washer, Tankless Water Heater
- Laundry: Common Area
Features
- Dining Area, Kitchen - Gourmet, Walk-In Closet(s)
- Flooring: Carpet, Ceramic Tile
- Has basement: No
- Number of fireplaces: 1
- Fireplace features: Wood Burning
Interior area
- Total structure area: 1,675
- Total interior livable area: 1,675 sqft
- Finished area above ground: 1,675
- Finished area below ground: 0
Property
Parking
- Total spaces: 2
- Parking features: Storage, Garage Faces Front, Garage Door Opener, Attached, Driveway, Off Site
- Attached garage spaces: 2
- Has uncovered spaces: Yes
Accessibility
- Accessibility features: >84" Garage Door, Doors - Swing In
Features
- Levels: Multi/Split,One and One Half
- Stories: 1.5
- Pool features: None
Lot
- Size: 8,712 Square Feet
Details
- Additional structures: Above Grade, Below Grade
- Parcel number: 2401411 0200031
- Zoning: RES
- Special conditions: Standard
Construction
Type & style
- Home type: SingleFamily
- Property subtype: Single Family Residence
Materials
- Vinyl Siding
- Foundation: Slab, Crawl Space
- Roof: Pitched,Shingle
Condition
- New construction: No
- Year built: 1979
Utilities & green energy
- Electric: 200+ Amp Service
- Sewer: Public Septic
- Water: Public
- Utilities for property: Natural Gas Available, Sewer Available, Water Available, Phone Available, Electricity Available, Cable Available, Cable
Community & HOA
Community
- Security: Security System
- Subdivision: Birchfield
HOA
- Has HOA: Yes
- HOA fee: $118 monthly
Location
- Region: Mount Laurel
- Municipality: MOUNT LAUREL TWP
Financial & listing details
- Price per square foot: $298/sqft
- Tax assessed value: $228,600
- Annual tax amount: $7,682
- Date on market: 5/22/2026
- Listing agreement: Exclusive Right To Sell
- Listing terms: Cash,Conventional,FHA,VA Loan
- Inclusions: Refrigerator, Stove, Dishwasher, Microwave, Washer And Dryer, Shed
- Exclusions: Personal Property
- Ownership: Fee Simple
Estimated market value
$495,100
$470,000 - $520,000
$3,086/mo
Price history
| Date | Event | Price |
|---|---|---|
| 7/9/2026 | Contingent | $499,000$298/sqft |
Source:  Bright MLS #NJBL2112658 Report a problem Bright MLS #NJBL2112658 Report a problem | ||
| 5/22/2026 | Listed for sale | $499,000+81.5%$298/sqft |
Source: Bright MLS #NJBL2112658 Report a problem | ||
| 2/25/2019 | Sold | $275,000$164/sqft |
Source: Public Record Report a problem | ||
| 1/24/2019 | Pending sale | $275,000$164/sqft |
Source: ERA Central Realty Group #1002507468 Report a problem | ||
| 12/24/2018 | Price change | $275,000-3.5%$164/sqft |
Source: ERA Central Realty Group #1002507468 Report a problem | ||
| 10/25/2018 | Price change | $285,000-3.4%$170/sqft |
Source: ERA Central Realty Group #1002507468 Report a problem | ||
| 10/4/2018 | Price change | $295,000-1.7%$176/sqft |
Source: ERA Central Realty Group #1002507468 Report a problem | ||
| 9/5/2018 | Listed for sale | $300,000+123%$179/sqft |
Source: ERA Central Realty Group #1002507468 Report a problem | ||
| 3/16/1999 | Sold | $134,500$80/sqft |
Source: Public Record Report a problem | ||
Public tax history
| Year | Property taxes | Tax assessment |
|---|---|---|
| 2025 | $7,217 +3.9% | $228,600 |
| 2024 | $6,945 | $228,600 |
| 2023 | -- | $228,600 |
| 2022 | $6,922 +1.9% | $228,600 |
| 2021 | $6,792 +3.1% | $228,600 |
| 2020 | $6,591 +0.8% | $228,600 |
| 2019 | $6,540 +2.7% | $228,600 |
| 2018 | $6,371 +1.5% | $228,600 |
| 2017 | $6,275 +1.2% | $228,600 |
| 2016 | $6,202 +1% | $228,600 |
| 2015 | $6,140 +1.5% | $228,600 |
| 2014 | $6,047 +5% | $228,600 +72% |
| 2013 | $5,760 +1.6% | $132,900 +0.1% |
| 2012 | $5,669 +0.3% | $132,800 |
| 2011 | $5,651 +4.8% | $132,800 |
| 2010 | $5,390 +2.1% | $132,800 |
| 2009 | $5,277 +2.5% | $132,800 |
| 2008 | $5,149 +4.4% | $132,800 |
| 2007 | $4,934 +4.1% | $132,800 |
| 2006 | $4,741 +5.7% | $132,800 |
| 2005 | $4,487 +2.4% | $132,800 |
| 2004 | $4,382 | $132,800 |
| 2003 | -- | $132,800 |
| 2002 | -- | $132,800 |
| 2001 | -- | $132,800 |
Find assessor info on the county website
Monthly payment
Est. payment
Payment breakdown
Explore the cost of this home by adjusting the details. Changes won't be saved.Climate risks
Neighborhood: 08054
Nearby schools
GreatSchools rating
- 5/10Parkway Elementary SchoolGrades: PK-4Distance: 1.2 mi
- 6/10T E Harrington Middle SchoolGrades: 7-8Distance: 2 mi
- 5/10Lenape High SchoolGrades: 9-12Distance: 3.7 mi
Schools provided by the listing agent
- District: Mount Laurel Township Public Schools
Source: Bright MLS. This data may not be complete. We recommend contacting the local school district to confirm school assignments for this home.
- $524,100-- bd-- ba2.2k sqft32 Gardenia Dr, Mount Laurel, NJ 08054Off Market
- $578,0004 bd3 ba2.2k sqft30 Gardenia Dr, Mount Laurel, NJ 08054Off Market
- $585,500-- bd-- ba2.8k sqft24 Holly Hock Ln, Mount Laurel, NJ 08054Off Market
- $569,3004 bd2 ba2.5k sqft25 Holly Hock Ln, Mount Laurel, NJ 08054Off Market
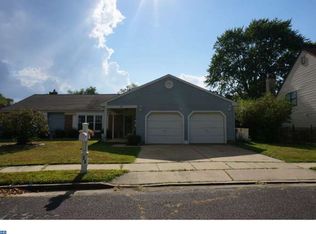
- $489,500-- bd-- ba1.9k sqft23 Holly Hock Ln, Mount Laurel, NJ 08054Off Market
- $452,600-- bd-- ba1.5k sqft33 Gardenia Dr, Mount Laurel, NJ 08054Off Market
- $457,300-- bd-- ba1.7k sqft29 Gardenia Dr, Mount Laurel, NJ 08054Off Market
- $537,2004 bd3 ba2.2k sqft14 Gardenia Dr, Mount Laurel, NJ 08054Off Market
A local agent can set up tours, give advice and negotiate with sellers.
A local lender can help you make sure your offer is ready when you are.
Similar homes
- $399,9003 bd2 ba1.6k sqft3422 Palace Ct, Pennsauken, NJ 08109For Sale
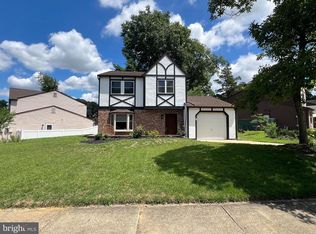
 MLS ID #NJCD2122096, Catherine Colfver, Balsley-Losco Realtors. Bright MLS
 - $445,0004 bd3 ba2.2k sqft80 E 3rd St, Moorestown, NJ 08057For Sale
 MLS ID #NJBL2115160, Calvin Jones, Realty Mark Advantage. Bright MLS
 - $550,0003 bd4 ba1.9k sqft3 Blueberry Rd, Shamong, NJ 08088For Sale
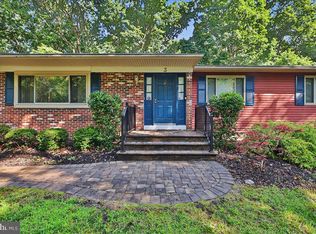 MLS ID #NJBL2115924, Ashley Cawley, HomeSmart First Advantage Realty. Bright MLS
 - $500,0005 bd3 ba1.4k sqft1413 Edgewood Ave, Roslyn, PA 19001For Sale
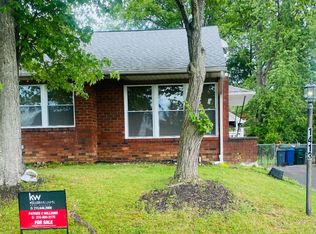 MLS ID #PAMC2181004, PATRICE WILLIAMS, Keller Williams Real Estate-Blue Bell. Bright MLS
 - $529,9006 bd3 ba2.3k sqft15 Elmwood Dr, Tabernacle, NJ 08088For SaleMLS ID #NJBL2111166, Lisa Gordon, BHHS Fox & Roach-Moorestown. Bright MLS
- $527,0004 bd2 ba2.4k sqft71 Coachman Dr, Bordentown, NJ 08505For SaleMLS ID #NJBL2114738, Valerie Belardo, RE/MAX at Home. Bright MLS
- $449,9004 bd3 ba1.9k sqft11 Mill Ct, Sicklerville, NJ 08081For SaleMLS ID #NJCD2117470, Devin Dinofa, Keller Williams Realty - Moorestown. Bright MLS
- $495,0004 bd3 ba2k sqft2030 Sycamore St, Haddon Heights, NJ 08035For SaleMLS ID #NJCD2122080, Melissa Mulderig, Garden State Properties Group - Merchantville. Bright MLS
- $418,0004 bd3 ba1.8k sqft280 Progress St, Riverside, NJ 08075For SaleMLS ID #NJBL2111200, Mark Endres, Keller Williams Realty - Washington Township. Bright MLS
- $475,0005 bd4 ba2k sqft3022 Penn St, Pennsauken, NJ 08109For SaleMLS ID #NJCD2113420, Ramona Torres, Weichert Realtors-Haddonfield. Bright MLS
- $575,0003 bd3 ba2.1k sqft28 Elmwood Dr, Tabernacle, NJ 08088For SaleMLS ID #NJBL2112296, Brandannette Hauer, Weichert Realtors-Medford. Bright MLS
- $305,0003 bd3 ba1.2k sqft352 Willow Turn, Mount Laurel, NJ 08054For SaleMLS ID #NJBL2114626, Merlin Thompson, Fathom Realty NJ, LLC. Bright MLS
- $479,9004 bd2 ba1.7k sqft43 Northpark Dr, Levittown, PA 19054For SaleMLS ID #PABU2124606, Jill Kohler, Net Equity Realty. Bright MLS
- $425,0003 bd4 ba2.1k sqft50 Paddock Ln, Willingboro, NJ 08046For SaleMLS ID #NJBL2113924, Jeffrey Cofsky, Real Broker, LLC. Bright MLS
- $399,0003 bd2 ba1.2k sqft800 Bridgeboro St, Riverside, NJ 08075For SaleMLS ID #NJBL2108134, Violetta Matysiak, Weichert Realtors-Cherry Hill. Bright MLS
- $397,0004 bd2 ba1.6k sqft301 Fairmount Ave, Blackwood, NJ 08012For SaleMLS ID #NJCD2121766, Marisa Davidson, EXP Realty, LLC. Bright MLS
- $495,0005 bd3 ba1.4k sqft8129 Pine Rd, Philadelphia, PA 19111For SaleMLS ID #PAPH2631324, Pedro Quinones, Realty ONE Group Focus. Bright MLS
- $499,0004 bd2 ba2k sqft54 W Main St, Wrightstown, NJ 08562For SaleMLS ID #NJBL2112668, Gene Stravinsky, FCB Realty, LLC. Bright MLS
- $545,0003 bd2 ba1.4k sqft2344 Kenderton Ave, Abington, PA 19001For SaleMLS ID #PAMC2187268, Simone Silva, RE/MAX 2000. Bright MLS
- $267,0002 bd3 ba1.1k sqft5712 Adelaide Dr, Mount Laurel, NJ 08054For SaleMLS ID #NJBL2111572, Trish Desalvo, REKIT Realty, LLC. Bright MLS
