Welcome to 31 Glen Manor Lane, tucked away in a quiet Glenmoore neighborhood in historic Chester County. Lovingly maintained by the same owners for over 40 years, this beautiful Colonial welcomes you with a charming covered front porch, timeless curb appeal, two level acres, and a thoughtfully designed floor plan—including a private main-level in-law suite—that offers the space and flexibility to fit every stage of life. Step inside to a welcoming foyer hallway that opens to a spacious living room with hardwood floors, an inviting space for quiet evenings, holiday gatherings, or catching up with friends. Toward the back, the kitchen and dining area become the heart of the home, where weeknight dinners, homework at the table, and celebrations naturally unfold. Thoughtfully designed for both everyday living and entertaining, the kitchen features stainless steel appliances, abundant cabinet and countertop space, a built-in wet bar for your morning coffee or evening glass of wine, and windows overlooking the backyard. Sliding doors from the dining area lead directly to the spacious composite deck, making it easy to enjoy meals and gatherings outdoors. Just off the kitchen, a step-down family room centers around a wood-burning fireplace with reclaimed brick surround, creating a warm and comfortable place to unwind. Through a set of center-set French doors, the sunroom is filled with natural light from nearly floor-to-ceiling windows and offers sweeping views of the backyard. Whether you're enjoying your morning coffee, reading a book, or hosting friends, this room is sure to become a favorite. A sliding door opens to the deck, while a second exterior door provides convenient access to the driveway. The main level also offers a private in-law suite with its own entrance from the driveway, making it an exceptional space for multi-generational living or extended guests. Complete with a bedroom, full bath, generous living area, dining nook, cabinetry/refrigerator and abundant closet space, it provides comfort and independence without sacrificing connection to the rest of the home. A powder room, and mudroom with laundry and side entrance complete the first floor. Upstairs, the primary suite serves as a relaxing retreat with beautiful craftsman-style millwork, a walk-in closet, and an en-suite bath. Three additional generously sized bedrooms share a full hall bath, while pull-down attic access provides even more storage. The partially finished basement adds another level of versatility with a built-in bar and sink, powder room, and unfinished space for storage, hobbies, or a workshop. Outside, two level acres (both cleared and wooded) invite you to spread out and enjoy the seasons. There's plenty of room for backyard games, gardening, entertaining, or simply taking in the peaceful surroundings. A partially fenced yard adds flexibility, while the oversized detached three-car garage with 9-foot garage doors and built-in shelving, along with a storage shed/barn with stalls, provides exceptional space for vehicles, tools, equipment and hobbies. Located in one of Chester County's most desirable areas, you'll enjoy the tranquility of country living while remaining just minutes from the center of Downingtown, Marsh Creek State Park, shopping, dining, local farm markets, schools and major commuter routes (322, 82, 30). For more than 40 years, 31 Glen Manor Lane has been lovingly cared for by one family, with four generations creating memories within its walls. Now, this special home is ready for its next owners to begin a new chapter. If you've been searching for a home with character, exceptional flexibility, and room to make it your own, this is one you won't want to miss!
Pending
$775,000
31 Glen Manor Ln, Glenmoore, PA 19343
5beds
3,703sqft
:
Get pre-qualified$4,935/mo
Single Family Residence
Built in 1979
2 Acres Lot
$788,100 Zestimate®
$209/sqft
$-- HOA
What's special
Private main-level in-law suiteThoughtfully designed floor planPartially fenced yardWindows overlooking the backyardTimeless curb appealCharming covered front porchTwo level acres
- 14 days |
- 1,154 |
- 81 |
Zillow last checked:
Listing updated:
Listed by:
Leana Dickerman 610-425-8555,
KW Greater West Chester (610) 436-6500
Source: Bright MLS,MLS#: PACT2122140
Facts & features
Interior
Bedrooms & bathrooms
- Bedrooms: 5
- Bathrooms: 5
- Full bathrooms: 3
- 1/2 bathrooms: 2
- Main level bathrooms: 2
- Main level bedrooms: 1
Basement
- Area: 762
Heating
- Hot Water, Heat Pump, Oil
Cooling
- Central Air, Electric
Appliances
- Included: Range Hood, Stainless Steel Appliance(s), Water Heater
- Laundry: Main Level
Features
- Attic, Bar, Bathroom - Tub Shower, Bathroom - Stall Shower, Ceiling Fan(s), Combination Kitchen/Dining, Combination Kitchen/Living, Crown Molding, Entry Level Bedroom, Family Room Off Kitchen, Eat-in Kitchen, Kitchen - Table Space, Primary Bath(s), Upgraded Countertops, Walk-In Closet(s)
- Flooring: Hardwood, Wood
- Basement: Partially Finished
- Number of fireplaces: 1
- Fireplace features: Brick, Wood Burning
Interior area
- Total structure area: 3,703
- Total interior livable area: 3,703 sqft
- Finished area above ground: 2,941
- Finished area below ground: 762
Video & virtual tour
Property
Parking
- Total spaces: 9
- Parking features: Garage Faces Front, Oversized, Detached, Driveway
- Garage spaces: 3
- Uncovered spaces: 6
Accessibility
- Accessibility features: None
Features
- Levels: Two
- Stories: 2
- Patio & porch: Deck, Porch
- Pool features: None
- Fencing: Partial
Lot
- Size: 2 Acres
Details
- Additional structures: Above Grade, Below Grade
- Parcel number: 3103 0029.0800
- Zoning: RESIDENTIAL
- Special conditions: Standard
Construction
Type & style
- Home type: SingleFamily
- Architectural style: Colonial
- Property subtype: Single Family Residence
Materials
- Brick, Vinyl Siding
- Foundation: Block, Slab
Condition
- New construction: No
- Year built: 1979
Utilities & green energy
- Sewer: On Site Septic
- Water: Well
Community & HOA
Community
- Subdivision: None Available
HOA
- Has HOA: No
Location
- Region: Glenmoore
- Municipality: WALLACE TWP
Financial & listing details
- Price per square foot: $209/sqft
- Tax assessed value: $206,900
- Annual tax amount: $7,670
- Date on market: 7/17/2026
- Listing agreement: Exclusive Right To Sell
- Listing terms: Cash,Conventional,FHA,Negotiable
- Inclusions: Three Refrigerators (kitchen, Mud Room, In-law Suite), Microwave, Washer, Dryer, Kitchen Mounted Tv, Zip Line, Kid Swing Set, Basketball Hoop.
- Exclusions: All Exterior Personal Items, Bird Bath, 2 Trellises, 3 Wall Planters, 2 Hammocks, Adult Swing Set Between Trees In Back Yard.
- Ownership: Fee Simple
Estimated market value
$788,100
$749,000 - $828,000
$4,594/mo
Price history
| Date | Event | Price |
|---|---|---|
| 7/20/2026 | Pending sale | $775,000$209/sqft |
Source:  Bright MLS #PACT2122140 Report a problem Bright MLS #PACT2122140 Report a problem | ||
| 7/17/2026 | Listed for sale | $775,000$209/sqft |
Source: Bright MLS #PACT2122140 Report a problem | ||
Public tax history
| Year | Property taxes | Tax assessment |
|---|---|---|
| 2025 | $7,423 +1.7% | $206,900 |
| 2024 | $7,296 +3.4% | $206,900 |
| 2023 | $7,057 +11.3% | $206,900 +8% |
| 2022 | $6,343 +2.6% | $191,570 |
| 2021 | $6,183 +190.3% | $191,570 |
| 2020 | $2,130 -64.8% | $191,570 |
| 2019 | $6,044 | $191,570 |
| 2018 | $6,044 +9900.4% | $191,570 |
| 2017 | $60 -98.9% | $191,570 |
| 2016 | $5,676 | $191,570 |
| 2015 | $5,676 | $191,570 |
| 2014 | $5,676 | $191,570 |
| 2013 | -- | $191,570 |
| 2012 | -- | $191,570 |
| 2011 | -- | $191,570 |
| 2010 | -- | $191,570 |
| 2009 | -- | $191,570 |
| 2008 | -- | $191,570 |
| 2007 | -- | $191,570 |
| 2006 | -- | $191,570 +2.2% |
| 2005 | -- | $187,440 |
| 2004 | -- | $187,440 |
| 2003 | -- | $187,440 |
| 2000 | -- | $187,440 |
Find assessor info on the county website
Monthly payment
Est. payment
Payment breakdown
Explore the cost of this home by adjusting the details. Changes won't be saved.Climate risks
Neighborhood: 19343
Nearby schools
GreatSchools rating
- 9/10Springton Manor El SchoolGrades: K-5Distance: 1.4 mi
- 9/10Marsh Creek Sixth Grade CenterGrades: 6Distance: 6 mi
- 9/10Downingtown High School West CampusGrades: 9-12Distance: 7 mi
Schools provided by the listing agent
- Elementary: Springton Manor
- Middle: Downington
- High: Downingtown Hs West Campus
- District: Downingtown Area
Source: Bright MLS. This data may not be complete. We recommend contacting the local school district to confirm school assignments for this home.
- $510,0003 bd2 ba2.1k sqft41 Glen Manor Ln, Glenmoore, PA 19343Off Market
- $1,167,1004 bd4 ba3.8k sqft461 Indian Run Rd, Glenmoore, PA 19343Off Market
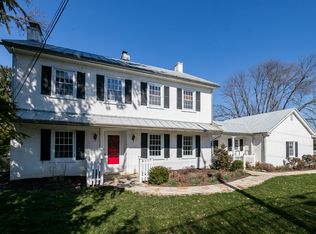
- $621,9004 bd3 ba2k sqft51 Glen Manor Ln, Glenmoore, PA 19343Off Market
- $561,3003 bd2 ba5.8k sqft481 Indian Run Rd, Glenmoore, PA 19343Off Market
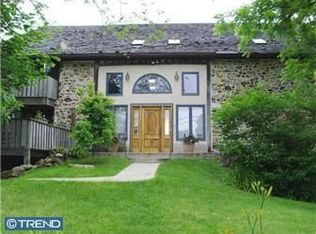
- $426,2003 bd2 ba-- sqft481 Indian Run Rd, West Brandywine, PA 19343Off Market
- $562,7003 bd2 ba2.9k sqft471 Indian Run Rd, Glenmoore, PA 19343Off Market
- $532,6002 bd2 ba2.2k sqft20 Glen Manor Ln, Glenmoore, PA 19343Off Market
- $699,5004 bd3 ba2.9k sqft30 Glen Manor Ln, Glenmoore, PA 19343Off Market
A local agent can set up tours, give advice and negotiate with sellers.
Similar homes
- $825,0004 bd3 ba3k sqft2 Quail Run Ln, Glenmoore, PA 19343For Sale
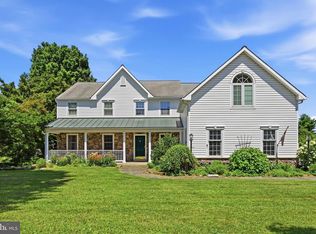
 MLS ID #PACT2131708, Mr. Gary A Mercer SR., LPT Realty, LLC. Bright MLS
 - $599,9004 bd4 ba2.8k sqft1170 N Manor Rd, Honey Brook, PA 19344For Sale
 MLS ID #PACT2129284, Susan McFadden, Keller Williams Platinum Realty - Wyomissing. Bright MLS
 - $875,0004 bd4 ba4k sqft20 Fleming Dr, Glenmoore, PA 19343New Construction
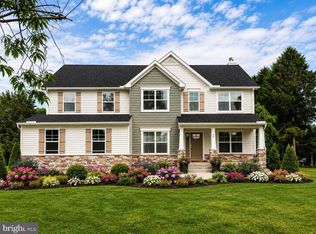 MLS ID #PACT2126376, Tina Bandoian, BHHS Fox & Roach-West Chester. Bright MLS
 - $950,0005 bd4 ba5k sqft903 Brittney Ter, Downingtown, PA 19335For Sale
 MLS ID #PACT2131840, Noel Bernard, Keller Williams Real Estate -Exton. Bright MLS
 - $595,0004 bd3 ba2.3k sqft40 Hunters Run Rd, Honey Brook, PA 19344For SaleMLS ID #PACT2130270, Cassandra Corkhill, Axen Realty. Bright MLS
- $1,079,9904 bd4 ba3.3k sqft143 Lexington Mnr, Glenmoore, PA 19343New ConstructionBright MLS
- $839,0006 bd4 ba3.9k sqft4105 Edges Mill Rd, Downingtown, PA 19335For SaleMLS ID #PACT2127660, Deborah Dorsey, BHHS Fox & Roach-Rosemont. Bright MLS
- $490,0004 bd3 ba2.3k sqft90 Schoolhouse Ln, Coatesville, PA 19320For SaleMLS ID #PACT2132002, Brian Maloney, VRA Realty. Bright MLS
- $579,9004 bd3 ba2.8k sqft16 Ryan Ln, Honey Brook, PA 19344For SaleMLS ID #PACT2128340, Dominick Fantanarosa, RE/MAX Action Associates. Bright MLS
- $1,149,9903 bd4 ba4.3k sqft141 Lexington Mnr, Glenmoore, PA 19343New ConstructionBright MLS
- $599,9004 bd3 ba3.9k sqft1304 Northumberland Rd, Coatesville, PA 19320For SaleMLS ID #PACT2131902, Mr. Gary A Mercer SR., LPT Realty, LLC. Bright MLS
- $679,5004 bd4 ba2.1k sqft170 Lenora Ln, Downingtown, PA 19335For SaleMLS ID #PACT2128886, Jeremy Hess, Kingsway Realty - Lancaster. Bright MLS
- $769,9005 bd4 ba3.5k sqft328 Dartmouth Rd, Chester Springs, PA 19425For SaleMLS ID #PACT2126924, Debbie Clamer, RE/MAX Professional Realty. Bright MLS
- $749,9004 bd3 ba3.1k sqft608 Empire Dr, Downingtown, PA 19335For SaleMLS ID #PACT2128170, Gary Nichols, Absolute Real Estate Chesco. Bright MLS
- $575,0004 bd3 ba2.6k sqft248 Coleridge Ln, Coatesville, PA 19320For SaleMLS ID #PACT2131904, Leana Dickerman, KW Greater West Chester. Bright MLS
- $750,0004 bd3 ba2.6k sqft443 Hallman Ct, Downingtown, PA 19335For SaleMLS ID #PACT2129688, Jamie Wagner, RE/MAX Action Associates. Bright MLS
- $785,0004 bd4 ba3.7k sqft327 S Caldwell Cir, Downingtown, PA 19335For SaleMLS ID #PACT2131304, Jamie Wagner, RE/MAX Action Associates. Bright MLS
- $465,0003 bd3 ba1.9k sqft643 E Reeceville Rd, Coatesville, PA 19320For SaleMLS ID #PACT2131830, Lynn Ayers, RE/MAX Town & Country. Bright MLS
- from $933,8264 bd3 ba3.4k sqftCovington Plan, Trails at Marsh Creek, Glenmoore, PA 19343New ConstructionKeystone Custom Homes
- from $989,9514 bd3 ba4k sqftDevonshire Plan, Trails at Marsh Creek, Glenmoore, PA 19343New ConstructionKeystone Custom Homes
