VRP- Owner will consider offers between $225,000- $265,000 or higher on this charming 3-bedroom, 1-bath ranch truly has it all! Step into a spacious living room featuring hardwood floors and a stunning bay window (2022) that fills the space with natural light. The home offers three generously sized bedrooms, providing comfort and flexibility for a variety of lifestyles. The fully applianced eat-in kitchen is both functional and inviting, complete with hardwood floors, a stylish tile backsplash, and a convenient pantry. Downstairs, the nearly finished basement offers incredible potential—just add flooring to create a large rec room, home office, gym, or even multiple separate spaces to suit your needs. Enjoy outdoor living in the fully fenced yard, featuring a brick patio, aluminum awning, and storage shed—perfect for entertaining or relaxing. Major updates include a new driveway (2022), high-efficiency furnace and central A/C (2019), and hot water tank (2019), offering peace of mind for years to come. A move-in ready home with thoughtful updates and room to grow—don’t miss this one! Open House 4/11/26- 11am-1 pm. Offers will be reviewed on 4/14/26 at 10 am.
Pending
$225,000
31 Jefferson Dr, Lockport, NY 14094
3beds
1,092sqft
Single Family Residence
Built in 1955
0.25 Acres Lot
$-- Zestimate®
$206/sqft
$-- HOA
What's special
Storage shedThree generously sized bedroomsFully fenced yardBrick patioHardwood floorsConvenient pantryAluminum awning
- 112 days |
- 65 |
- 0 |
Zillow last checked:
Listing updated:
Listed by:
HUNT Real Estate Corporation 716-633-0300,
Joseph A Trifilo 716-553-3939
Source: NYSAMLSs,MLS#: B1671501 Originating MLS: Buffalo
Originating MLS: BuffaloFacts & features
Interior
Bedrooms & bathrooms
- Bedrooms: 3
- Bathrooms: 1
- Full bathrooms: 1
- Main level bathrooms: 1
- Main level bedrooms: 3
Bedroom 1
- Level: First
- Dimensions: 10.00 x 13.00
Bedroom 2
- Level: First
- Dimensions: 9.00 x 10.00
Bedroom 3
- Level: First
- Dimensions: 10.00 x 9.00
Kitchen
- Level: First
- Dimensions: 10.00 x 18.00
Living room
- Level: First
- Dimensions: 13.00 x 18.00
Other
- Level: Basement
- Dimensions: 23.00 x 25.00
Heating
- Gas, Forced Air
Cooling
- Central Air
Appliances
- Included: Dryer, Dishwasher, Gas Oven, Gas Range, Gas Water Heater, Microwave, Refrigerator, Washer
- Laundry: In Basement
Features
- Eat-in Kitchen, Separate/Formal Living Room, Pantry, Bedroom on Main Level
- Flooring: Carpet, Hardwood, Tile, Varies
- Basement: Full
- Has fireplace: No
Interior area
- Total structure area: 1,092
- Total interior livable area: 1,092 sqft
Video & virtual tour
Property
Parking
- Total spaces: 1.5
- Parking features: Attached, Garage
- Attached garage spaces: 1.5
Features
- Levels: One
- Stories: 1
- Patio & porch: Patio
- Exterior features: Awning(s), Blacktop Driveway, Fully Fenced, Patio
- Fencing: Full
Lot
- Size: 0.25 Acres
- Dimensions: 89 x 155
- Features: Cul-De-Sac, Irregular Lot, Residential Lot
Details
- Parcel number: 2909001230050003047000
- Special conditions: Standard
Construction
Type & style
- Home type: SingleFamily
- Architectural style: Ranch
- Property subtype: Single Family Residence
Materials
- Aluminum Siding, Vinyl Siding, Copper Plumbing
- Foundation: Poured
- Roof: Asphalt,Shingle
Condition
- Resale
- Year built: 1955
Utilities & green energy
- Electric: Circuit Breakers
- Sewer: Connected
- Water: Connected, Public
- Utilities for property: Electricity Connected, Sewer Connected, Water Connected
Community & HOA
Community
- Subdivision: Hamilton Estates
Location
- Region: Lockport
Financial & listing details
- Price per square foot: $206/sqft
- Tax assessed value: $180,000
- Annual tax amount: $6,253
- Date on market: 4/6/2026
- Cumulative days on market: 99 days
- Listing terms: Cash,Conventional,FHA,VA Loan
Estimated market value
Not available
Estimated sales range
Not available
$1,600/mo
Price history
| Date | Event | Price |
|---|---|---|
| 4/15/2026 | Pending sale | $225,000$206/sqft |
Source:  NYSAMLSs #B1671501 Report a problem NYSAMLSs #B1671501 Report a problem | ||
| 4/6/2026 | Listed for sale | $225,000+79.6%$206/sqft |
Source: NYSAMLSs #B1671501 Report a problem | ||
| 3/15/2019 | Sold | $125,300+4.4%$115/sqft |
Source: NYSAMLSs #B1155306 Report a problem | ||
| 12/14/2018 | Pending sale | $120,000$110/sqft |
Source: Howard Hanna - Lockport-Medina #B1155306 Report a problem | ||
| 12/6/2018 | Listed for sale | $120,000$110/sqft |
Source: Howard Hanna - Lockport-Medina #B1155306 Report a problem | ||
| 10/25/2018 | Pending sale | $120,000$110/sqft |
Source: Howard Hanna - Lockport-Medina #B1155306 Report a problem | ||
| 10/18/2018 | Listed for sale | $120,000+13.2%$110/sqft |
Source: Howard Hanna #B1155306 Report a problem | ||
| 7/6/2015 | Sold | $106,000$97/sqft |
Source: NYSAMLSs #B472478 Report a problem | ||
Public tax history
| Year | Property taxes | Tax assessment |
|---|---|---|
| 2018 | $4,669 | $90,100 |
| 2017 | $4,669 | $90,100 |
| 2016 | -- | $90,100 |
Find assessor info on the county website
Monthly payment
Climate risks
Neighborhood: 14094
Nearby schools
GreatSchools rating
- 6/10Charles A Upson Elementary SchoolGrades: K-4Distance: 0.8 mi
- 4/10North Park Junior High SchoolGrades: 7-8Distance: 1.5 mi
- 6/10Lockport High SchoolGrades: 9-12Distance: 0.4 mi
Schools provided by the listing agent
- District: Lockport
Source: NYSAMLSs. This data may not be complete. We recommend contacting the local school district to confirm school assignments for this home.
- $103,5633 bd1 ba1k sqft31 Jefferson Dr, Lockport, NY 14094Off Market
- $268,5003 bd1 ba1k sqft31 Jefferson Dr, Lockport, NY 14094Sold
- $227,8003 bd1 ba972 sqft29 Jefferson Dr, Lockport, NY 14094Off Market
- $248,8003 bd1 ba1k sqft37 Jefferson Dr, Lockport, NY 14094Off Market
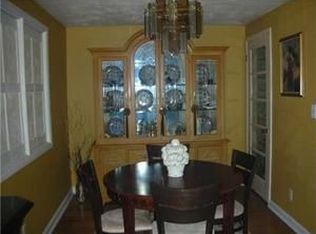
- $261,6004 bd2 ba1.3k sqft25 Jefferson Dr, Lockport, NY 14094Off Market
- $93,8202 bd1 ba1k sqft22 Hamilton Dr, Lockport, NY 14094Off Market
- $93,8202 bd1 ba1k sqft22 Hamilton Dr, Lockport, NY 14094Off Market
- $222,8002 bd1 ba1k sqft22 Hamilton Dr, Lockport, NY 14094Off Market
A local agent can set up tours, give advice and negotiate with sellers.
Similar homes
- $219,9003 bd1 ba1.2k sqft6334 Dorchester Rd, Lockport, NY 14094For Sale
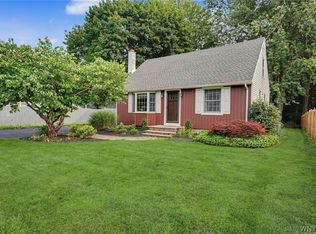
 MLS ID #B1700077, Mary Lou Mancuso, Listing by: Howard Hanna WNY Inc.. NYSAMLSs
 - $224,9003 bd2 ba1.6k sqft414 High St, Lockport, NY 14094For Sale
 MLS ID #B1699335, Lisa Cicciarelli, Listing by: Berkshire Hathaway Homeservices Zambito Realtors. NYSAMLSs
 - $199,0004 bd2 ba1.2k sqft444 Washburn St, Lockport, NY 14094For Sale
 MLS ID #B1696148, Joseph A Trifilo, Listing by: HUNT Real Estate Corporation. NYSAMLSs
 - $275,0003 bd2 ba1.5k sqft4429 Lake Ave, Lockport, NY 14094For Sale
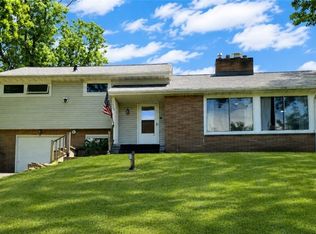 MLS ID #B1697185, Deborah A Carpenter, Listing by: Berkshire Hathaway Homeservices Zambito Realtors. NYSAMLSs
 - $224,9003 bd2 ba1.4k sqft3484 Murphy Rd, Newfane, NY 14108For SaleMLS ID #B1695234, Matthew D Kennedy, Listing by: Keller Williams Realty WNY. NYSAMLSs
- $184,9994 bd2 ba1.5k sqft44 Pound St, Lockport, NY 14094For SaleMLS ID #B1691762, Joshua McDougall, Listing by: HUNT Real Estate Corporation. NYSAMLSs
- $149,9003 bd2 ba1.5k sqft311 South St, Lockport, NY 14094For SaleMLS ID #B1687332, Joanne M Smith, Listing by: Buffalo First Realty Group Inc. NYSAMLSs
- $229,9994 bd1 ba1.1k sqft209 Darwin Dr, Depew, NY 14043For SaleMLS ID #B1700708, Shannon Sherman, Listing by: Buffalo Boardwalk Real Estate LLC. NYSAMLSs
- $224,9003 bd1 ba960 sqft3777 Randall Rd, Ransomville, NY 14131For SaleMLS ID #B1696569, Charles W Malcomb, Listing by: HUNT Real Estate Corporation. NYSAMLSs
- $219,9003 bd2 ba1.3k sqft76 Canterbury Ln, Buffalo, NY 14217For SaleMLS ID #B1699407, Timothy Smith, Listing by: Gurney Becker & Bourne. NYSAMLSs
- $239,5003 bd1 ba1.1k sqft11 Airview Ter, Depew, NY 14043For SaleMLS ID #B1679558, Christine Laurienzo, Listing by: HUNT Real Estate Corporation. NYSAMLSs
- $229,9003 bd1 ba1k sqft149 Desmond Dr, Tonawanda, NY 14150For SaleMLS ID #B1700537, Loretta Carr-Stock, Listing by: Keller Williams Realty WNY. NYSAMLSs
- $229,9003 bd1 ba1.2k sqft153 Eiseman Ave, Buffalo, NY 14217For SaleMLS ID #B1700125, Elizabeth Roberts, Listing by: HUNT Real Estate ERA. NYSAMLSs
- $229,9003 bd1 ba1.2k sqft1852 Parker Blvd, Tonawanda, NY 14150For SaleMLS ID #B1695258, Donna M Littlefield, Listing by: Howard Hanna WNY Inc.. NYSAMLSs
- $249,9993 bd1 ba1.2k sqft332 Belmont Ave, Buffalo, NY 14223For SaleMLS ID #B1700995, Ilyssa N Hennessy, Listing by: HUNT Real Estate ERA. NYSAMLSs
- $214,9003 bd2 ba1.5k sqft29 School St, Kenmore, NY 14217For SaleMLS ID #B1675713, Laura J Nightingale, Listing by: MJ Peterson Real Estate Inc.. NYSAMLSs
- $224,9004 bd2 ba1.2k sqft368 Grover Cleveland Hwy, Buffalo, NY 14226For SaleMLS ID #B1698327, Susan L Mecca, Listing by: WNY Metro Roberts Realty. NYSAMLSs
- $219,9003 bd2 ba977 sqft15 Sandy Ln, Cheektowaga, NY 14227For SaleMLS ID #B1687196, Amit Rai, Listing by: Keller Williams Realty WNY. NYSAMLSs
- $233,9003 bd1 ba1.2k sqft317 North Ave, North Tonawanda, NY 14120For SaleMLS ID #B1694604, Jessica Reed, Listing by: WNY Metro Roberts Realty. NYSAMLSs
- $210,7073 bd1 ba1.3k sqft707 81st St, Niagara Falls, NY 14304For SaleMLS ID #B1699798, Allyson Matlock, Listing by: Keller Williams Realty WNY. NYSAMLSs
