9/27 OPEN HOSUE CANCELED! UNBEATABLE VALUE! Gracious 3 Bed, 1.5 Bath mid-century, multi-level home on approx. 1 acre of land in desirable Sharon neighborhood! Offered for the first time, this home features hardwood floors and mechanical updates throughout, including brand new septic system (to be installed at seller's expense), newer boiler/tankless HW heater, and 2017 architectural shingle roof. First floor offers kitchen with SS appliances open to large dining/family room, 1/2 bath and laundry room, and sliders out to 3-season porch and yard. Second level features expansive fireplaced living room with 11' vaulted ceilings and natural light throughout. Top floor has three generous bedrooms with ample closet space, and full bath with tub. Walkout lower level is heated, and would make a great family room, playroom, or office space. Large lot with ample privacy, carport, and mature plantings and trees. Close to Cobbs Corner shops/restaurants, commuter rail, and walking distance to Crescent Ridge! Move right in, or add your cosmetic touches to this great home!
Pending
$648,500
31 Madison Ave, Sharon, MA 02067
3beds
1,456sqft
Single Family Residence
Built in 1960
0.92 Acres Lot
$632,900 Zestimate®
$445/sqft
$-- HOA
What's special
Kitchen with ss appliancesHardwood floorsMature plantings and treesNatural light throughout
- 43 days
- 107
- 0
Likely to sell faster than
Zillow last checked:
Listing updated:
Listed by:
Seth Mitchell 860-617-1844,
The Mitchell Group 860-617-1844
Source: MLS PIN,MLS#: 73577455
Facts & features
Interior
Bedrooms & bathrooms
- Bedrooms: 3
- Bathrooms: 2
- Full bathrooms: 1
- 1/2 bathrooms: 1
Primary bedroom
- Features: Closet, Flooring - Hardwood
- Level: Third
- Area: 168
- Dimensions: 14 x 12
Bedroom 2
- Features: Closet, Flooring - Hardwood
- Level: Third
- Area: 130
- Dimensions: 10 x 13
Bedroom 3
- Features: Closet, Flooring - Hardwood
- Level: Third
- Area: 100
- Dimensions: 10 x 10
Bathroom 1
- Features: Bathroom - Half, Dryer Hookup - Electric, Washer Hookup
- Level: First
- Area: 54
- Dimensions: 6 x 9
Bathroom 2
- Features: Bathroom - Full, Bathroom - Tiled With Tub & Shower, Flooring - Stone/Ceramic Tile
- Level: Third
- Area: 64
- Dimensions: 8 x 8
Dining room
- Features: Flooring - Hardwood
- Level: First
- Area: 108
- Dimensions: 9 x 12
Family room
- Features: Cathedral Ceiling(s), Flooring - Hardwood
- Level: Second
- Area: 315
- Dimensions: 15 x 21
Kitchen
- Features: Flooring - Stone/Ceramic Tile, Countertops - Upgraded, Cabinets - Upgraded, Stainless Steel Appliances
- Level: First
- Area: 90
- Dimensions: 10 x 9
Living room
- Features: Flooring - Hardwood, Exterior Access
- Level: First
- Area: 156
- Dimensions: 13 x 12
Heating
- Baseboard, Natural Gas
Cooling
- Wall Unit(s)
Appliances
- Included: Gas Water Heater, Range, Dishwasher, Refrigerator, Freezer, Washer, Dryer
- Laundry: First Floor
Features
- Bonus Room
- Flooring: Tile, Hardwood
- Basement: Full
- Number of fireplaces: 1
- Fireplace features: Family Room
Interior area
- Total structure area: 1,456
- Total interior livable area: 1,456 sqft
- Finished area above ground: 1,456
Property
Parking
- Total spaces: 4
- Parking features: Carport, Off Street, Paved
- Has carport: Yes
- Uncovered spaces: 4
Features
- Levels: Multi/Split
- Patio & porch: Porch - Enclosed
- Exterior features: Porch - Enclosed
Lot
- Size: 0.92 Acres
- Features: Wooded
Details
- Parcel number: M:0094 B:0034 L:0000,224201
- Zoning: RES
Construction
Type & style
- Home type: SingleFamily
- Property subtype: Single Family Residence
Materials
- Frame
- Foundation: Concrete Perimeter
- Roof: Shingle
Condition
- Year built: 1960
Utilities & green energy
- Electric: Circuit Breakers
- Sewer: Private Sewer
- Water: Public
- Utilities for property: for Gas Range
Community & HOA
Community
- Features: Public Transportation, Shopping, Park, Walk/Jog Trails, Golf, Medical Facility, Laundromat, Bike Path, Conservation Area, Highway Access, House of Worship, Private School, Public School, T-Station
HOA
- Has HOA: No
Location
- Region: Sharon
Financial & listing details
- Price per square foot: $445/sqft
- Tax assessed value: $649,500
- Annual tax amount: $11,139
- Date on market: 9/19/2026
- Exclusions: All Appliances And Fixtures, Including Refrigerator, Washer And Dryer, To Remain As Gifts To Buyer
Estimated market value
$632,900
$601,000 - $665,000
$3,748/mo
Price history
| Date | Event | Price |
|---|---|---|
| 10/10/2026 | Pending sale | $648,500$445/sqft |
Source: MLS PIN #73577455 Report a problem | ||
| 9/26/2026 | Contingent | $648,500$445/sqft |
Source: MLS PIN #73577455 Report a problem | ||
| 9/15/2026 | Listed for sale | $648,500$445/sqft |
Source: MLS PIN #73577455 Report a problem | ||
Public tax history
| Year | Property taxes | Tax assessment |
|---|---|---|
| 2025 | $10,736 +5.4% | $614,200 +6% |
| 2024 | $10,184 +2% | $579,300 +7.9% |
| 2023 | $9,983 +8.9% | $537,000 +15.7% |
| 2022 | $9,168 +1.5% | $464,200 +5% |
| 2021 | $9,036 +7.5% | $442,300 |
| 2020 | $8,404 +3.1% | $442,300 +5.3% |
| 2019 | $8,152 +1.4% | $420,000 +1.2% |
| 2018 | $8,042 +3% | $415,200 +4.3% |
| 2017 | $7,811 +1.4% | $398,100 +3.9% |
| 2016 | $7,706 +8.4% | $383,200 +9.5% |
| 2015 | $7,107 +8.1% | $350,100 +9.5% |
| 2014 | $6,572 +3.2% | $319,800 +2.7% |
| 2013 | $6,368 +2.7% | $311,400 +1% |
| 2012 | $6,200 +3.3% | $308,300 |
| 2011 | $6,003 +5.4% | $308,300 -3% |
| 2010 | $5,695 -10% | $317,800 -11% |
| 2009 | $6,328 +13.4% | $357,100 +7.5% |
| 2008 | $5,578 +9.2% | $332,200 -7.9% |
| 2007 | $5,109 +0.3% | $360,800 +7.1% |
| 2006 | $5,092 +1.8% | $337,000 +5% |
| 2005 | $5,000 | $320,900 |
| 2004 | $5,000 +5.6% | $320,900 +31.9% |
| 2003 | $4,735 +30.8% | $243,300 +17.2% |
| 2001 | $3,621 +22.6% | $207,600 +36.4% |
| 1997 | $2,953 | $152,200 |
Find assessor info on the county website
Monthly payment
Est. payment
Payment breakdown
Explore the cost of this home by adjusting the details. Changes won't be saved.Climate risks
Neighborhood: 02067
Nearby schools
Schools provided by the listing agent
- Elementary: East
- Middle: Sms
- High: Shs
Source: MLS PIN. This data may not be complete. We recommend contacting the local school district to confirm school assignments for this home.
Similar homes
- $700,0003 bd2 ba1.5k sqft12 Summer St, Sharon, MA 02067For Sale
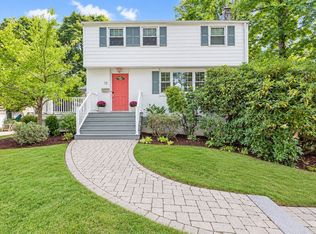 MLS ID #73573480, Seth Stollman, Keller Williams Elite - Sharon. MLS PIN
- $625,0003 bd2 ba1.2k sqft142 S Main St, Sharon, MA 02067For Sale
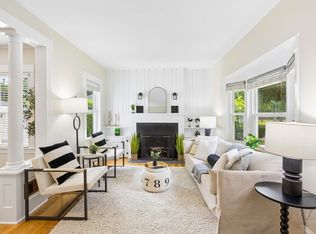 MLS ID #73556859, Abigail Phillips, Berkshire Hathaway HomeServices Commonwealth Real Estate. MLS PIN
- $579,9003 bd2 ba1.7k sqft188 North St, Foxboro, MA 02035For Sale
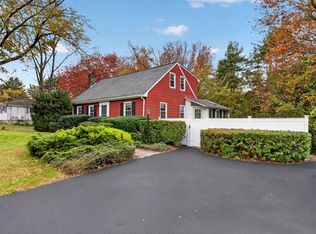 MLS ID #73594104, Reserve Team, Reference Real Estate. MLS PIN
- $624,9003 bd1 ba1.2k sqft71 Carpenter Rd, Walpole, MA 02081For Sale
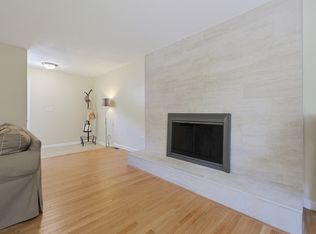 MLS ID #73560167, Sue Spendley, Conway - Walpole. MLS PIN
