Welcome to year-round vacation living in Lake Ashuelot Estates! Tucked on a quiet cul-de-sac, 3 bedroom, 2 bath home is ready for you. Perfect fit for anyone searching for a year-around home, lake community, a second home, or a true four-season recreation retreat. Step inside to a bright, updated interior featuring newer hardwood and laminate flooring throughout. The large eat-in kitchen with a cozy pellet stove flows into a spacious living room with hardwood floors. A charming knotty pine enclosed porch with French doors opens directly to the deck and backyard. Upstairs, you'll find three generously sized bedrooms, including a primary suite with a walk-in closet. The full bath features double sinks for easy morning routines, while a first-floor laundry and half bath add everyday convenience. Enjoy comfort in every season with a furnace, central air, and on-demand hot water system — all less than 5 years old — plus the home is generator-ready for extra peace of mind. Downstairs, a walkout basement with daylight windows offers fantastic potential — finish it for additional living space or simply enjoy the abundant storage. Plus the exterior French drain keeps the basement bone dry. Outside, the level yard has plenty of room for a fire pit and a brand-new 10x20 shed. Garage..? You have the space to add one, subject to all necessary approvals. As part of Lake Ashuelot Estates, you'll have private beach access on Ashuelot Pond, a boat launch, clubhouse, tennis and basketball courts, and direct access to snowmobile trails — all in a true four-season recreation community. Whether you're looking for a year-round residence, a weekend lake getaway, or an outdoor recreation hub for boating. It really is a community you can enjoy all four seasons.
Pending
Listed by: BHG Masiello Keene • Isabella S Luhrs
$385,000
31 Monroe Circle, Washington, NH 03280
3beds
1,632sqft
Single Family Residence
Built in 2004
0.77 Acres Lot
$-- Zestimate®
$236/sqft
$-- HOA
What's special
- 20 days
- 553
- 35
Zillow last checked:
Listing updated:
Listed by:
Isabella S Luhrs,
BHG Masiello Keene 603-352-5433
Source: PrimeMLS,MLS#: 5110567
Facts & features
Interior
Bedrooms & bathrooms
- Bedrooms: 3
- Bathrooms: 2
- Full bathrooms: 1
- 1/2 bathrooms: 1
Heating
- Propane, Pellet Stove, Forced Air
Cooling
- Central Air
Appliances
- Included: Dishwasher, ENERGY STAR Qualified Dryer, Gas Range, ENERGY STAR Qualified Washer, Gas Water Heater, Instant Hot Water
Features
- Ceiling Fan(s), Dining Area, Kitchen/Dining, Natural Light, Natural Woodwork, Walk-In Closet(s)
- Flooring: Laminate, Vinyl, Wood
- Windows: Blinds
- Basement: Concrete,Daylight,Insulated,Storage Space,Unfinished,Walkout,Basement Stairs,Walk-Out Access
- Fireplace features: Wood Stove Hook-up
Interior area
- Total structure area: 2,448
- Total interior livable area: 1,632 sqft
- Finished area above ground: 1,632
- Finished area below ground: 0
Property
Parking
- Parking features: Gravel, Driveway
- Has uncovered spaces: Yes
Accessibility
- Accessibility features: 1st Floor 1/2 Bathroom, 1st Floor Hrd Surfce Flr, 1st Floor Laundry
Features
- Levels: Two
- Stories: 2
- Exterior features: Deck, Garden, Natural Shade, Shed
- Waterfront features: Beach Access
- Body of water: Ashuelot Pond
- Frontage length: Road frontage: 100
Lot
- Size: 0.77 Acres
- Features: Country Setting, Level, Sloped, Trail/Near Trail, Wooded, Near Paths, Near Snowmobile Trails, Rural, Near ATV Trail
Details
- Parcel number: WSHNM00014L000262S000000
- Zoning description: Residential
- Special conditions: Standard
Construction
Type & style
- Home type: SingleFamily
- Architectural style: Colonial
- Property subtype: Single Family Residence
Materials
- Wood Frame, Vinyl Siding
- Foundation: Poured Concrete
- Roof: Shingle
Condition
- New construction: No
- Year built: 2004
Utilities & green energy
- Electric: 200+ Amp Service, Circuit Breakers, Generator Ready
- Sewer: 1250 Gallon, Leach Field, Private Sewer, Septic Tank
- Utilities for property: Cable Available, Propane
Community & HOA
Community
- Security: HW/Batt Smoke Detector
- Subdivision: Lake Ashuelot Estates
HOA
- Has HOA: Yes
- Amenities included: Playground, Basketball Court, Beach Access, Boat Launch
- Services included: Plowing, HOA Fee
- Additional fee info: Fee: $792
Location
- Region: Washington
Financial & listing details
- Price per square foot: $236/sqft
- Tax assessed value: $285,600
- Annual tax amount: $4,353
- Date on market: 9/18/2026
- Exclusions: Hot Tub
- Road surface type: Gravel
Estimated market value
Not available
Estimated sales range
Not available
Not available
Price history
| Date | Event | Price |
|---|---|---|
| 9/26/2026 | Pending sale | $385,000$236/sqft |
Source:  PrimeMLS #5110567 Report a problem PrimeMLS #5110567 Report a problem | ||
| 9/21/2026 | Listed for sale | $385,000+16.7%$236/sqft |
Source: PrimeMLS #5110567 Report a problem | ||
| 9/21/2022 | Sold | $330,000+10%$202/sqft |
Source: PrimeMLS #4923615 Report a problem | ||
| 8/12/2022 | Price change | $300,000-9.1%$184/sqft |
Source: PrimeMLS #4923615 Report a problem | ||
| 8/2/2022 | Listed for sale | $330,000+61%$202/sqft |
Source: PrimeMLS #4923615 Report a problem | ||
| 8/6/2020 | Sold | $205,000+2.8%$126/sqft |
Source: Public Record Report a problem | ||
| 10/17/2018 | Sold | $199,500+2.3%$122/sqft |
Source: PrimeMLS #4710998 Report a problem | ||
| 9/4/2018 | Price change | $195,000-2.5%$119/sqft |
Source: Manning Williams Agency #4710998 Report a problem | ||
| 8/4/2018 | Listed for sale | $199,900+8.1%$122/sqft |
Source: Manning Williams Agency #4710998 Report a problem | ||
| 5/9/2018 | Sold | $185,000$113/sqft |
Source: PrimeMLS #4682307 Report a problem | ||
| 4/2/2018 | Pending sale | $185,000$113/sqft |
Source: Experience Homes Group LLC #4682307 Report a problem | ||
| 3/24/2018 | Listed for sale | $185,000+19.4%$113/sqft |
Source: Experience Homes Group LLC #4682307 Report a problem | ||
| 12/18/2015 | Listing removed | $155,000$95/sqft |
Source: Manning Williams Agency #4412012 Report a problem | ||
| 6/3/2015 | Sold | $155,000$95/sqft |
Source: Public Record Report a problem | ||
| 4/22/2015 | Pending sale | $155,000$95/sqft |
Source: Manning Williams Agency #4412012 Report a problem | ||
| 4/8/2015 | Listed for sale | $155,000-13.2%$95/sqft |
Source: Manning Williams Agency #4412012 Report a problem | ||
| 7/3/2014 | Listing removed | $178,500$109/sqft |
Source: Manning Williams Agency #4337487 Report a problem | ||
| 2/19/2014 | Listed for sale | $178,500-5.2%$109/sqft |
Source: Manning Williams Agency #4337487 Report a problem | ||
| 3/2/2009 | Sold | $188,300+976%$115/sqft |
Source: Public Record Report a problem | ||
| 9/8/2004 | Sold | $17,500$11/sqft |
Source: Public Record Report a problem | ||
Public tax history
| Year | Property taxes | Tax assessment |
|---|---|---|
| 2024 | $4,353 +16.7% | $285,600 +61.4% |
| 2023 | $3,731 | $176,900 |
| 2022 | $3,731 | $176,900 |
| 2021 | $3,731 | $176,900 |
| 2020 | $3,731 +1.2% | $176,900 |
| 2019 | $3,687 +7% | $176,900 +0.2% |
| 2018 | $3,447 +21.9% | $176,500 +22.5% |
| 2017 | $2,827 +1.4% | $144,100 |
| 2016 | $2,788 -2.6% | $144,100 |
| 2015 | $2,863 | $144,100 |
Find assessor info on the county website
Monthly payment
Est. payment
Payment breakdown
Explore the cost of this home by adjusting the details. Changes won't be saved.Climate risks
Neighborhood: 03280
Nearby schools
Schools provided by the listing agent
- Elementary: Washington Elementary School
- Middle: HillsboroughDeering Middle
- High: HillsboroughDeering High Sch
- District: Hillsboro-Deering SAU #34
Source: PrimeMLS. This data may not be complete. We recommend contacting the local school district to confirm school assignments for this home.
Similar homes
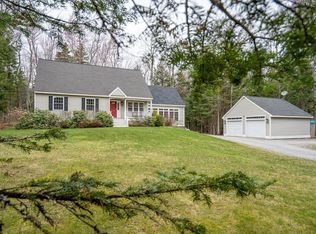
- $439,9003 bd3 ba2.2k sqft105 Bradford Springs Road, Washington, NH 03280Active
 MLS ID #5109036, Cindy Cullen. PrimeMLS
 - $410,0003 bd2 ba1.6k sqft207 Marlow Hill Road, Marlow, NH 03456Active
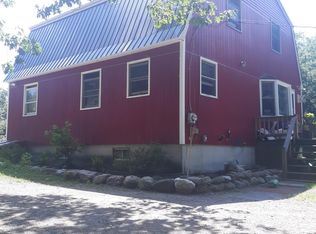 MLS ID #5110550, Jill Exel. PrimeMLS
 - $284,9002 bd2 ba1.8k sqft819 North Main Street, Washington, NH 03280Active
 MLS ID #5092808, Tracy L Levesque. PrimeMLS
 - $399,0003 bd2 ba1.9k sqft828 RT 10, Marlow, NH 03456Active
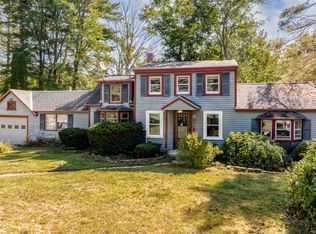 MLS ID #5107776, Marie Lovell. PrimeMLS
