Your Mountain Getaway Awaits! Escape the heat and immerse yourself in the tall, cool pines of Cloudcroft. This home combines rustic charm with modern conveniences and a true cabin feel. Multiple areas for entertaining with 3 outdoor deck areas, perfect for viewing the visiting wildlife, grilling with friends, or a quiet morning with a book. The upstairs, front deck has a treehouse-like atmosphere amongst the pines and overarching views. Inside you will find an open concept living/kitchen area with plenty of room for cooler evenings by the antique woodstove. Plenty of parking is available with a spot at the top of the property for level entry to the home. Hop on your side by side and explore miles and miles of trails just minutes away. Hop in your car and visit the quaint Village of Cloudcroft only 10 minutes away. There you will find great restaurants, shops, hiking, and a golf course. Your mountain adventures begin here! Schedule your showing today.
Under contract
$289,000
31 Mystery Path, Cloudcroft, NM 88317
2beds
1baths
1,216sqft
Single Family Residence
Built in 1980
0.25 Acres Lot
$274,800 Zestimate®
$238/sqft
$-- HOA
What's special
Rustic charmTrue cabin feelPlenty of parkingModern conveniencesOverarching viewsGrilling with friends
- 58 days
- 144
- 6
Zillow last checked:
Listing updated:
Listed by:
Joseph Pacheco 575-937-3928,
Aspen Trails Realty 575-682-7778
Source: OCMLS,MLS#: 173128
Facts & features
Interior
Bedrooms & bathrooms
- Bedrooms: 2
- Bathrooms: 1
Heating
- Wall Furnace, Wood
Appliances
- Included: Dryer, Dishwasher, Refrigerator, Gas Cooktop, Washer, Gas Water Heater
Features
- Eat-in Kitchen, Ceiling Fan(s)
- Flooring: Partial Carpet
- Windows: Window Coverings
- Has fireplace: Yes
- Fireplace features: Wood Burning Stove
Interior area
- Total structure area: 1,216
- Total interior livable area: 1,216 sqft
Property
Parking
- Parking features: No Carport, No Garage
Features
- Levels: Two,Multi/Split
- Stories: 2
- Patio & porch: Deck Covered, Porch Covered
- Fencing: Wire
Lot
- Size: 0.25 Acres
- Dimensions: 0.250
- Features: Wooded, <1/2 Acre
Details
- Zoning description: Single Family,Restrict.Covnts
Construction
Type & style
- Home type: SingleFamily
- Property subtype: Single Family Residence
Materials
- Wood Siding, Wood
- Foundation: Crawl Space
- Roof: Metal
Condition
- Year built: 1980
Utilities & green energy
- Electric: Public
- Gas: Propane Tank Leased
- Sewer: Septic Tank
- Water: Association
Community & HOA
Community
- Subdivision: Twin Forks Ranch Estates
Location
- Region: Cloudcroft
Financial & listing details
- Price per square foot: $238/sqft
- Price range: $289K - $289K
- Date on market: 8/15/2026
- Listing terms: VA Loan,Conventional,FHA,Cash
Estimated market value
$274,800
$261,000 - $289,000
$1,494/mo
Price history
| Date | Event | Price |
|---|---|---|
| 9/17/2026 | Contingent | $289,000$238/sqft |
Source:  OCMLS #173128 Report a problem OCMLS #173128 Report a problem | ||
| 8/15/2026 | Listed for sale | $289,000$238/sqft |
Source: OCMLS #173128 Report a problem | ||
| 8/1/2026 | Listing removed | $289,000$238/sqft |
Source: OCMLS #171296 Report a problem | ||
| 6/12/2026 | Listed for sale | $289,000-3.3%$238/sqft |
Source: OCMLS #171296 Report a problem | ||
| 7/12/2025 | Listed for sale | $299,000+77%$246/sqft |
Source: OCMLS #171296 Report a problem | ||
| 1/28/2021 | Sold | -- |
Source: Agent Provided Report a problem | ||
| 12/26/2020 | Pending sale | $168,900$139/sqft |
Source:  OCMLS #163731 Report a problem OCMLS #163731 Report a problem | ||
| 11/13/2020 | Listed for sale | $168,900$139/sqft |
Source: Cloudcroft Properties #163731 Report a problem | ||
Public tax history
Tax history is unavailable.
Monthly payment
Est. payment
Payment breakdown
Explore the cost of this home by adjusting the details. Changes won't be saved.Climate risks
Neighborhood: 88317
Nearby schools
Schools provided by the listing agent
- Elementary: Cloudcroft
- High: Cloudcroft
Source: OCMLS. This data may not be complete. We recommend contacting the local school district to confirm school assignments for this home.
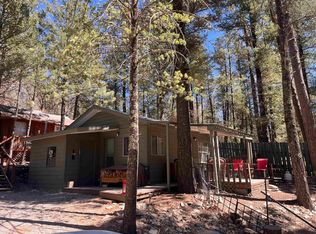
Similar homes
- $283,5002 bd2 ba1.3k sqft6 Hidden Ridge Rd, Cloudcroft, NM 88317For Sale

 MLS ID #173210, Denise Hux, Aspen Trails Realty. OCMLS
 - $300,0004 bd2 ba1.5k sqft27 Twist, Cloudcroft, NM 88317For Sale
 MLS ID #26001056, Jen L Wilcox. New Mexico MLS
 - $285,0002 bd1 ba1.3k sqft12 Little John Ln, Cloudcroft, NM 88317For Sale
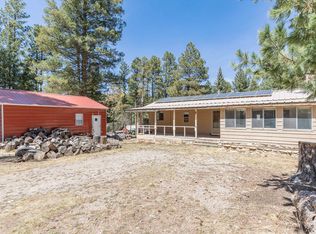 MLS ID #172604, Megan Corvin, Future Real Estate. OCMLS
 - $239,0003 bd1 ba1.3k sqft15 Mystery Path #6, Cloudcroft, NM 88317For Sale
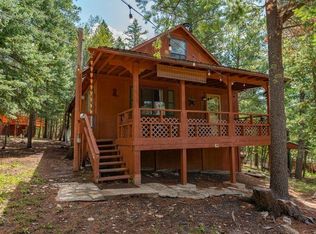 MLS ID #172427, Nicole Archibeque-Harrell, Aspen Trails Realty. OCMLS
 - $343,0003 bd1 ba1.2k sqft27 N Oak Ridge Dr, Cloudcroft, NM 88317For SaleMLS ID #173374, Debbie Loper, Future Real Estate. OCMLS
- $269,0003 bd1 ba1.3k sqft10 Deer Run, Cloudcroft, NM 88317For SaleMLS ID #172658, Angelitta Gabriel, COLONIAL REAL ESTATE. OCMLS
- $325,0002 bd2 ba1.3k sqft87 Canyon Trl, Cloudcroft, NM 88317For SaleMLS ID #171994, Annie Daniels, Future Real Estate. OCMLS
- $299,9003 bd1 ba1.2k sqft1314 Blanca Vis, Cloudcroft, NM 88317For SaleMLS ID #172758, Joseph Pacheco, Aspen Trails Realty. OCMLS
- $299,0002 bd1 ba864 sqft3 Deadwood Dr, Mayhill, NM 88339For SaleMLS ID #172484, Joseph Pacheco, Aspen Trails Realty. OCMLS
- $189,9991 bd1 ba903 sqft2 Mountain View Ln, Cloudcroft, NM 88317For SaleMLS ID #171900, Brent Bradshaw, Cloudcroft Properties. OCMLS
- $339,0003 bd2 ba1.4k sqft1102 Geronimo St, Cloudcroft, NM 88317For SaleMLS ID #173240, Joseph Pacheco, Aspen Trails Realty. OCMLS
- $325,0003 bd2 ba1.1k sqft300 Woodlands Way, Cloudcroft, NM 88317For SaleMLS ID #172612, Debbie Loper, Future Real Estate. OCMLS
- $239,9003 bd1 ba1k sqft5 Fir Ave, Cloudcroft, NM 88317For SaleMLS ID #173362, Brent Bradshaw, Cloudcroft Properties. OCMLS
- $357,5003 bd2 ba1.3k sqft66 Will Scarlet, Mayhill, NM 88339For SaleMLS ID #171319, Kara Cochran, Future Real Estate. OCMLS
- $399,0002 bd1 ba1k sqft99 Lee Cir, Cloudcroft, NM 88317For SaleMLS ID #173361, James Carlton, Gary Mack Real Estate. OCMLS
- $349,0003 bd2 ba1.5k sqft404 Panther Ave, Cloudcroft, NM 88317For SaleMLS ID #173297, Joseph Pacheco, Aspen Trails Realty. OCMLS
- $260,0001 bd1 ba816 sqft10 Oak Trl, Cloudcroft, NM 88317For SaleMLS ID #170902, Debbie Loper, Future Real Estate. OCMLS
- $249,0002 bd1 ba784 sqft905 Chautauqua Canyon Blvd, Cloudcroft, NM 88317For SaleMLS ID #172361, Skip Pridemore, Gary Mack Real Estate. OCMLS
- $237,5003 bd1 ba1.1k sqft55 Ponderosa Pines Trl, Cloudcroft, NM 88317For SaleMLS ID #172611, Thomas Mack, Aspen Trails Realty. OCMLS
- $310,0002 bd1 ba1.2k sqft40 Switch Back Ln, Cloudcroft, NM 88317For SaleMLS ID #173254, Skip Pridemore, Gary Mack Real Estate. OCMLS
