Welcome home to this well-loved 3-bedroom, 2.5-bath Cape, where timeless charm, natural beauty, & an exceptional setting come together. Set on a picturesque lot directly across from Nye-Holman State Forest, this inviting home offers a wonderful sense of privacy while still providing convenient access to highways and everyday amenities. A welcoming front porch sets the tone, while a tranquil trout stream borders the rear of the property along with Becker Conservation Area, a 28.5-acre preserve. Established perennial gardens and an apple tree-perfect for homemade pies-create a beautiful landscape that changes with the seasons. Out back, enjoy the deck with pergola offering the perfect place for outdoor dining or morning coffee. Inside, the home is filled with character and abundant natural light. The updated kitchen features granite countertops and stainless-steel appliances, blending modern convenience with classic Cape charm. The spacious living room features a propane log fireplace, creating a warm and inviting focal point for cozy New England evenings. The thoughtful floor plan provides comfortable & flexible living spaces throughout. An oversized two-car garage provides excellent space for vehicles, storage, hobbies, or a workshop. There is also a wood/coal stove & solar panels to offset heating costs. Charming and peaceful, this property offers the feeling of being tucked away in nature while remaining close to everything you need. Seller would like to close November 1st. Coal/wood stove is in the basement and not connected. Some items will be left in the basement, garage and shed for buyers future use and enjoyment.
Under contract
$350,000
31 South River Road, Tolland, CT 06084
3beds
1,534sqft
Single Family Residence
Built in 1943
0.6 Acres Lot
$-- Zestimate®
$228/sqft
$-- HOA
What's special
Welcoming front porchEstablished perennial gardens
- 17 days
- 1,769
- 185
Likely to sell faster than
Zillow last checked:
Listing updated:
Listed by:
The Goff Team of Berkshire Hathaway Home Services New England Properties,
Linda Goff (860)966-4003,
Berkshire Hathaway NE Prop. 860-648-2045
Source: Smart MLS,MLS#: 24205571
Facts & features
Interior
Bedrooms & bathrooms
- Bedrooms: 3
- Bathrooms: 3
- Full bathrooms: 2
- 1/2 bathrooms: 1
Primary bedroom
- Level: Upper
Bedroom
- Level: Upper
Bedroom
- Level: Upper
Bathroom
- Level: Main
Bathroom
- Level: Main
Bathroom
- Level: Upper
Dining room
- Level: Main
Kitchen
- Level: Main
Living room
- Level: Main
Heating
- Hot Water, Oil
Cooling
- Ceiling Fan(s), Window Unit(s)
Appliances
- Included: Oven/Range, Microwave, Refrigerator, Freezer, Dishwasher, Washer, Dryer, Water Heater, Tankless Water Heater
- Laundry: Main Level
Features
- Basement: Full
- Attic: None
- Number of fireplaces: 1
Interior area
- Total structure area: 1,534
- Total interior livable area: 1,534 sqft
- Finished area above ground: 1,534
Property
Parking
- Total spaces: 2
- Parking features: Detached
- Garage spaces: 2
Lot
- Size: 0.6 Acres
- Features: Few Trees, Level
Details
- Parcel number: 1652374
- Zoning: RDD
Construction
Type & style
- Home type: SingleFamily
- Architectural style: Cape Cod
- Property subtype: Single Family Residence
Materials
- Shake Siding, Vinyl Siding
- Foundation: Concrete Perimeter, Stone
- Roof: Asphalt
Condition
- New construction: No
- Year built: 1943
Utilities & green energy
- Sewer: Septic Tank
- Water: Well
Community & HOA
HOA
- Has HOA: No
Location
- Region: Tolland
Financial & listing details
- Price per square foot: $228/sqft
- Tax assessed value: $175,300
- Annual tax amount: $4,870
- Date on market: 9/12/2026
Estimated market value
Not available
Estimated sales range
Not available
Not available
Price history
| Date | Event | Price |
|---|---|---|
| 9/17/2026 | Pending sale | $350,000$228/sqft |
Source:  Smart MLS #24205571 Report a problem Smart MLS #24205571 Report a problem | ||
| 9/12/2026 | Listed for sale | $350,000+221.1%$228/sqft |
Source: Smart MLS #24205571 Report a problem | ||
| 6/1/1994 | Sold | $109,000$71/sqft |
Source: Public Record Report a problem | ||
Public tax history
| Year | Property taxes | Tax assessment |
|---|---|---|
| 2025 | $4,766 -6.1% | $175,300 +30.5% |
| 2024 | $5,073 +1.2% | $134,300 |
| 2023 | $5,013 +2% | $134,300 |
| 2022 | $4,913 -1.4% | $134,300 |
| 2021 | $4,984 +2.9% | $134,300 |
| 2020 | $4,842 +5.7% | $134,300 +5.7% |
| 2019 | $4,582 +3% | $127,100 |
| 2018 | $4,449 +2.4% | $127,100 |
| 2017 | $4,346 | $127,100 |
| 2016 | $4,346 +2.5% | $127,100 |
| 2015 | $4,240 -1.1% | $127,100 -7.9% |
| 2014 | $4,285 +2.9% | $138,000 |
| 2013 | $4,166 +0.7% | $138,000 |
| 2012 | $4,139 +0.9% | $138,000 |
| 2011 | $4,103 +2% | $138,000 |
| 2010 | $4,023 +8.3% | $138,000 +9.5% |
| 2009 | $3,716 -0.1% | $126,000 |
| 2008 | $3,718 +3.9% | $126,000 |
| 2007 | $3,577 | $126,000 |
| 2006 | $3,577 +4.3% | $126,000 |
| 2005 | $3,430 +3.5% | $126,000 +29.1% |
| 2003 | $3,315 +36.9% | $97,600 +19.7% |
| 2001 | $2,421 | $81,560 |
Find assessor info on the county website
Monthly payment
Est. payment
Payment breakdown
Explore the cost of this home by adjusting the details. Changes won't be saved.Climate risks
Neighborhood: 06084
Nearby schools
Schools provided by the listing agent
- Elementary: Birch Grove
- Middle: Tolland
- High: Tolland
Source: Smart MLS. This data may not be complete. We recommend contacting the local school district to confirm school assignments for this home.
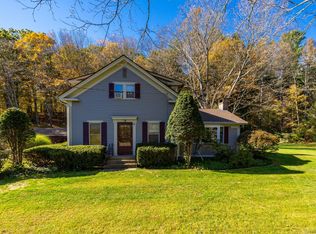
Similar homes
- $349,0002 bd1 ba1k sqft48 Weigold Road, Tolland, CT 06084For Sale

 MLS ID #24187855, Maria Rivera, eXp Realty. Smart MLS
 - $359,0002 bd2 ba1.5k sqft30 Daleville Road, Willington, CT 06279For Sale
 MLS ID #24205810, Matthew Huberdault, Byrnes Real Estate Company. Smart MLS
 - $274,9003 bd3 ba1.9k sqft255 Old Stafford Road, Tolland, CT 06084For Sale
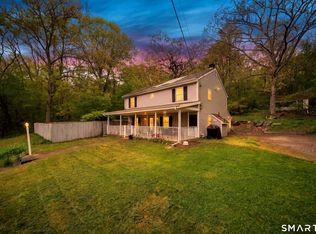 MLS ID #24184213, Michael D. Long, Roundtree Realty LLC. Smart MLS
 - $439,9003 bd2 ba1.6k sqft126 Baxter Street, Tolland, CT 06084For Sale
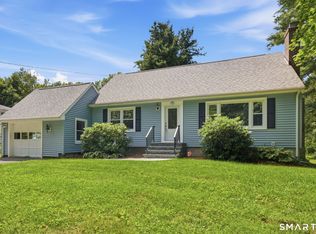 MLS ID #24192539, Kathleen M. Sitek, Berkshire Hathaway NE Prop.. Smart MLS
 - $380,0003 bd2 ba1.1k sqft21 Deerfield Drive, Ashford, CT 06278For SaleMLS ID #24203220, Erica Rindels, Lock and Key Realty, Inc. Smart MLS
- $364,9004 bd2 ba1.4k sqft16 Gardner Road, Vernon, CT 06066For SaleMLS ID #24191338, Joseph Malone, Coldwell Banker Realty. Smart MLS
- $389,9003 bd2 ba1.6k sqft81 Warren Avenue, Vernon, CT 06066For SaleMLS ID #24202950, Amber L. Alcazar, Coldwell Banker Realty. Smart MLS
- $385,0003 bd2 ba1.1k sqft17 Eileen Lane, Enfield, CT 06082For SaleMLS ID #24205343, Ellen E. Paklos, William Raveis Real Estate. Smart MLS
- $335,0004 bd2 ba1.7k sqft93 Steele Road, Enfield, CT 06082For SaleMLS ID #24199733, Michael J. Kusy, Evermark Property Group. Smart MLS
- $379,9003 bd1 ba1.2k sqft23 Middlesex Drive, Enfield, CT 06082For SaleMLS ID #24205736, Michael J. Kusy, Evermark Property Group. Smart MLS
- $387,0003 bd2 ba1.5k sqft676 Bush Hill Road, Manchester, CT 06040For SaleMLS ID #24206727, Nancy Thurnauer, ERA Blanchard & Rossetto. Smart MLS
- $324,9003 bd1 ba1.5k sqft527 Lake Street, Manchester, CT 06042For SaleMLS ID #24172279, Fran C. Rokicki, Fran Rokicki Realty, LLC. Smart MLS
- $385,0004 bd1 ba1.4k sqft17 Buckingham Road, Mansfield, CT 06250For SaleMLS ID #24197297, Lisa A. Barstow, Simply Sold Real Estate. Smart MLS
- $310,0002 bd2 ba1.6k sqft29 Chestnut Hill Road, Stafford, CT 06076For SaleMLS ID #24197409, Nicholas Ferrara, Landmark REALTORS. Smart MLS
