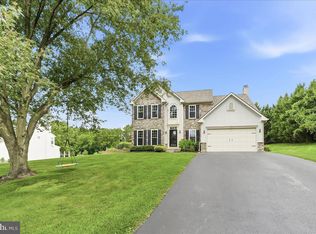
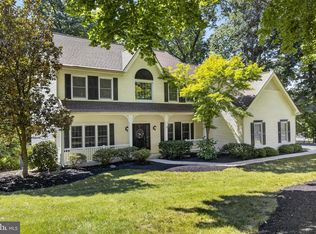
PRICE ADJUSTMENT.!!! $675,000. Welcome to this stunning and meticulously cared for home in the highly sought after community of Medford Farms, within the Avon Grove School District. This spacious home offers four generously sized bedrooms, three full and one-half bath, newer 2019 30-year architectural shingled roof, 9 ft ceilings, 1st Alert security system, Holiday Pack, fully finished basement, two totally separate zones for heat/air and an Anthony Sylvan installed concrete in-ground pool. The heart of the home is a gourmet kitchen and large island, with stainless steel appliances, new quartz countertop, subway tile backsplash (Sept 2025) that opens to a bright and airy oversized morning breakfast room, with floor to ceiling windows, perfect for everyday living and entertaining. The adjoining family room boasts a gas fireplace, surround sound system, creating a cozy, warm and welcoming atmosphere. Step outside from the Morning room into a completely screened deck overlooking your backyard, pool and the serene open space, offering peaceful views and added privacy. Hardwood floors flow throughout the main floor with the French doors to the living room maintaining personal seclusion, if required. The generously sized dining room and kick out window adds valuable space for those family Holidays. The second-floor master bedroom with a vaulted ceiling, includes en-suite bathroom with large jacuzzi tub, shower and a dual wash basin, a large walk-in closet, as well as a separate second closet. Three other bedrooms, with updated carpet, cable access, ceiling fans, and full bath complete the upstairs area. The finished lower level, walk out basement, offers even more living area for the family and has new vinyl floor throughout the finished area, full bath, corner table and bench with tiffany style light and entrance to the back yard paver patio, deck and pool. This area is ideal for a home theater, guest suite or recreational space. A separate laundry and roomy storage area is also located in basement. The heated garage with an insulated garage door, newer garage door opener with wifi control and separate side door access to yard, makes those cold winter days a breeze. Step out from the finished basement to the paver patio and follow the concrete steps to the summer pool area or the large deck for your barbeques with natural gas hook up. The Anthony Sylvan Oasis 550 pool with-in the fully fenced back yard, the 14'X12' shed, the well-maintained yard and the pristine park like setting behind the home, creates an environment of solitude and a pleasurable place for all your gatherings. This home truly has it all- space, style, updates, attention to detail etc. Make sure this extraordinary home is on your list and schedule a showing today.
Pending
Price cut: $24K (6/24)
$675,000
31 Stanford Dr, West Grove, PA 19390
4beds
3,152sqft
:
Get pre-qualified$4,384/mo
Single Family Residence
Built in 2003
0.48 Acres Lot
$-- Zestimate®
$214/sqft
$85/mo HOA
What's special
Gas fireplaceFully finished basementFully fenced backyardFloor to ceiling windowsWell-maintained yardPaver patioLarge island
- 99 days |
- 238 |
- 8 |
Zillow last checked:
Listing updated:
Listed by:
Frank Meres 302-598-8514,
Realty Mark Associates 2153764444
Source: Bright MLS,MLS#: PACT2123586
Facts & features
Interior
Bedrooms & bathrooms
- Bedrooms: 4
- Bathrooms: 4
- Full bathrooms: 3
- 1/2 bathrooms: 1
- Main level bathrooms: 1
Basement
- Area: 1050
Heating
- Forced Air, Zoned, Natural Gas
Cooling
- Central Air, Zoned, Multi Units, Electric
Appliances
- Included: Dishwasher, Disposal, Extra Refrigerator/Freezer, Stainless Steel Appliance(s), Washer, Cooktop, Dryer, Water Heater, Gas Water Heater
- Laundry: In Basement
Features
- Breakfast Area, Upgraded Countertops, Walk-In Closet(s), Bathroom - Walk-In Shower, Family Room Off Kitchen, Kitchen Island, Primary Bath(s), Sound System, 9'+ Ceilings, Cathedral Ceiling(s), Vaulted Ceiling(s)
- Flooring: Carpet, Hardwood, Vinyl, Wood
- Basement: Walk-Out Access,Finished
- Number of fireplaces: 1
- Fireplace features: Gas/Propane
Interior area
- Total structure area: 3,552
- Total interior livable area: 3,152 sqft
- Finished area above ground: 2,502
- Finished area below ground: 650
Property
Parking
- Total spaces: 6
- Parking features: Garage Faces Side, Garage Door Opener, Asphalt, Attached, Driveway
- Attached garage spaces: 2
- Uncovered spaces: 4
- Details: Garage Sqft: 380
Accessibility
- Accessibility features: None
Features
- Levels: Three
- Stories: 3
- Patio & porch: Deck, Screened, Porch
- Exterior features: Bump-outs
- Has private pool: Yes
- Pool features: Gunite, In Ground, Permits, Fenced, Private
- Spa features: Bath
- Fencing: Split Rail
Lot
- Size: 0.48 Acres
Details
- Additional structures: Above Grade, Below Grade
- Parcel number: 5908 0134.2300
- Zoning: RES
- Special conditions: Standard
Construction
Type & style
- Home type: SingleFamily
- Architectural style: Colonial
- Property subtype: Single Family Residence
Materials
- Vinyl Siding
- Foundation: Concrete Perimeter
- Roof: Architectural Shingle
Condition
- Excellent
- New construction: No
- Year built: 2003
Details
- Builder model: Bainbridge
Utilities & green energy
- Sewer: Public Sewer
- Water: Public
- Utilities for property: Cable
Community & HOA
Community
- Security: Carbon Monoxide Detector(s), Motion Detectors, Security System
- Subdivision: Medford Farms
HOA
- Has HOA: Yes
- Services included: Trash, Common Area Maintenance
- HOA fee: $255 quarterly
- HOA name: MID ATLANTIC ASSOCIATES
Location
- Region: West Grove
- Municipality: LONDON GROVE TWP
Financial & listing details
- Price per square foot: $214/sqft
- Tax assessed value: $193,700
- Annual tax amount: $8,215
- Date on market: 5/7/2026
- Listing agreement: Exclusive Right To Sell
- Listing terms: Cash,Conventional,FHA,VA Loan
- Inclusions: Washer, Gas Dryer, Kitchen Stainless Refrigerator, Stove, Oven, Dishwasher And Microwave, Small Refrigerator / Freezer In Basement, Corner Table And Bench In Basement With Tiffany Style Light, All Blinds (not Rods And Curtains) Garage Wall Mounted Gas Heater.
- Exclusions: Window Curtains And Rods
- Ownership: Fee Simple
Estimated market value
Not available
Estimated sales range
Not available
Not available
Price history
| Date | Event | Price |
|---|---|---|
| 7/17/2026 | Pending sale | $675,000$214/sqft |
Source:  Bright MLS #PACT2123586 Report a problem Bright MLS #PACT2123586 Report a problem | ||
| 6/24/2026 | Price change | $675,000-3.4%$214/sqft |
Source: Bright MLS #PACT2123586 Report a problem | ||
| 5/31/2026 | Price change | $699,000-4.2%$222/sqft |
Source: Bright MLS #PACT2123586 Report a problem | ||
| 5/23/2026 | Price change | $729,900-2.7%$232/sqft |
Source: Bright MLS #PACT2123586 Report a problem | ||
| 5/7/2026 | Listed for sale | $749,900+120%$238/sqft |
Source: Bright MLS #PACT2123586 Report a problem | ||
| 8/31/2010 | Sold | $340,900-5.3%$108/sqft |
Source: Public Record Report a problem | ||
| 3/4/2010 | Listing removed | $359,900$114/sqft |
Source: Haverford Home Marketing Cntr #5649568 Report a problem | ||
| 2/13/2010 | Listed for sale | $359,900-6.5%$114/sqft |
Source: Haverford Home Marketing Cntr #5649568 Report a problem | ||
| 11/6/2009 | Listing removed | $385,000$122/sqft |
Source: Prudential Fox & Roach, Realtors #5519255 Report a problem | ||
| 9/2/2009 | Price change | $385,000-2.3%$122/sqft |
Source: Prudential Fox & Roach, Realtors #5519255 Report a problem | ||
| 6/10/2009 | Price change | $394,000-1.3%$125/sqft |
Source: Haverford Home Marketing Cntr #5519255 Report a problem | ||
| 5/29/2009 | Listed for sale | $399,000+16.9%$127/sqft |
Source: Haverford Home Marketing Cntr #5519255 Report a problem | ||
| 2/23/2004 | Sold | $341,370+349.2%$108/sqft |
Source: Public Record Report a problem | ||
| 10/31/2003 | Sold | $76,000$24/sqft |
Source: Public Record Report a problem | ||
Public tax history
| Year | Property taxes | Tax assessment |
|---|---|---|
| 2025 | $8,012 +1.5% | $193,700 |
| 2024 | $7,893 | $193,700 |
| 2023 | $7,893 +2.1% | $193,700 |
| 2022 | $7,729 +1.5% | $193,700 |
| 2021 | $7,616 +247.1% | $193,700 |
| 2020 | $2,194 -68.8% | $193,700 |
| 2019 | $7,033 +2.6% | $193,700 |
| 2018 | $6,855 +9899.8% | $193,700 |
| 2017 | $69 -99.2% | $193,700 |
| 2016 | $8,247 | $193,700 |
| 2015 | $8,247 | $193,700 |
| 2014 | $8,247 | $193,700 +10.5% |
| 2013 | -- | $175,290 |
| 2012 | -- | $175,290 -35.9% |
| 2011 | -- | $273,570 |
| 2010 | -- | $273,570 |
| 2009 | -- | $273,570 |
| 2008 | -- | $273,570 |
| 2007 | -- | $273,570 |
| 2006 | -- | $273,570 |
| 2005 | -- | $273,570 +695.7% |
| 2004 | -- | $34,380 |
Find assessor info on the county website
Monthly payment
Est. payment
Payment breakdown
Explore the cost of this home by adjusting the details. Changes won't be saved.Climate risks
Neighborhood: 19390
Nearby schools
GreatSchools rating
- 9/10Avon Grove Intermediate SchoolGrades: 2-5Distance: 3.3 mi
- 9/10Fred S Engle Middle SchoolGrades: 6-8Distance: 0.8 mi
- 8/10Avon Grove High SchoolGrades: 9-12Distance: 2.3 mi
Schools provided by the listing agent
- High: Avon Grove
- District: Avon Grove
Source: Bright MLS. This data may not be complete. We recommend contacting the local school district to confirm school assignments for this home.
- $630,0004 bd3 ba3.5k sqft27 Stanford Dr, West Grove, PA 19390Sold
- $602,1005 bd3 ba3.4k sqft1 Cabot Cir, West Grove, PA 19390Off Market
- $594,2005 bd4 ba2.7k sqft5 Cabot Cir, West Grove, PA 19390Off Market

- $592,1004 bd3 ba2.9k sqft23 Stanford Dr, West Grove, PA 19390Off Market
- $598,9004 bd2 ba2.7k sqft32 Stanford Dr, West Grove, PA 19390Off Market
- $693,7005 bd3 ba2.6k sqft28 Stanford Dr, West Grove, PA 19390Off Market
- $614,1004 bd3 ba3k sqft9 Cabot Cir, West Grove, PA 19390Off Market
- $638,2004 bd3 ba3.4k sqft19 Stanford Dr, West Grove, PA 19390Off Market
A local agent can set up tours, give advice and negotiate with sellers.
Similar homes
- $699,0004 bd4 ba3.7k sqft40 Caversham Dr, West Grove, PA 19390For Sale
 MLS ID #PACT2131638, Benny Baiocco, Core Property Management Realty. Bright MLS
 - $615,0004 bd3 ba2.4k sqft520 Mystic Ln, West Grove, PA 19390For Sale
 MLS ID #PACT2127912, Anna Alves, Keller Williams Realty - Moorestown. Bright MLS
 - $700,0004 bd3 ba2.7k sqft102 Milltop Dr, Kennett Square, PA 19348For Sale
 MLS ID #PACT2132976, John Kriza, Beiler-Campbell Realtors-Kennett Square. Bright MLS
 - $730,0004 bd4 ba3.8k sqft11 Sullivan Chase Dr, Avondale, PA 19311For Sale
 MLS ID #PACT2131862, Wendy Duckworth, Crown Homes Real Estate. Bright MLS
 - $619,0004 bd3 ba3.6k sqft75 Auburn Rd, Avondale, PA 19311For SaleMLS ID #PACT2124736, Tony Borleis, RE/MAX Point Realty. Bright MLS
- $665,0004 bd3 ba2.4k sqft106 Country Flower Rd, Newark, DE 19711For SaleMLS ID #DENC2107114, Lisa Norman-Jones, Long & Foster Real Estate, Inc.. Bright MLS
- $569,9003 bd4 ba2.7k sqftNone Available, Avondale, PA 19311For SaleMLS ID #PACT2125820, Dave Hinkel, Coldwell Banker Realty. Bright MLS
- $699,0004 bd3 ba3.4k sqft134 Shinnecock Hl, Avondale, PA 19311For SaleMLS ID #PACT2122330, Phoebe Turner, RE/MAX Town & Country. Bright MLS
- $750,0005 bd3 ba2.6k sqft45 Balmoral Dr, Chadds Ford, PA 19317For SaleMLS ID #PACT2132346, Diane Clark, Coldwell Banker Realty. Bright MLS
- $599,9954 bd3 ba2.5k sqft101 White Doe Dr, Lincoln University, PA 19352For SaleMLS ID #PACT2128930, Andy Mulrine, RE/MAX Associates-Hockessin. Bright MLS
- $719,9004 bd4 ba3.9k sqft3 Kings Ct, Landenberg, PA 19350For SaleMLS ID #PACT2119386, Andy Mulrine, RE/MAX Associates-Hockessin. Bright MLS
- $620,0004 bd3 ba2.7k sqft18 E Brook Knoll Rd, Elkton, MD 21921For SaleMLS ID #MDCC2020998, Jules Burchett, Foraker Realty Co.. Bright MLS
- $649,9004 bd3 ba1.9k sqft602 Lorient Dr, West Chester, PA 19382For SaleMLS ID #PACT2127638, Brian Busby, EXP Realty, LLC. Bright MLS
- $610,0004 bd3 ba2.9k sqft3212 Tyning Ln, Downingtown, PA 19335For SaleMLS ID #PACT2133010, Holly Gross, BHHS Fox & Roach-West Chester. Bright MLS
- $540,0004 bd3 ba2.2k sqft311 Heron Dr, Lincoln University, PA 19352For SaleMLS ID #PACT2132166, Chris Myatt, Redfin Corporation. Bright MLS
- $475,0004 bd2 ba1.6k sqft300 Duck Farm Rd, Oxford, PA 19363For SaleMLS ID #PACT2132100, Maria Moran, Beiler-Campbell Realtors-Oxford. Bright MLS
- $659,0004 bd4 ba2.9k sqft4 Magnolia Ct, Downingtown, PA 19335For SaleMLS ID #PACT2127798, Robin Bowers, Century 21 Advantage Gold-Trappe. Bright MLS
- $850,0004 bd4 ba4.4k sqft168 Walnut Run Rd, Landenberg, PA 19350For SaleMLS ID #PACT2125690, Tom Toole III, RE/MAX Main Line-West Chester. Bright MLS
- $639,0004 bd3 ba3k sqft715 Ambleside Dr, Wilmington, DE 19808For SaleMLS ID #DENC2104962, Jake Lipton, Coldwell Banker Realty. Bright MLS
- $533,5004 bd3 ba3.2k sqft126 Hemlock Dr, Cochranville, PA 19330For SaleMLS ID #PACT2124844, Maria Moran, Beiler-Campbell Realtors-Oxford. Bright MLS
