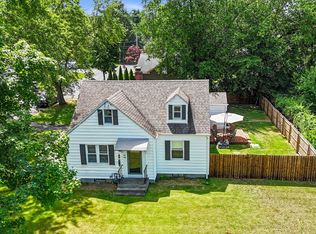
Welcome to 31 Thompson Street in East Longmeadow! This recently renovated 3-bedroom, 1-bath Cape offers 1,371 sq. ft. of living space, a 1-car garage, and an extensive list of updates throughout. Step inside to a bright and inviting interior featuring a versatile floor plan with two separate living areas. The renovated kitchen features white cabinetry, granite countertops, tile backsplash, stainless steel appliances, generous counter and storage space, and an eat-in area for everyday dining. Just off the kitchen, the family room provides additional space to relax or entertain with direct access to the backyard and a gas stove/fireplace. A separate spacious living room creates even more flexibility and could also accommodate a more formal dining setup if desired. The main level includes a bedroom and updated full bathroom with a tiled tub and shower. Upstairs you'll find two additional bedrooms with newer carpeting, office can be used as additional bedroom. The basement provides laundry, utilities, and additional storage space. Outside, enjoy a fenced backyard with a stone patio, wood deck, mature landscaping, and plenty of usable yard space. The 1-car garage provides additional parking and storage. Numerous improvements have already been completed, including the kitchen, flooring, and stone patio in 2021; roof, siding, and windows in 2022; fence in 2023; and upstairs carpeting in 2025. The water heater and basement windows were replaced in 2019, and the popcorn ceiling texture was recently removed. Conveniently located near East Longmeadow's shopping, dining, parks, schools, and area amenities, this home combines classic Cape character with substantial recent renovations, flexible living space, and a great backyard for entertaining. Move right in and make 31 Thompson Street your own!
For sale
$349,900
31 Thompson St E, West Springfield, MA 01089
4beds
1,371sqft
Single Family Residence
Built in 1950
9,000 Square Feet Lot
$-- Zestimate®
$255/sqft
$-- HOA
What's special
Wood deckStone patioGreat backyard for entertainingRenovated kitchenMature landscapingGranite countertopsStainless steel appliances
- 21 hours |
- 99 |
- 17 |
Zillow last checked:
Listing updated:
Listed by:
Peter Vamvilis 860-916-6105,
Coldwell Banker Realty 860-644-2461
Source: MLS PIN,MLS#: 73566679
Facts & features
Interior
Bedrooms & bathrooms
- Bedrooms: 4
- Bathrooms: 1
- Full bathrooms: 1
- Main level bedrooms: 2
Primary bedroom
- Features: Closet, Flooring - Hardwood, Lighting - Overhead
- Level: Main,First
- Area: 133.72
- Dimensions: 10.2 x 13.11
Bedroom 2
- Features: Closet, Flooring - Hardwood, Lighting - Overhead
- Level: Main,Second
- Area: 115.14
- Dimensions: 11.4 x 10.1
Bedroom 3
- Features: Closet, Flooring - Wall to Wall Carpet
- Level: Second
- Area: 227.55
- Dimensions: 20.5 x 11.1
Bedroom 4
- Features: Closet, Flooring - Wall to Wall Carpet
- Level: Second
- Area: 188.02
- Dimensions: 11.9 x 15.8
Family room
- Features: Wood / Coal / Pellet Stove, Flooring - Vinyl, Exterior Access, Remodeled
- Level: Main,First
- Area: 209.44
- Dimensions: 17.6 x 11.9
Kitchen
- Features: Flooring - Vinyl, Recessed Lighting, Remodeled, Lighting - Pendant, Lighting - Overhead
- Level: Main,First
- Area: 124.3
- Dimensions: 11.3 x 11
Living room
- Features: Flooring - Vinyl, Remodeled, Lighting - Overhead
- Level: Main,First
- Area: 157.08
- Dimensions: 13.2 x 11.9
Heating
- Forced Air, Natural Gas
Cooling
- Window Unit(s)
Appliances
- Included: Water Heater
Features
- Bathroom - Full, Bathroom - Tiled With Tub & Shower, Countertops - Stone/Granite/Solid, Bathroom
- Flooring: Flooring - Stone/Ceramic Tile, Concrete
- Basement: Full,Unfinished
- Number of fireplaces: 1
Interior area
- Total structure area: 1,371
- Total interior livable area: 1,371 sqft
- Finished area above ground: 1,371
Property
Parking
- Total spaces: 4
- Parking features: Attached, Paved
- Attached garage spaces: 1
- Uncovered spaces: 3
Features
- Patio & porch: Patio
- Exterior features: Patio, Rain Gutters, Fenced Yard
- Fencing: Fenced
Lot
- Size: 9,000 Square Feet
- Features: Cleared
Details
- Parcel number: M:0002 B:0043 L:0006,3655727
- Zoning: RC
Construction
Type & style
- Home type: SingleFamily
- Architectural style: Cape
- Property subtype: Single Family Residence
- Attached to another structure: Yes
Materials
- Conventional (2x4-2x6)
- Foundation: Block
- Roof: Shingle
Condition
- Updated/Remodeled
- Year built: 1950
Utilities & green energy
- Sewer: Public Sewer
- Water: Public
Community & HOA
HOA
- Has HOA: No
Location
- Region: West Springfield
Financial & listing details
- Price per square foot: $255/sqft
- Tax assessed value: $285,300
- Annual tax amount: $5,543
- Date on market: 8/24/2026
- Road surface type: Paved
Estimated market value
Not available
Estimated sales range
Not available
Not available
Price history
| Date | Event | Price |
|---|---|---|
| 8/24/2026 | Listed for sale | $349,900$255/sqft |
Source: MLS PIN #73566679 Report a problem | ||
Public tax history
Tax history is unavailable.
Monthly payment
Est. payment
Payment breakdown
Explore the cost of this home by adjusting the details. Changes won't be saved.Climate risks
Neighborhood: 01089
Nearby schools
GreatSchools rating
- 7/10Mapleshade Elementary SchoolGrades: 3-5Distance: 1.6 mi
- 7/10Birchland Park Middle SchoolGrades: 6-8Distance: 1.6 mi
- 8/10East Longmeadow High SchoolGrades: 9-12Distance: 1.5 mi
- $319,4003 bd1 ba1.3k sqft31 Thompson St, East Longmeadow, MA 01028Off Market

- $250,7002 bd1 ba720 sqft35 Thompson St, East Longmeadow, MA 01028Off Market
- $352,9004 bd1 ba1k sqft29 Thompson St, East Longmeadow, MA 01028Off Market
- $285,0003 bd1 ba1.2k sqft32 Thompson St, East Longmeadow, MA 01028Sold

- $351,0004 bd1 ba1k sqft25 Thompson St, East Longmeadow, MA 01028Off Market
- $301,1004 bd1 ba1.4k sqft37 Thompson St, East Longmeadow, MA 01028Off Market
- $282,2002 bd1 ba876 sqft34 Thompson St, East Longmeadow, MA 01028Off Market
- $335,8003 bd2 ba1.4k sqft72 Van Dyke Rd, East Longmeadow, MA 01028Off Market
A local agent can set up tours, give advice and negotiate with sellers.
A local lender can help you make sure your offer is ready when you are.
Similar homes
- $340,0003 bd2 ba1.2k sqft26 Thompson St, East Longmeadow, MA 01028For Sale
 MLS ID #73545338, Melissa Whitelock, ERA M Connie Laplante Real Estate. MLS PIN
 - $360,0003 bd2 ba1.7k sqft423 Tiffany St, Springfield, MA 01108For Sale
 MLS ID #73563821, Johnny Le, Coldwell Banker Realty - Western MA. MLS PIN
 - $369,0004 bd2 ba1.3k sqft59 Piper Rd, West Springfield, MA 01089For Sale
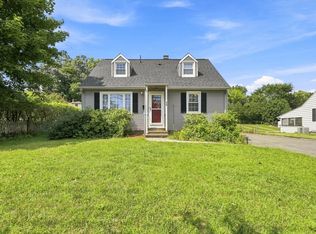 MLS ID #73562546, Brett Castellano, Real Broker MA, LLC. MLS PIN
 - $318,0003 bd2 ba1.7k sqft137 Belvidere St, Springfield, MA 01108For Sale
 MLS ID #73564202, Linda Wortman, Coldwell Banker Realty - Western MA. MLS PIN
 - $299,9003 bd2 ba1.2k sqft52 Cottage Rd, Enfield, CT 06082For SaleMLS ID #73566894, Janice LaBroad, Realty One Group Cutting Edge. MLS PIN
- $499,0004 bd2 ba1.6k sqft78 Oak Brook Dr, East Longmeadow, MA 01028For SaleMLS ID #73564724, Kathleen Grudgen, Berkshire Hathaway HomeServices Realty Professionals. MLS PIN
- $329,9003 bd1 ba1k sqft3 Vineland Ave, East Longmeadow, MA 01028For SaleMLS ID #73534806, Fallah Razzak, Lock and Key Realty Inc.. MLS PIN
- $375,0004 bd1 ba1.3k sqft38 Manchester Ter, Springfield, MA 01108For SaleMLS ID #73484649, The Generation Group, Coldwell Banker Realty - Western MA. MLS PIN
- $350,0004 bd2 ba1.7k sqft155 Old Farm Rd, Springfield, MA 01119For SaleMLS ID #73560558, The Bay State Team, REMAX Connections. MLS PIN
- $345,0003 bd1 ba1.3k sqft618 Morgan Rd, West Springfield, MA 01089For SaleMLS ID #73541524, Team ROVI, Real Broker MA, LLC. MLS PIN
- $399,0003 bd2 ba1.3k sqft25 Paulson Dr, West Springfield, MA 01089For SaleMLS ID #73563568, The Hamre Martin Team, Real Broker MA, LLC. MLS PIN
- $358,5003 bd2 ba1.8k sqft89 Garvey Dr, Springfield, MA 01109For SaleMLS ID #73557102, Ana Pereira, Naples Realty Group. MLS PIN
- $339,9004 bd2 ba1.4k sqft12 Kenway Dr, Springfield, MA 01104For SaleMLS ID #73555206, Viviana Council, Fathom Realty. MLS PIN
- $344,9003 bd2 ba1.2k sqft72 Switzer St, Springfield, MA 01109For SaleMLS ID #73554384, Yadira Pacheco, Lock and Key Realty Inc.. MLS PIN
- $319,9003 bd2 ba1.4k sqft46 Kay St, Springfield, MA 01109For SaleMLS ID #73564336, Roger Trombly, Coldwell Banker Realty - Western MA. MLS PIN
- $305,0003 bd2 ba1.3k sqft51 David St, Springfield, MA 01104For SaleMLS ID #73566916, Kempf-Vanderburgh Realty Consultants, Kempf-Vanderburgh Realty Consultants, Inc.. MLS PIN
- $289,9004 bd2 ba1.1k sqft65 Burnside Ter, Springfield, MA 01118For SaleMLS ID #73559849, Lisa White, Coldwell Banker Realty - Western MA. MLS PIN
- $349,0002 bd2 ba1.3k sqft1075 Main St, Agawam, MA 01001For SaleMLS ID #73557840, Kimberly Turnberg, Real Broker MA, LLC. MLS PIN
- $395,0003 bd2 ba1.6k sqft20 Westernview Cir, East Longmeadow, MA 01028For SaleMLS ID #73555432, Patriot Living Group, Lock and Key Realty Inc.. MLS PIN
- $324,9004 bd1 ba1.6k sqft78 Wollaston St, Springfield, MA 01119For SaleMLS ID #73561042, Teamwork Realty Group, Teamwork Realty Group, LLC. MLS PIN
