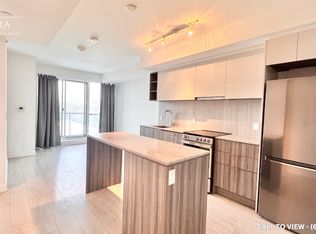
Welcome to a Sunny bright, Specious Southside 2Br + Den condo apartment with 2 Bathrooms corner unit offers 862 sq ft of open concept living dining space with wide plank laminated flooring presents a desirable southwest exposure, bringing tons of natural light inside. Large Almost Penthouse Corner Unit With 9' Ceilings, Clear Picturesque Panoramic South-West exposure of City And CN Tower View w/Flr To Ceiling Windows! The functional layout provides privacy and flexibility in 2 bedrooms, with appropriately sized den perfect for a home office or guest space provides among The Best Corner Unit in the bldg. Walk To Wilson Subway Station. Close To Multiple Amenities: Easy Access To Allen Rd., Yorkdale, Restaurants/Retail, School, Gym, 24 Hr Concierge, Guest Suites, Party/Meeting Room, Visitor Parking, Pet Spa. Outdoor Pool, Tennis Courts, EV Charging At Private Premium Parking In Basement, 7 Mts Train To York University, Built-In Laundry, Wide Open Balcony, Beautiful Protected Courtyard & Kids Play Zone, Locker For Extra Storage And Many More. Don't miss it.!
For sale
C$578,000
31 Tippett Rd #1411, Toronto, ON M3H 0C8
3beds
2baths
Apartment
Built in ----
-- sqft lot
$-- Zestimate®
C$--/sqft
C$944/mo HOA
What's special
Wide plank laminated flooringOutdoor poolTennis courtsBuilt-in laundryWide open balconyBeautiful protected courtyardKids play zone
- 2 days
- 6
- 0
Zillow last checked:
Listing updated:
Listed by:
ROYAL LEPAGE SIGNATURE REALTY
Source: TRREB,MLS®#: C14177800 Originating MLS®#: Toronto Regional Real Estate Board
Facts & features
Interior
Bedrooms & bathrooms
- Bedrooms: 3
- Bathrooms: 2
Primary bedroom
- Level: Flat
- Dimensions: 3.26 x 3.29
Bedroom 2
- Level: Flat
- Dimensions: 2.98 x 3.01
Den
- Level: Flat
- Dimensions: 3.36 x 1.9
Dining room
- Level: Flat
- Dimensions: 3.26 x 6.58
Kitchen
- Level: Flat
- Dimensions: 3.26 x 6.58
Living room
- Level: Flat
- Dimensions: 3.26 x 6.58
Heating
- Forced Air, Gas
Cooling
- Central Air
Appliances
- Included: Built-In Oven
- Laundry: Ensuite
Features
- Central Vacuum
- Flooring: Carpet Free
- Basement: None
- Has fireplace: No
Interior area
- Living area range: 800-899 null
Property
Parking
- Total spaces: 1
- Parking features: Private
- Has garage: Yes
Features
- Exterior features: Open Balcony
- Has view: Yes
- View description: Clear, Skyline
Lot
- Features: Clear View, Electric Car Charger, Hospital, Park, Place Of Worship, Public Transit
Details
- Parcel number: 768530482
Construction
Type & style
- Home type: Apartment
- Property subtype: Apartment
Materials
- Concrete, Brick
- Roof: None
Community & HOA
Community
- Security: Concierge/Security
HOA
- Amenities included: BBQs Allowed, Elevator, Guest Suites, Gym, Outdoor Pool, Party Room/Meeting Room
- Services included: Heat Included, Common Elements Included, Building Insurance Included, Water Included
- HOA fee: C$944 monthly
- HOA name: TSCC
Location
- Region: Toronto
Financial & listing details
- Annual tax amount: C$4,197
- Date on market: 11/13/2026
Price history
Price history is unavailable.
Public tax history
Tax history is unavailable.
Climate risks
Neighborhood: Clanton Park
Nearby schools
GreatSchools rating
No schools nearby
We couldn't find any schools near this home.

Similar homes
- C$635,0003 bd2 ba-- sqft565 Wilson Ave #W204, Toronto, ON M3H 0C6For Sale
 MLS ID #C14170920, SAGE REAL ESTATE LIMITED. TRREB
- C$560,0003 bd2 ba-- sqft31 Tippett Rd #740, Toronto, ON M3H 0C8For Sale
 MLS ID #C13860084, ELITE CAPITAL REALTY INC.. TRREB
- C$529,9003 bd2 ba-- sqft31 Tippett Rd #831, Toronto, ON M3H 0C8New Construction
 MLS ID #C14134894, SMART SOLD REALTY. TRREB
- C$546,0003 bd2 ba-- sqft565 Wilson Ave #W501, Toronto, ON M3H 0C6For Sale
 MLS ID #C14162186, ZOWN REALTY INC.. TRREB
