Proudly owned and maintained by the same family since it was built in 1991, this one-owner split-entry home sits on a beautiful 0.6-acre lot. It offers 3 bedrooms and 3 full baths, including a large finished lower level with walk-out access to the yard and direct entry to a two-car garage/workshop. Recent paint and carpeting make it comfortable to move in now, with room to update and personalize over time.The main level features a bright living room, an eat-in kitchen, and well-proportioned bedrooms. The finished lower level includes a spacious family room and full bath, perfect for extended living, a home office, or guest space.Lovingly cared for and now offered for sale by the estate of the original owner, this home reflects decades of pride and thoughtful maintenance. Convenient Dracut location near schools, shopping, and commuter routes.
Pending
$665,000
31 Varnum Ave, Dracut, MA 01826
3beds
2,100sqft
:
Get pre-qualified$4,191/mo
Single Family Residence
Built in 1991
0.62 Acres Lot
$656,500 Zestimate®
$317/sqft
$-- HOA
What's special
Eat-in kitchenSpacious family roomRecent paint and carpetingWell-proportioned bedroomsLarge finished lower level
- 134 days |
- 22 |
- 0 |
Likely to sell faster than
Zillow last checked:
Listing updated:
Listed by:
Maxwell Caggiano 978-835-8655,
KC Realty Team LLC 978-835-7847
Source: MLS PIN,MLS#: 73447326
Facts & features
Interior
Bedrooms & bathrooms
- Bedrooms: 3
- Bathrooms: 3
- Full bathrooms: 3
Primary bedroom
- Features: Bathroom - Full, Closet
- Level: First
- Area: 209.33
- Dimensions: 16 x 13.08
Bedroom 2
- Features: Closet
- Level: First
- Area: 150.46
- Dimensions: 11.5 x 13.08
Bedroom 3
- Features: Closet
- Level: First
- Area: 95.88
- Dimensions: 9.75 x 9.83
Dining room
- Level: First
- Area: 215.88
- Dimensions: 16.5 x 13.08
Living room
- Level: First
- Area: 240.95
- Dimensions: 18.42 x 13.08
Heating
- Baseboard, Oil
Cooling
- None
Features
- Has basement: No
- Number of fireplaces: 2
- Fireplace features: Living Room
Interior area
- Total structure area: 2,100
- Total interior livable area: 2,100 sqft
- Finished area above ground: 2,100
Video & virtual tour
Property
Parking
- Total spaces: 4
- Parking features: Attached, Paved Drive, Paved
- Attached garage spaces: 2
- Uncovered spaces: 2
Lot
- Size: 0.62 Acres
- Features: Level
Details
- Parcel number: M:68 L:24,3516143
- Zoning: R1
Construction
Type & style
- Home type: SingleFamily
- Architectural style: Raised Ranch
- Property subtype: Single Family Residence
Materials
- Foundation: Concrete Perimeter
Condition
- Year built: 1991
Utilities & green energy
- Sewer: Public Sewer
- Water: Public
Community & HOA
HOA
- Has HOA: No
Location
- Region: Dracut
Financial & listing details
- Price per square foot: $317/sqft
- Tax assessed value: $585,600
- Annual tax amount: $5,926
- Date on market: 3/13/2026
Estimated market value
$656,500
$624,000 - $689,000
$3,767/mo
Price history
| Date | Event | Price |
|---|---|---|
| 5/20/2026 | Pending sale | $665,000$317/sqft |
Source: MLS PIN #73447326 Report a problem | ||
| 1/7/2026 | Contingent | $665,000$317/sqft |
Source: MLS PIN #73447326 Report a problem | ||
| 12/8/2025 | Price change | $665,000-1.5%$317/sqft |
Source: MLS PIN #73447326 Report a problem | ||
| 11/19/2025 | Price change | $675,000-2.9%$321/sqft |
Source: MLS PIN #73447326 Report a problem | ||
| 10/23/2025 | Listed for sale | $695,000$331/sqft |
Source: MLS PIN #73447326 Report a problem | ||
Public tax history
| Year | Property taxes | Tax assessment |
|---|---|---|
| 2025 | $5,926 -4.1% | $585,600 -1% |
| 2024 | $6,182 -0.1% | $591,600 +10.7% |
| 2023 | $6,191 +8.3% | $534,600 +15% |
| 2022 | $5,714 +3.5% | $464,900 +9.5% |
| 2021 | $5,523 +6% | $424,500 +8.8% |
| 2020 | $5,211 -2.3% | $390,300 +0.6% |
| 2019 | $5,332 +3.5% | $387,800 +6.4% |
| 2017 | $5,154 +8.8% | $364,500 +14.2% |
| 2016 | $4,738 +3.5% | $319,300 +4.1% |
| 2015 | $4,579 +3% | $306,700 -0.1% |
| 2014 | $4,447 +5.1% | $306,900 |
| 2013 | $4,232 +3.5% | $306,900 -2.9% |
| 2012 | $4,088 +4.4% | $316,200 +2.4% |
| 2011 | $3,917 +2.4% | $308,700 -4.7% |
| 2010 | $3,826 -2.9% | $324,000 -10.7% |
| 2009 | $3,942 +6% | $363,000 +3% |
| 2008 | $3,718 +1.2% | $352,400 -7% |
| 2007 | $3,674 +3.4% | $378,800 |
| 2006 | $3,553 -1.9% | $378,800 +3.4% |
| 2005 | $3,623 +5.7% | $366,300 +29.1% |
| 2004 | $3,427 +2.8% | $283,700 -0.1% |
| 2003 | $3,335 +4% | $284,100 +34.5% |
| 2002 | $3,208 +4.1% | $211,200 +7.5% |
| 2000 | $3,082 +15.6% | $196,400 +19.5% |
| 1997 | $2,665 | $164,400 |
Find assessor info on the county website
Monthly payment
Est. payment
Payment breakdown
Explore the cost of this home by adjusting the details. Changes won't be saved.Climate risks
Neighborhood: 01826
Nearby schools
GreatSchools rating
- 5/10Joseph A Campbell Elementary SchoolGrades: PK-5Distance: 0.5 mi
- 6/10Justus C. Richardson Middle SchoolGrades: 6-8Distance: 4.4 mi
- 4/10Dracut Senior High SchoolGrades: 9-12Distance: 4.2 mi
- $544,5003 bd1 ba1.3k sqft25 Varnum Ave, Dracut, MA 01826Off Market

- $633,1003 bd1 ba2.2k sqft54 Varnum Ave, Dracut, MA 01826Off Market
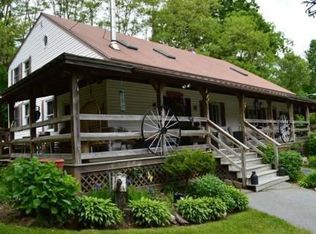
- $754,6005 bd2 ba3.8k sqft66 Varnum Ave, Dracut, MA 01826Off Market
- $--2 bd1 ba-- sqft27 Essex St #1, Dracut, MA 01826Off Market
- $639,8003 bd3 ba1.8k sqft24 Varnum Ave, Dracut, MA 01826Off Market
- $511,5003 bd1 ba1.3k sqft22 Essex St, Dracut, MA 01826Off Market
- $487,4002 bd1 ba1.1k sqft15 Varnum Ave, Dracut, MA 01826Off Market
- $845,4004 bd3 ba2.4k sqft61 Draycott Ave, Dracut, MA 01826Off Market
A local agent can set up tours, give advice and negotiate with sellers.
Similar homes
- $643,0003 bd2 ba1.8k sqft81 Clark Ave, Dracut, MA 01826For Sale
 MLS ID #73547905, Eugene Clark, C&M Signature Property Group. MLS PIN
 - $539,9003 bd1 ba1.8k sqft55 Grant St, Dracut, MA 01826For Sale
 MLS ID #73549411, Candor Investment Group, eXp Realty LLC. MLS PIN
 - $--3 bd2 ba2.6k sqft57 Myrtle St, Methuen, MA 01844AuctionAuction.com 2
- $650,0003 bd2 ba1.7k sqft320 North St, Tewksbury, MA 01876For Sale
 MLS ID #73536199, Team Ladner, RE/MAX Harmony. MLS PIN
 - $699,9003 bd2 ba1.7k sqft26 Frederick Cir, Tewksbury, MA 01876For SaleMLS ID #73545128, Christina Terranova, Compass. MLS PIN
- $530,0004 bd2 ba1.6k sqft1064 Lakeview Ave, Dracut, MA 01826For SaleMLS ID #73522814, Tony Ducharme, Berkshire Hathaway HomeServices Verani Realty Methuen. MLS PIN
- $745,0005 bd3 ba2.6k sqft64 Bancroft St, Dracut, MA 01826For SaleMLS ID #73545877, David Nicholaou, Re/Max Innovative Properties. MLS PIN
- $549,9003 bd2 ba1.1k sqft106 N Lowell St, Methuen, MA 01844For SaleMLS ID #73553768, Najwah Miceli, Najwah Hashem Miceli. MLS PIN
- $630,0003 bd2 ba1.8k sqft471 Butman Rd, Lowell, MA 01852For SaleMLS ID #73481945, Pablo E. Aguirre, Re-yes Real Estate. MLS PIN
- $649,9994 bd3 ba2.1k sqft192 Hildreth St, Lowell, MA 01850For SaleMLS ID #73513248, Leonard Antoine, Elevate Properties, LLC. MLS PIN
- $579,9004 bd2 ba1.4k sqft26 Sunset Rd, Dracut, MA 01826For SaleMLS ID #73534057, Eleanor Connors, Doherty Properties. MLS PIN
- $529,0004 bd2 ba1.9k sqft14 Dale Ave, Dracut, MA 01826For SaleMLS ID #73523636, Kerry Hall, Coastal Cottages Real Estate. MLS PIN
- $660,0004 bd3 ba2k sqft8 Pennock Rd, Chelmsford, MA 01824For SaleMLS ID #73535247, Block Capital Realty Team, Block Capital Realty LLC. MLS PIN
- $675,0003 bd2 ba1.6k sqft62 Thornell Road, Newton, NH 03858ActiveMLS ID #5101054, Randy Hart. PrimeMLS
- $539,0003 bd2 ba1.1k sqft46 Middlesex Rd, Tyngsboro, MA 01879For SaleMLS ID #73553601, Deb Burke, Keller Williams Realty Boston Northwest. MLS PIN
- $699,9003 bd2 ba2k sqft1 Rambler Rd, Methuen, MA 01844For SaleMLS ID #73541102, Janice Pierro, McKeon / Corcoran Real Estate. MLS PIN
- $629,9003 bd3 ba1.7k sqft1 Whitneys Grove, Derry, NH 03038ActiveMLS ID #5095270, Brian Chirichiello. PrimeMLS
- $679,9003 bd2 ba2.1k sqft230 Main St, North Chelmsford, MA 01863For SaleMLS ID #73551118, Edmund Wong, New Year Realty. MLS PIN
- $535,0003 bd1 ba1.2k sqft30 Springdale Rd, Dracut, MA 01826For SaleMLS ID #73534786, Christian Doherty, Doherty Properties. MLS PIN
- $579,9003 bd2 ba1.7k sqft5 McEnroe Drive, Londonderry, NH 03053ActiveMLS ID #5101164, Arlene Hajjar. PrimeMLS
