MOTIVATED SELLERS! Big beautiful move in ready 5 bed, 3 full bath Colonial with legal 1 Bedroom apartment! This property is located on a corner lot in a VERY quiet neighborhood yet close to everything one would need! The 1st floor offers a large eat in kitchen with cherry cabinets & SS appliances with easy access to a big back deck. Dining room, foyer and family room all with hardwood floors & wood fireplace. 2nd floor consists of 3 big bedrooms with brand new carpets & big closets & 2nd full bath & laundry room. Plus a HUGE primary suite with a balcony overlooking a private back yard, new carpets and ¾ bath & attic storage! The other side offers an apartment w / 1 bedroom & living room w/hardwood floors, a kitchen & big full updated bathroom, all with it's own entrance! The huge unfinished walkout basement w/ 2nd laundry area has potential for extra living space and lots of storage area! MANY updates and is definitely a must see!!!
Pending
Price cut: $45.1K (8/26)
$699,900
64 Bancroft St, Dracut, MA 01826
5beds
2,624sqft
Single Family Residence
Built in 1953
10,000 Square Feet Lot
$689,400 Zestimate®
$267/sqft
$-- HOA
What's special
Attic storageCorner lotNew carpetsLots of storage area
- 63 days
- 41
- 0
Zillow last checked:
Listing updated:
Listed by:
David Nicholaou 978-866-3135,
Re/Max Innovative Properties 978-452-4432
Source: MLS PIN,MLS#: 73545877
Facts & features
Interior
Bedrooms & bathrooms
- Bedrooms: 5
- Bathrooms: 3
- Full bathrooms: 3
- Main level bedrooms: 1
Primary bedroom
- Features: Bathroom - 3/4, Walk-In Closet(s), Flooring - Wall to Wall Carpet, Balcony / Deck, Balcony - Interior, Attic Access, Cable Hookup, High Speed Internet Hookup, Slider
- Level: Second
Bedroom 2
- Features: Walk-In Closet(s), Closet, Flooring - Hardwood
- Level: Main,First
Bedroom 3
- Features: Closet, Flooring - Wall to Wall Carpet, Cable Hookup, High Speed Internet Hookup
- Level: Second
Bedroom 4
- Features: Closet, Flooring - Wall to Wall Carpet, Cable Hookup, High Speed Internet Hookup
- Level: Second
Bedroom 5
- Features: Closet, Flooring - Wall to Wall Carpet, Cable Hookup, High Speed Internet Hookup
- Level: Second
Primary bathroom
- Features: Yes
Bathroom 1
- Features: Bathroom - Full
- Level: Second
Bathroom 2
- Features: Bathroom - Full
- Level: First
Bathroom 3
- Features: Bathroom - 3/4
- Level: Second
Dining room
- Features: Flooring - Hardwood
- Level: Main,First
Family room
- Features: Flooring - Hardwood, Flooring - Wall to Wall Carpet, Cable Hookup, Exterior Access, High Speed Internet Hookup
- Level: Main,First
Kitchen
- Features: Closet, Flooring - Vinyl, Dining Area, Countertops - Upgraded, Cabinets - Upgraded, Deck - Exterior, Exterior Access, Stainless Steel Appliances
- Level: Main,First
Living room
- Features: Flooring - Hardwood, Cable Hookup, Exterior Access, High Speed Internet Hookup
- Level: Main,First
Heating
- Baseboard, Oil
Cooling
- Window Unit(s)
Appliances
- Included: Water Heater, Tankless Water Heater, Range, Dishwasher, Disposal, Refrigerator, Washer, Dryer
- Laundry: Electric Dryer Hookup, Walk-in Storage, Washer Hookup, In Basement
Features
- Internet Available - Unknown
- Flooring: Wood, Vinyl, Carpet, Hardwood
- Doors: Insulated Doors, Storm Door(s)
- Windows: Insulated Windows
- Basement: Full,Walk-Out Access,Interior Entry,Concrete,Unfinished
- Number of fireplaces: 1
- Fireplace features: Family Room
Interior area
- Total structure area: 2,624
- Total interior livable area: 2,624 sqft
- Finished area above ground: 2,624
Property
Parking
- Total spaces: 4
- Parking features: Paved Drive, Off Street, Paved
- Uncovered spaces: 4
Accessibility
- Accessibility features: No
Features
- Patio & porch: Deck
- Exterior features: Deck, Rain Gutters, Fenced Yard
- Fencing: Fenced/Enclosed,Fenced
Lot
- Size: 10,000 Square Feet
- Features: Corner Lot, Cleared, Level
Details
- Foundation area: 1320
- Parcel number: 3513040
- Zoning: R3
Construction
Type & style
- Home type: SingleFamily
- Architectural style: Colonial
- Property subtype: Single Family Residence
Materials
- Frame
- Foundation: Concrete Perimeter
- Roof: Shingle
Condition
- Year built: 1953
Utilities & green energy
- Electric: Generator, Circuit Breakers, 200+ Amp Service, Generator Connection
- Sewer: Public Sewer
- Water: Public
- Utilities for property: for Electric Range, for Electric Oven, for Electric Dryer, Washer Hookup, Generator Connection
Community & HOA
Community
- Features: Public Transportation, Shopping, Park, Walk/Jog Trails, Stable(s), Golf, Medical Facility, Laundromat, Bike Path, Public School, T-Station, University
HOA
- Has HOA: No
Location
- Region: Dracut
Financial & listing details
- Price per square foot: $267/sqft
- Tax assessed value: $610,200
- Annual tax amount: $5,901
- Date on market: 8/15/2026
- Road surface type: Paved
Estimated market value
$689,400
$655,000 - $724,000
$3,957/mo
Price history
| Date | Event | Price |
|---|---|---|
| 8/29/2026 | Pending sale | $699,900$267/sqft |
Source: MLS PIN #73545877 Report a problem | ||
| 8/26/2026 | Price change | $699,900-6.1%$267/sqft |
Source: MLS PIN #73545877 Report a problem | ||
| 7/24/2026 | Price change | $745,000-3.9%$284/sqft |
Source: MLS PIN #73545877 Report a problem | ||
| 7/7/2026 | Listed for sale | $775,000+500.8%$295/sqft |
Source: MLS PIN #73545877 Report a problem | ||
| 6/29/1989 | Sold | $129,000+3.2%$49/sqft |
Source: Public Record Report a problem | ||
| 7/18/1988 | Sold | $125,000$48/sqft |
Source: Public Record Report a problem | ||
Public tax history
| Year | Property taxes | Tax assessment |
|---|---|---|
| 2025 | $5,854 +4% | $578,500 +7.4% |
| 2024 | $5,630 +3.3% | $538,800 +14.5% |
| 2023 | $5,450 +2.6% | $470,600 +8.9% |
| 2022 | $5,311 -0.1% | $432,100 +5.7% |
| 2021 | $5,317 +3.6% | $408,700 +6.3% |
| 2020 | $5,130 +5% | $384,300 +8.1% |
| 2019 | $4,888 +0.1% | $355,500 +3% |
| 2017 | $4,881 +4.1% | $345,200 +9.3% |
| 2016 | $4,688 +4.2% | $315,900 +4.8% |
| 2015 | $4,500 +7.4% | $301,400 +4.3% |
| 2014 | $4,189 +5.1% | $289,100 +0% |
| 2013 | $3,985 +3% | $289,000 -3.4% |
| 2012 | $3,870 +4.8% | $299,300 +2.9% |
| 2011 | $3,693 +3.7% | $291,000 -3.5% |
| 2010 | $3,561 +2.1% | $301,500 -6.2% |
| 2009 | $3,489 +4.3% | $321,300 +1.3% |
| 2008 | $3,346 +3.7% | $317,200 -4.7% |
| 2007 | $3,227 +4.7% | $332,700 +1.2% |
| 2006 | $3,083 -3.3% | $328,700 +2% |
| 2005 | $3,187 -0.4% | $322,200 +21.6% |
| 2004 | $3,200 +2.9% | $264,900 |
| 2003 | $3,110 +1.7% | $264,900 +31.6% |
| 2002 | $3,058 +5.4% | $201,300 +8.9% |
| 2000 | $2,900 +81% | $184,800 +87% |
| 1997 | $1,602 | $98,800 |
Find assessor info on the county website
Monthly payment
Est. payment
Payment breakdown
Explore the cost of this home by adjusting the details. Changes won't be saved.Climate risks
Neighborhood: 01826
Similar homes
- $699,9995 bd4 ba2.9k sqft126 Montaup Ave, Dracut, MA 01826For Sale
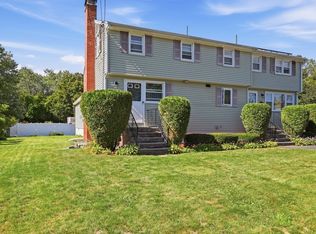 MLS ID #73573658, Shawn Blades, Re/Max Innovative Properties. MLS PIN
 - $639,9903 bd1 ba1.4k sqft30 Lee Rd, Dracut, MA 01826For Sale
 MLS ID #73587381, Jeremy Smith, StartPoint Realty. MLS PIN
 - $575,0004 bd1 ba1.4k sqft46 Litchfield Ave, Dracut, MA 01826For Sale
 MLS ID #73587345, Brian McMahon, RE/MAX Innovative Properties. MLS PIN
 - $669,0003 bd3 ba1.6k sqft15 Jefferson Rd, Dracut, MA 01826For Sale
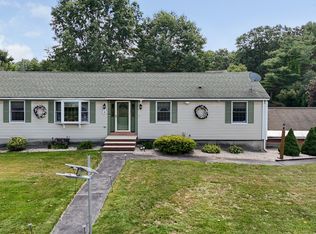 MLS ID #73577243, Michael McDowell, Dick Lepine Real Estate,Inc.. MLS PIN
